Recently sold
$551,900
10206 Pilibos Park
Katy, TX, 77494
MLS #79046229

4 beds
5 baths
3,384 sq ft
Built 2011
About this home
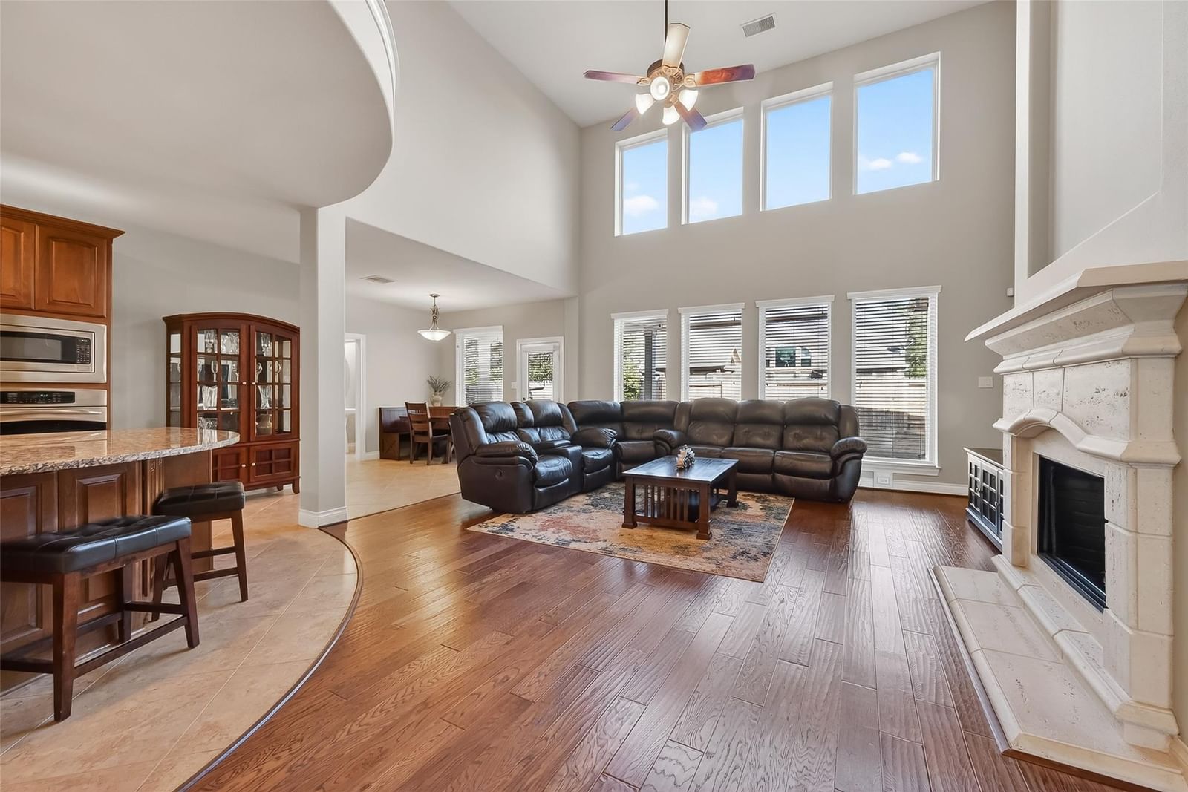
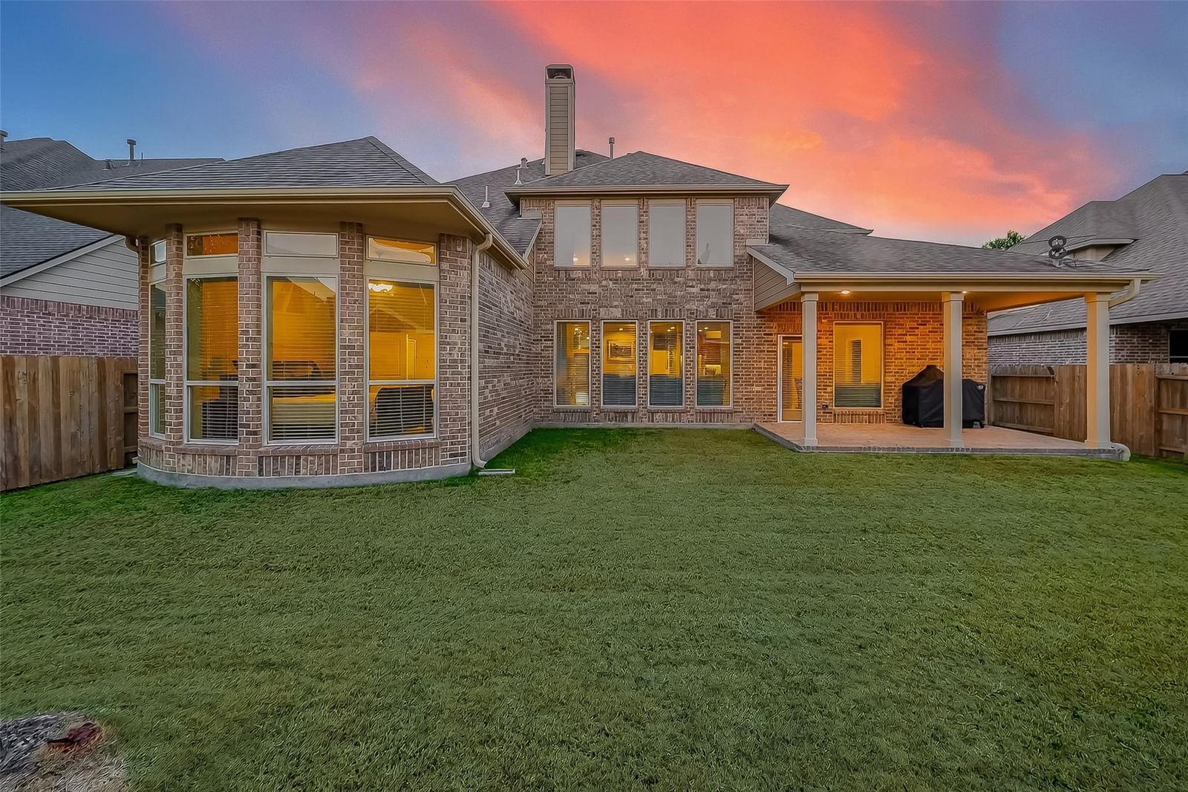
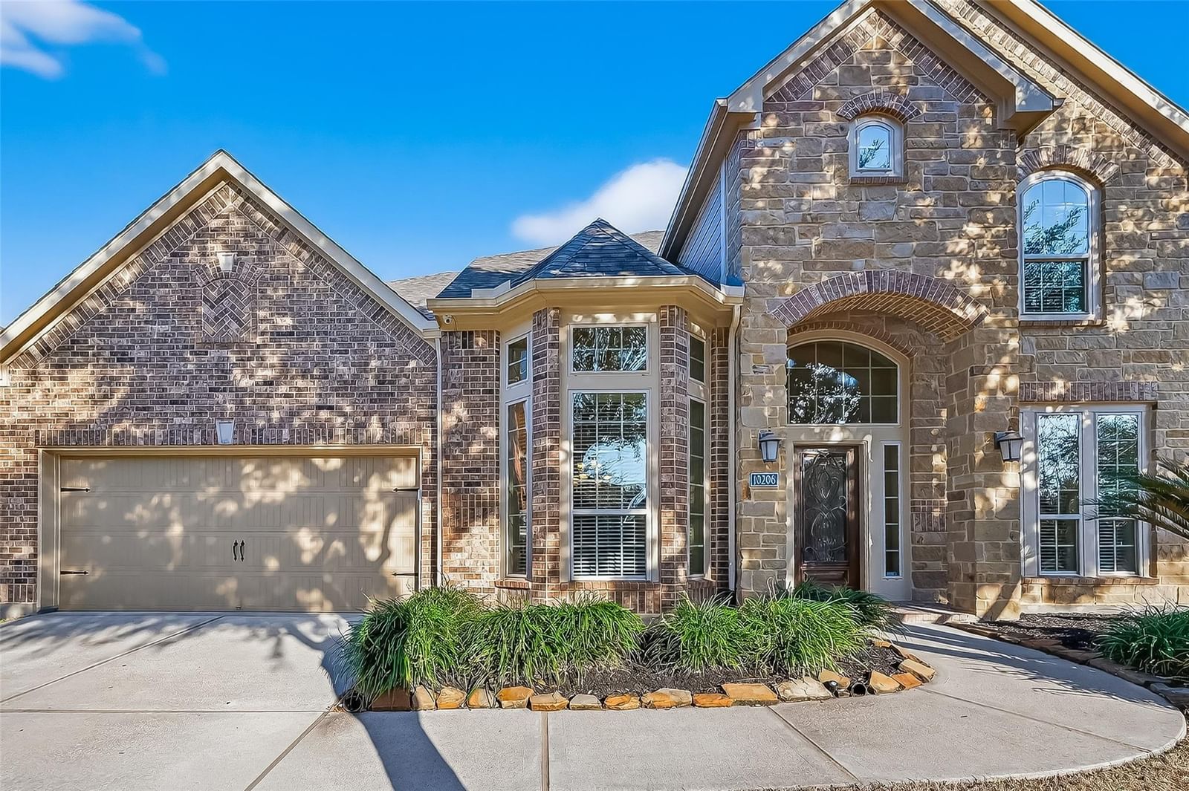
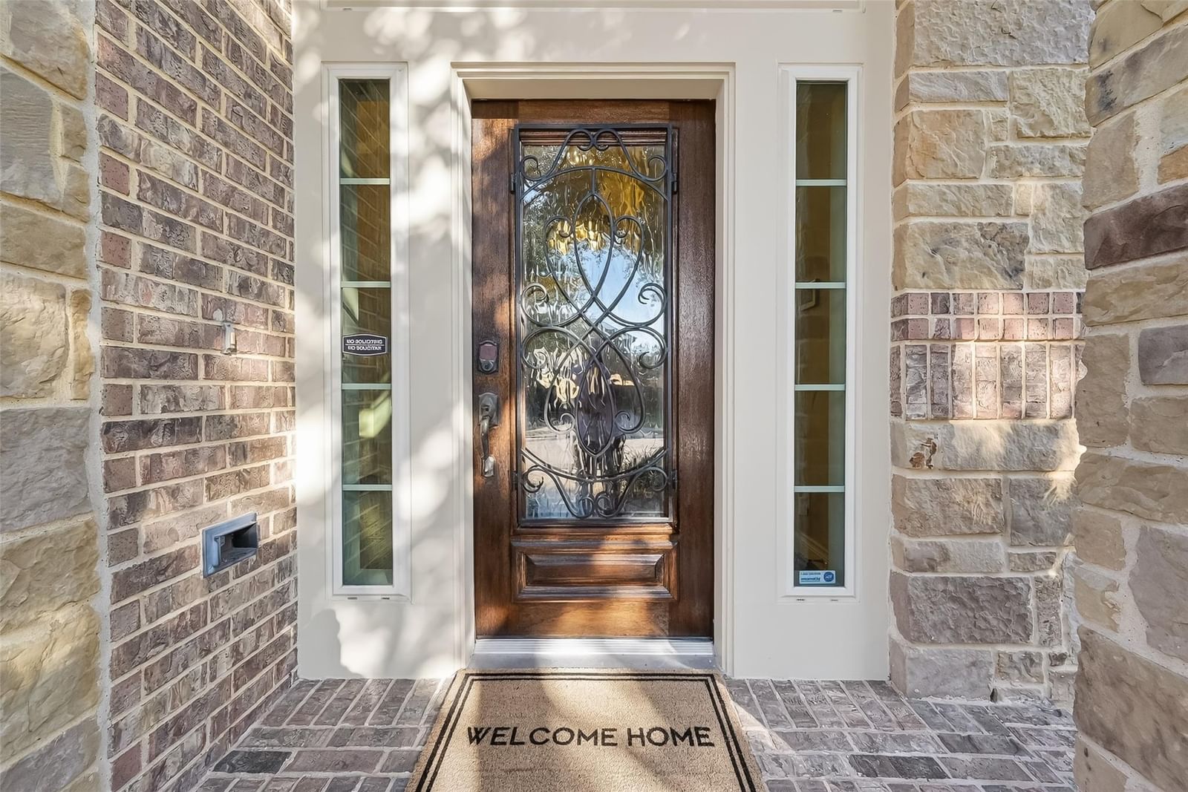
Beautiful brick home offering 3,384 sqft of thoughtfully designed living space. Formal dining with arched entryways and chandelier, plus a private office off the foyer. The open-concept living area with soaring ceilings and fireplace flows into the kitchen with stainless steel appliances, granite countertops, island, and breakfast nook with backyard access. Main-level primary suite with ensuite bath and a secondary bedroom, plus 2 full baths, a half bath and a laundry area. Upstairs features a family room, media room, two bedrooms, a full bath and a half bath. Fenced backyard with patio and 3-car attached garage.
Katy market
Median sold
$348,954
Avg DOM
57 days
Data via Repliers MLS API. Information deemed reliable but not guaranteed.