Recently sold
$560,000
10715 Wild Blue Lupine
Cypress, TX, 77433
MLS #31816009


4 beds
4 baths
2,935 sq ft
Built 2025
About this home
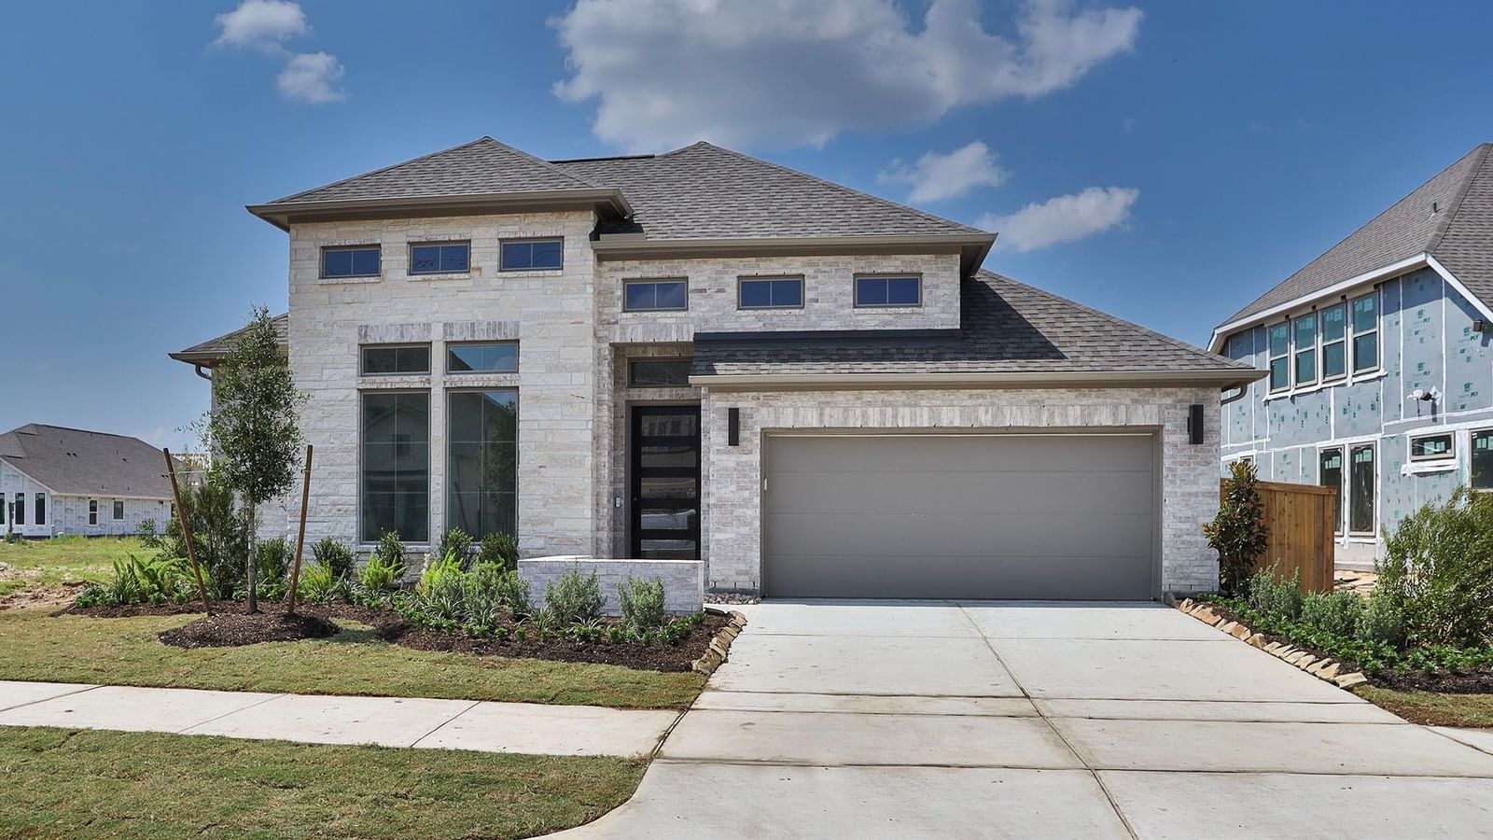
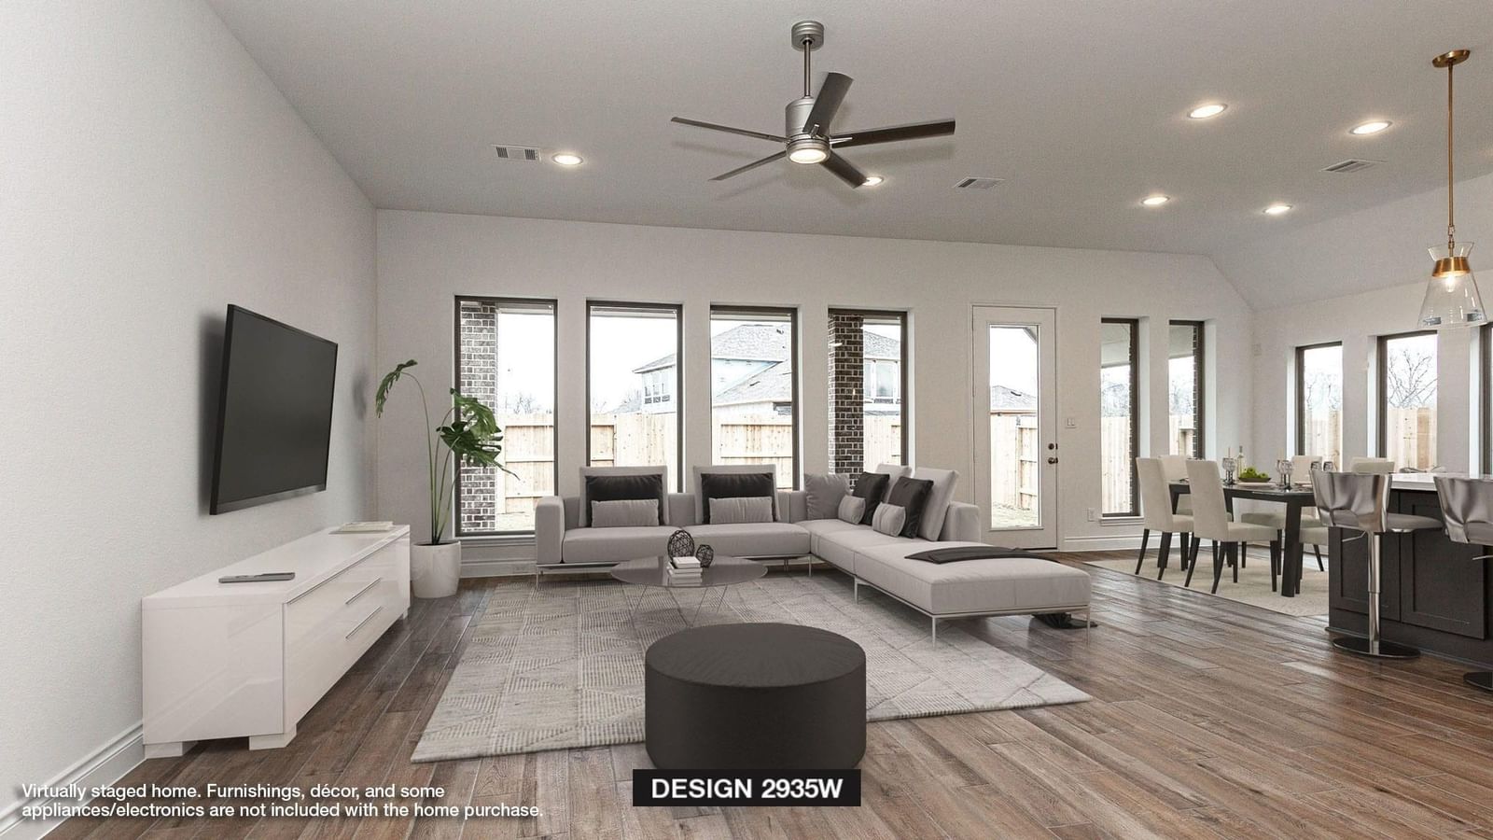
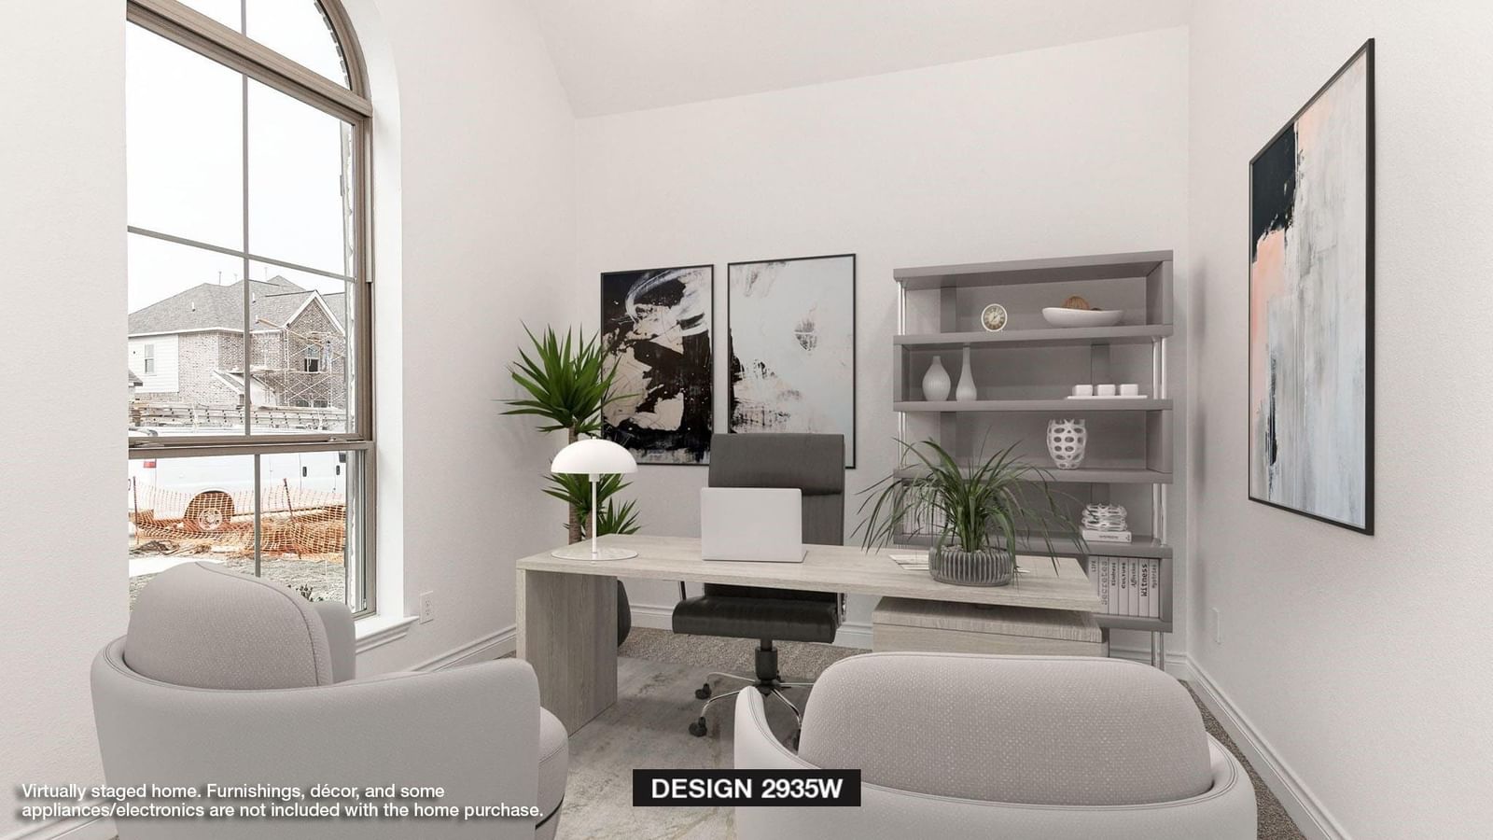
READY FOR MOVE IN!! Home office with French doors set at entry with 12-foot ceiling. Formal dining room and game room with French doors off coffered extended entry. Spacious family room with a wood mantel fireplace and wall of windows opens to kitchen and morning area. Kitchen hosts generous island with built-in seating space and 5-burner gas cooktop. Primary suite includes bedroom with wall of windows. Dual vanity, freestanding tub, separate glass-enclosed shower and large walk-in closet in primary bath. Secondary bedrooms plus a guest suite complete this open one-story design. Extended covered backyard patio. Mud room off two-car garage.
Cypress market
Median sold
$421,165
Avg DOM
66 days
Data via Repliers MLS API. Information deemed reliable but not guaranteed.