For sale
$532,990
13236 Frio Falls
Conroe, TX, 77303
MLS #6018328


3 beds
3 baths
2,219 sq ft
Built 2026
About this home
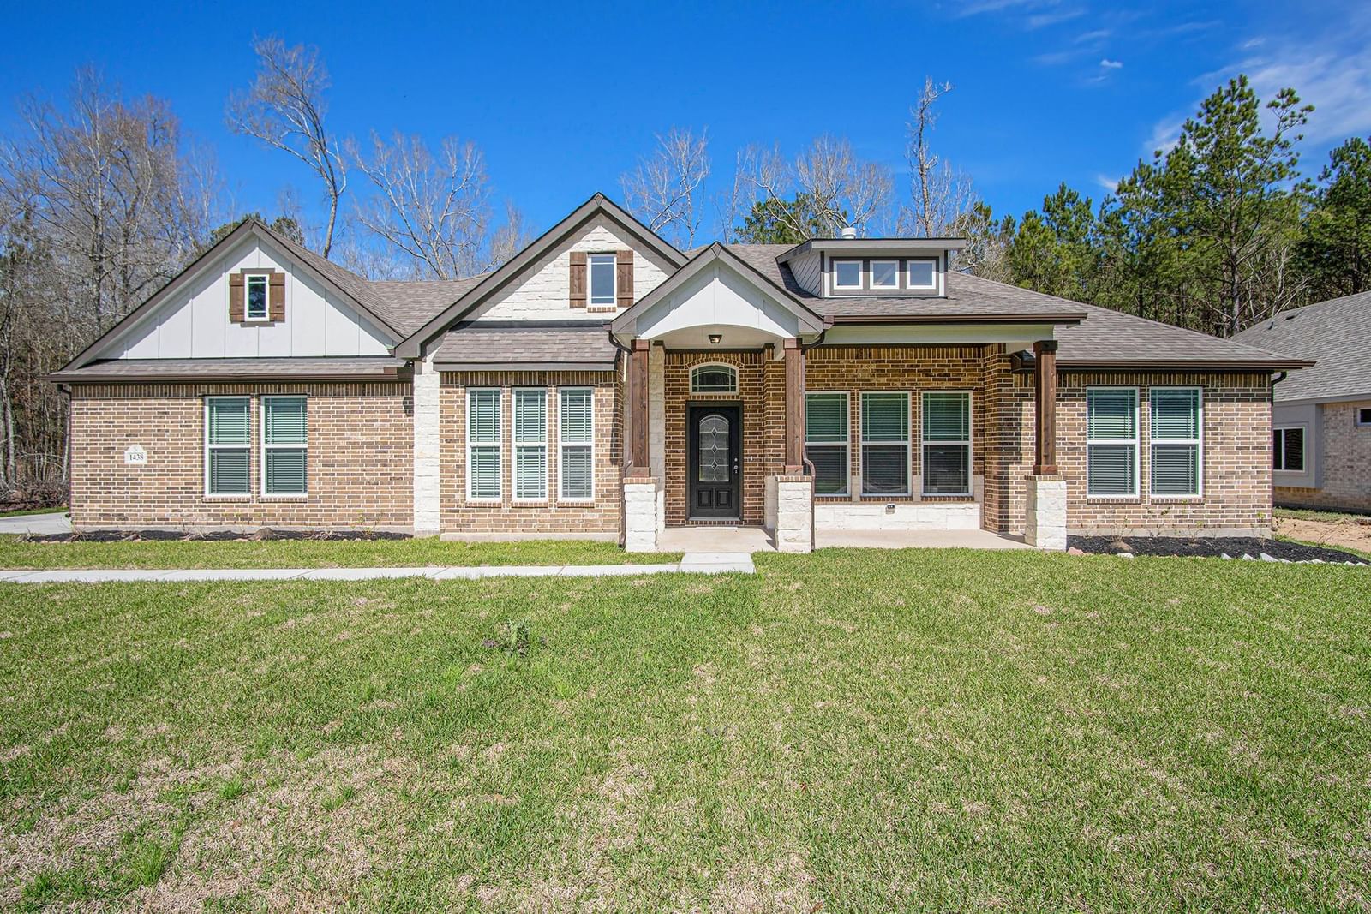
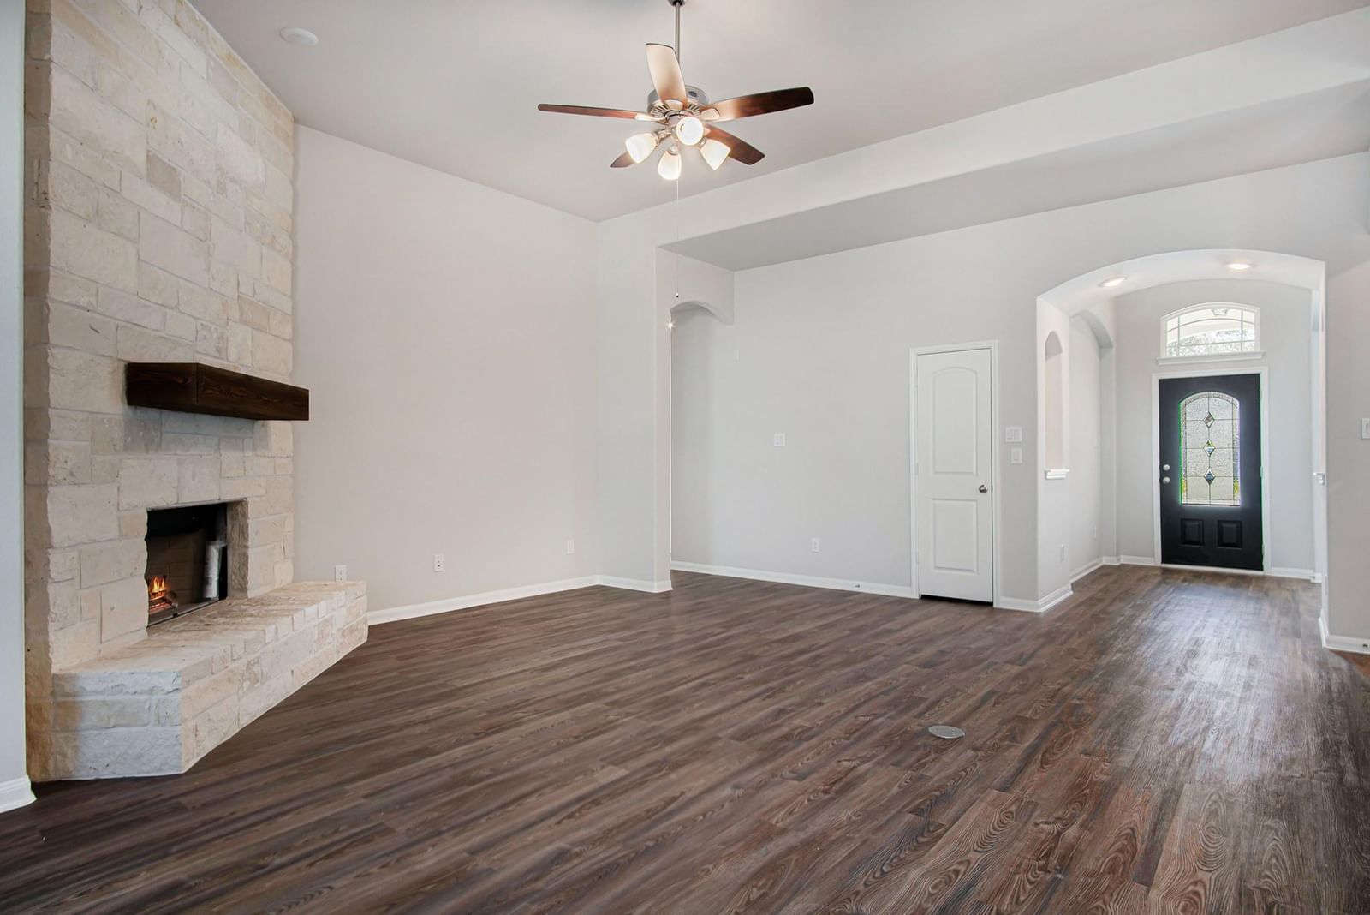
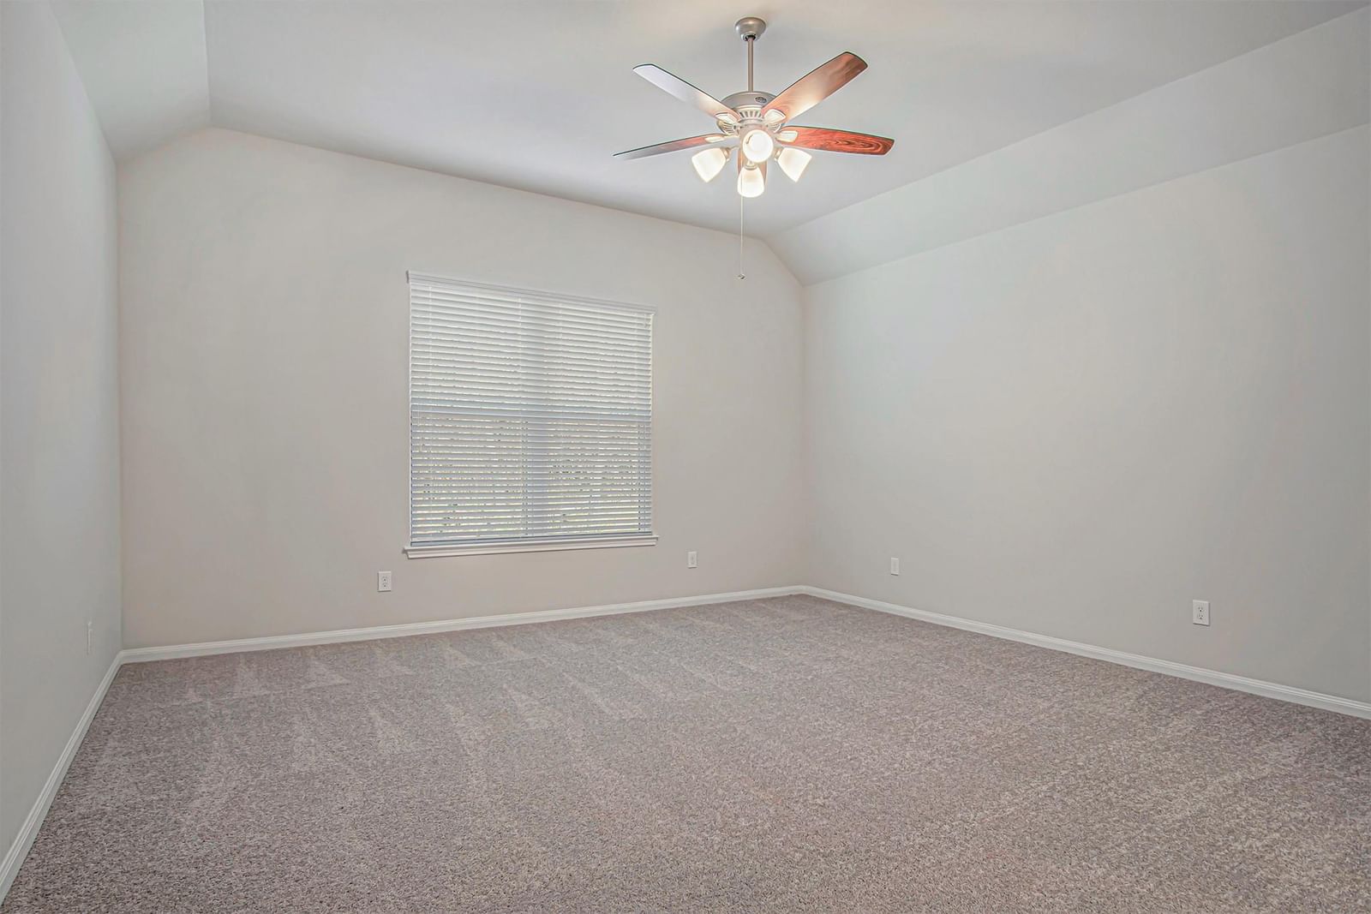
This beautiful Dallas floor plan offers 3 bedrooms, study, 2.5 baths, and a 3-car side load garage w/ 8ft garage door on a spacious ¾-acre lot. The open layout features a gourmet kitchen with 42" Double stacked cabinets, Quartz countertops, designer backsplash, stainless steel gas appliances w/double oven. The kitchen opens to a large family room with a full stone fireplace! RevWood flooring in main areas and carpet in bedrooms. The elegant primary suite includes high ceilings, dual quartz vanities, and a large walk-in closet. Plenty of room for a shop, RV, or boat. Additional features: front gutters, structured wiring, and more. Located in Conroe ISD with low taxes—don’t miss out!
Conroe market
Median sold
$305,015
Avg DOM
82 days
Data via Repliers MLS API. Information deemed reliable but not guaranteed.