For sale
$329,900
14499 Sunny Bend
Conroe, TX, 77303
MLS #29995091



5 beds
4 baths
3,162 sq ft
Built 2022
About this home
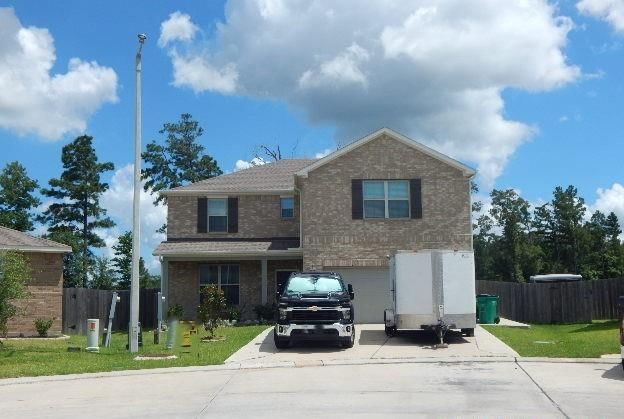
Two-story residence in the Caney Mills subdivision in Conroe, situated on a 12,929-square-foot lot. The home offers approximately 3,162 square feet of living space, including five bedrooms, three full bathrooms, one half bathroom, and an upstairs game room. The open-concept floor plan includes high ceilings, a family room, an office, and a kitchen-dining combination. The kitchen features granite countertops and a walk-in pantry. The covered back patio includes wiring for a future hot tub. The primary suite has double-door access to the back porch. Offered by Homesteps.
Conroe market
Median sold
$305,107
Avg DOM
82 days
Data via Repliers MLS API. Information deemed reliable but not guaranteed.