For sale
$347,900
15715 Windsor Bluff
Cypress, TX, 77429
MLS #48557092
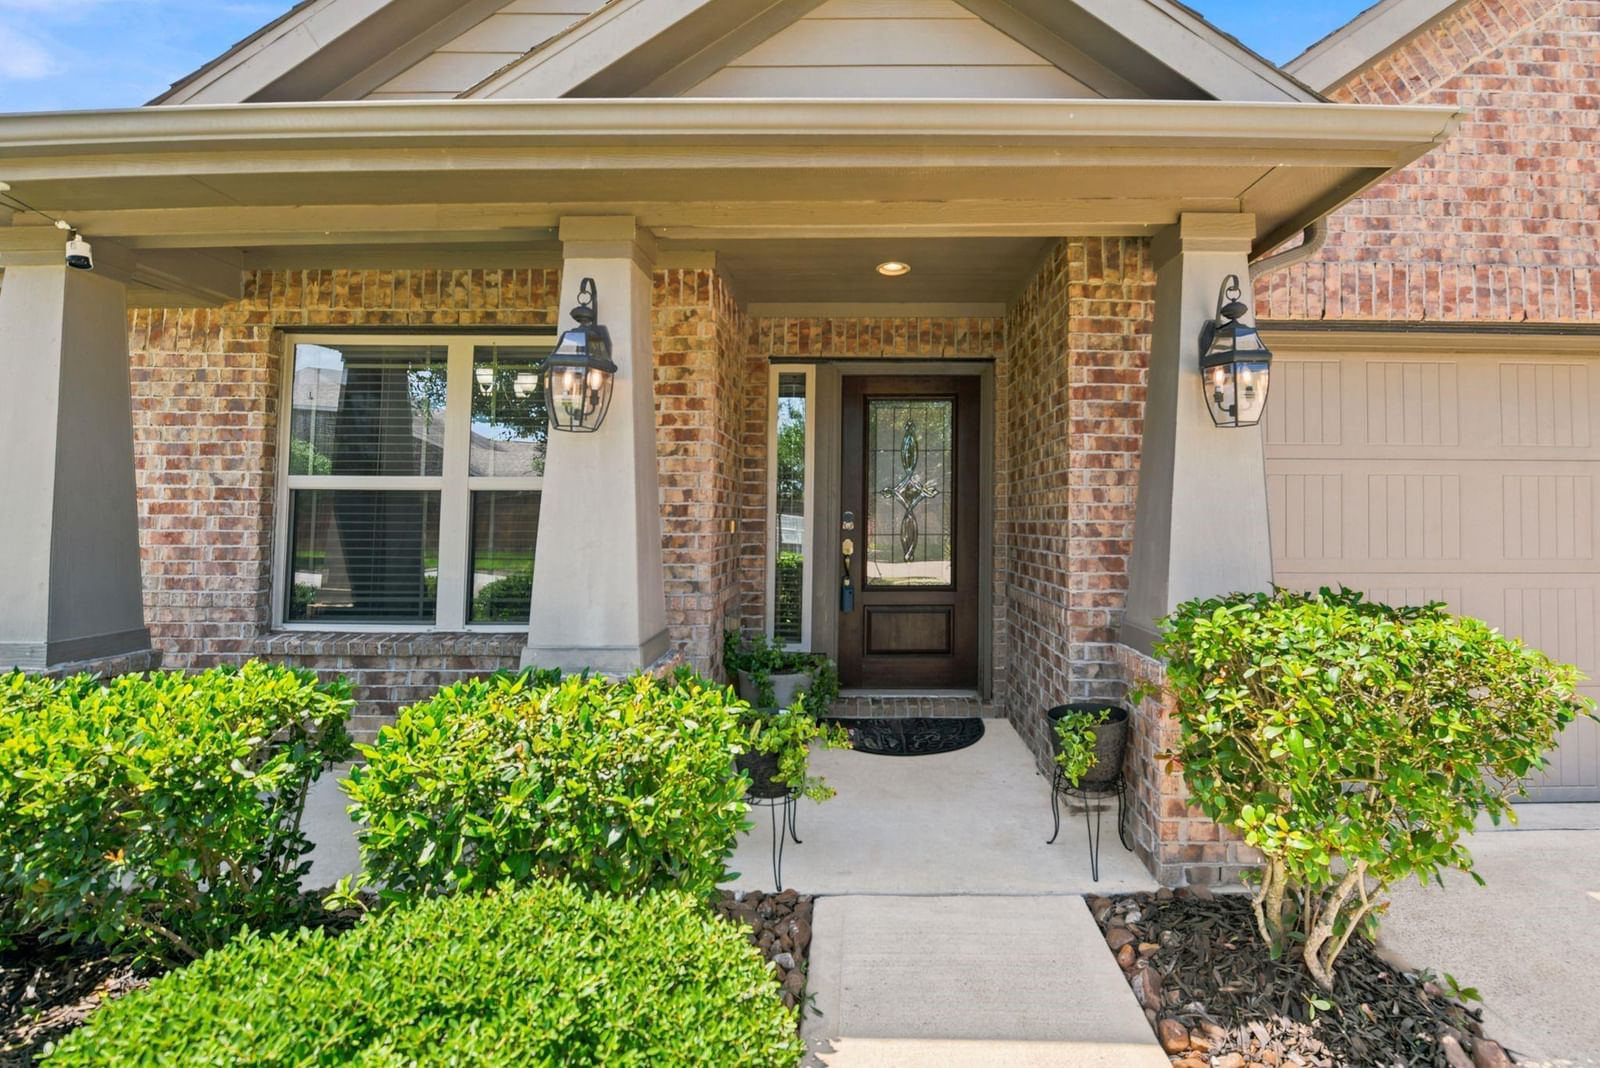
4 beds
2 baths
2,022 sq ft
Built 2015
About this home
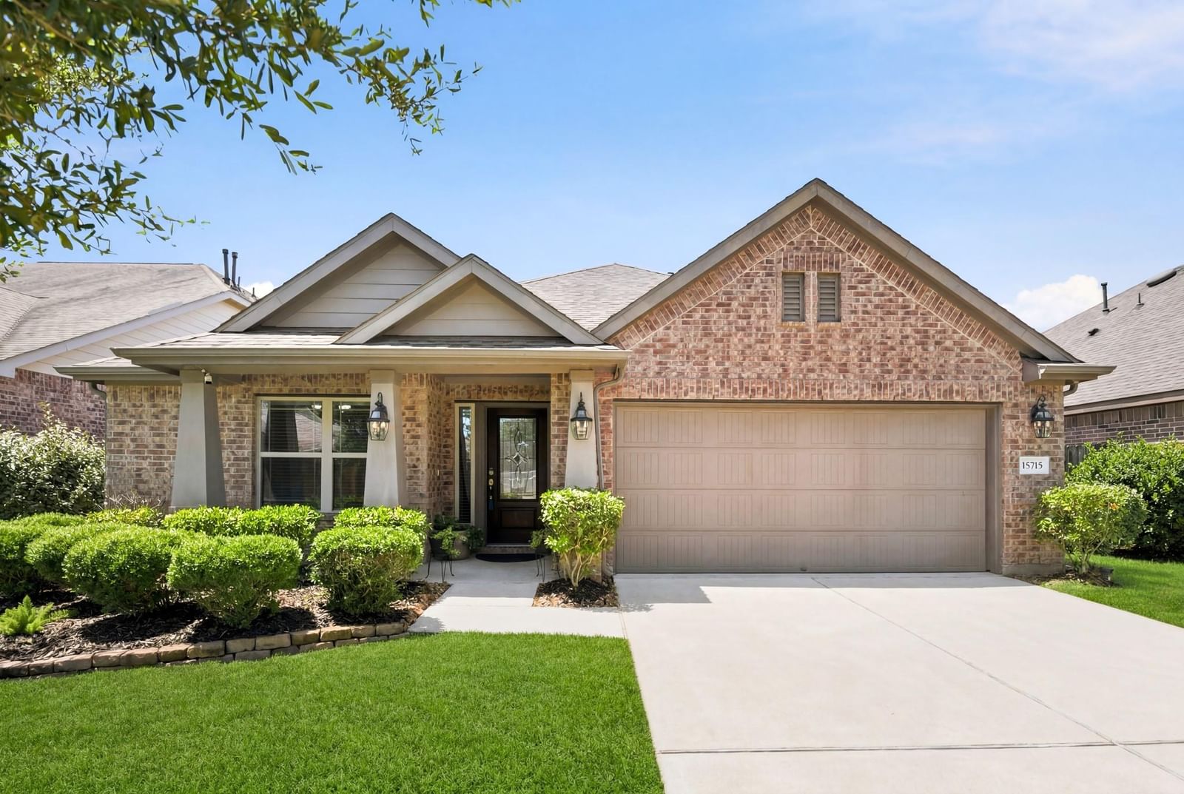
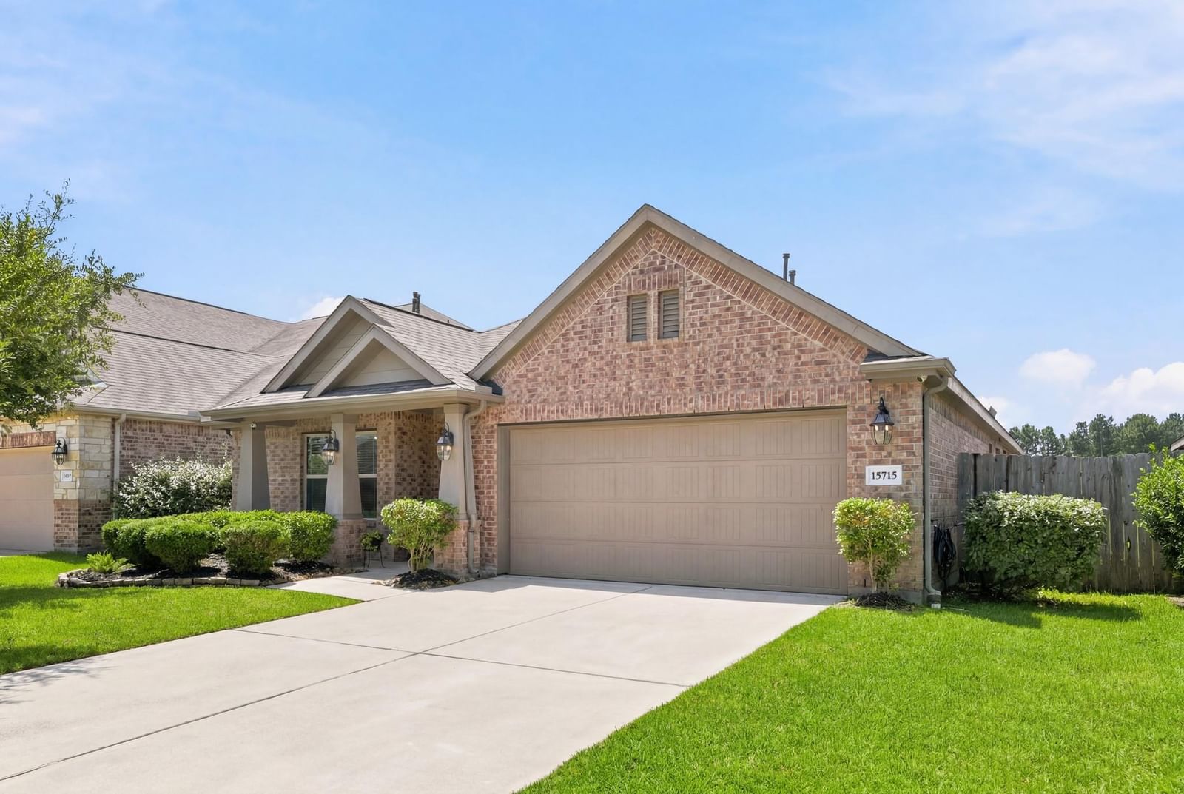
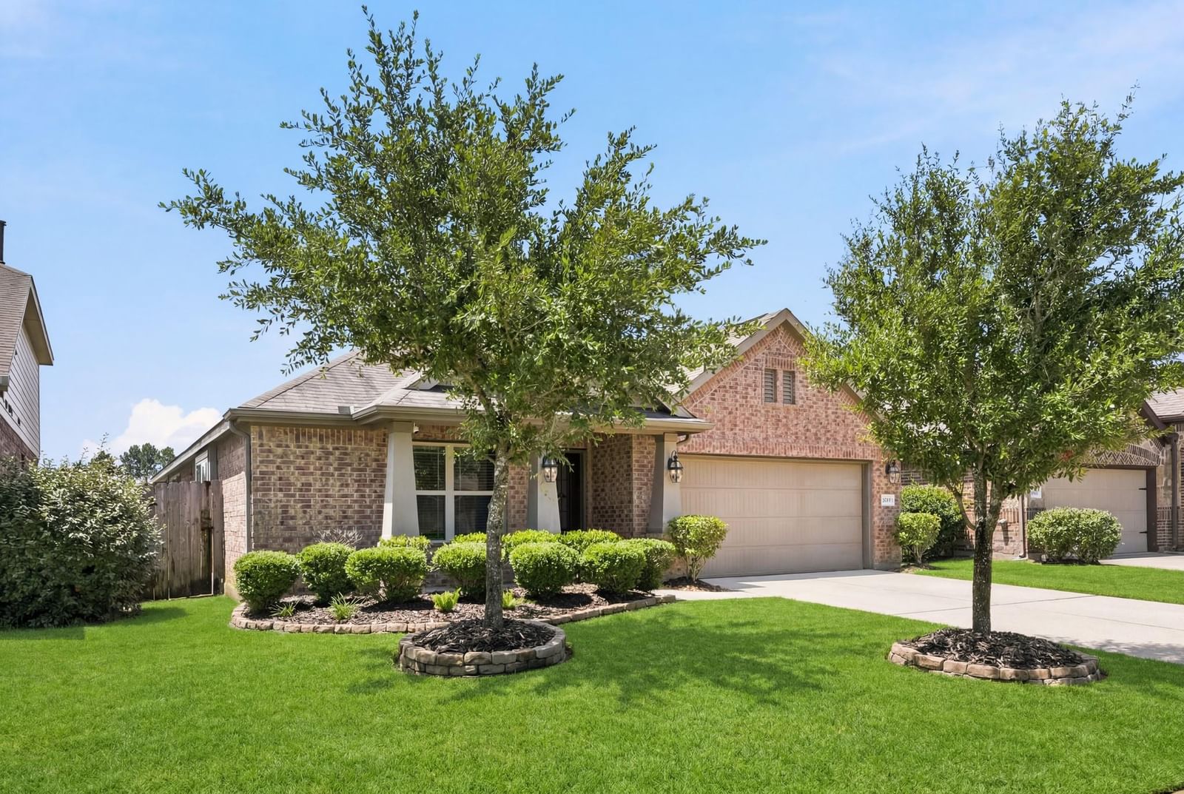
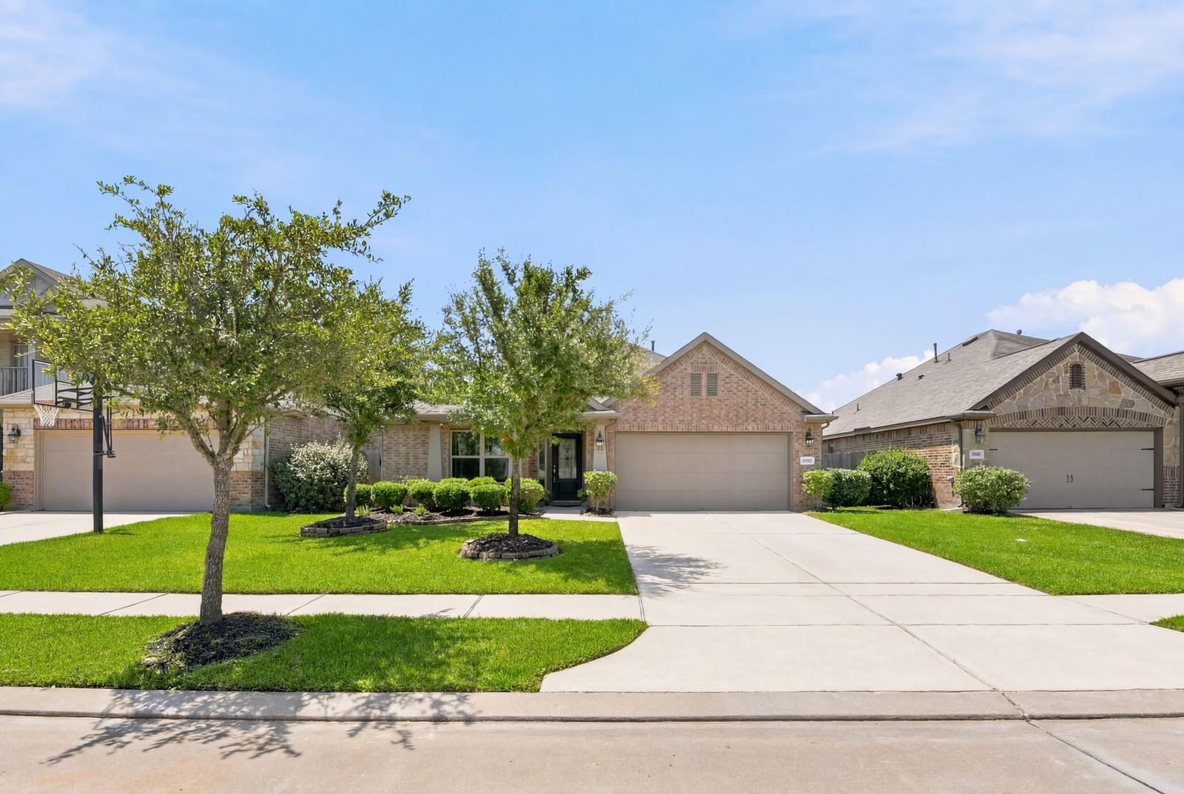
Well maintained Lennar Brookstone Collection home featuring the desirable Travertine floor plan with 4 bedrooms, 2 bathrooms, a 2 car garage, and 2,022 sq. ft of thoughtfully designed living spaces. The open concept layout offers a spacious family room, dedicated dining area, & breakfast nook. The kitchen features granite counters, stainless steel appliances, gas range, under cabinet lighting, mosaic backsplash, & abundant cabinetry w/ crown molding. Interior highlights include hard surface flooring in main living areas, crown molding, faux wood blinds, designer lighting, & a security system. The private primary suite offers a garden tub, separate tiled shower, dual vanities, & a walk in closet. Exterior features include a covered patio, irrigation system, full sod, bri…
Cypress market
Median sold
$420,612
Avg DOM
65 days
Data via Repliers MLS API. Information deemed reliable but not guaranteed.