For sale
$459,990
1609 Regents
Houston, TX, 77055
MLS #53261819



3 beds
3 baths
1,925 sq ft
Built 2025
About this home
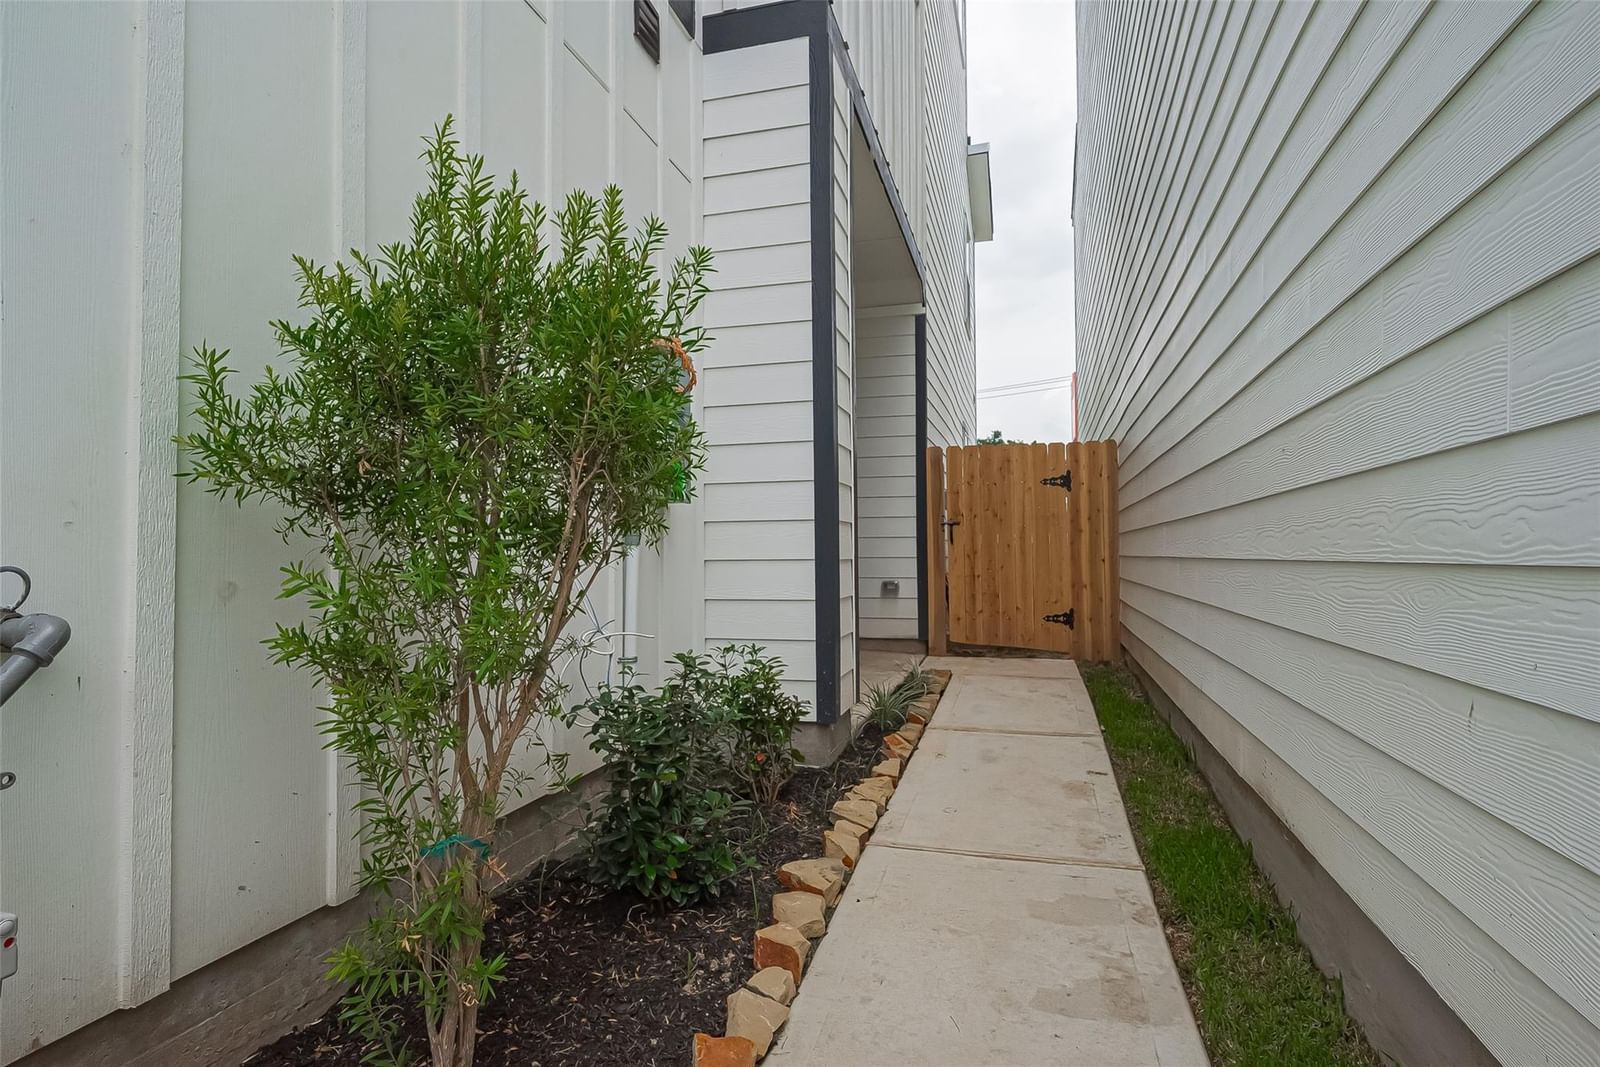
This 3-story residence has 3 bedrooms, 2 Full and One ½ baths, 2 Flex Spaces and an extended 2-car garage. This floorplan is designed for entertaining with it’s true open concept design. Beautifully floorplan, high ceilings, large closets, and a wide covered patio overlooking the yard. The entire 2nd floor features a flex space, and a large Primary En-suite. The Primary bath is generously sized for a spa like experience including a free-standing antique style soaking tub overlooked by its large walk-in tile surround shower. The huge dual sided closet conveniently opens to the 2nd floor laundry room! Additional features include exterior gas grill connection, wired for a car charger, ceiling fans, 2” blinds, vinyl plank, NO CARPET. Just minutes to City Centre and Memorial…
Houston market
Median sold
$315,581
Avg DOM
74 days
Data via Repliers MLS API. Information deemed reliable but not guaranteed.