Recently sold
N/A
18206 Sonresa
Tomball, TX, 77377
MLS #50566454
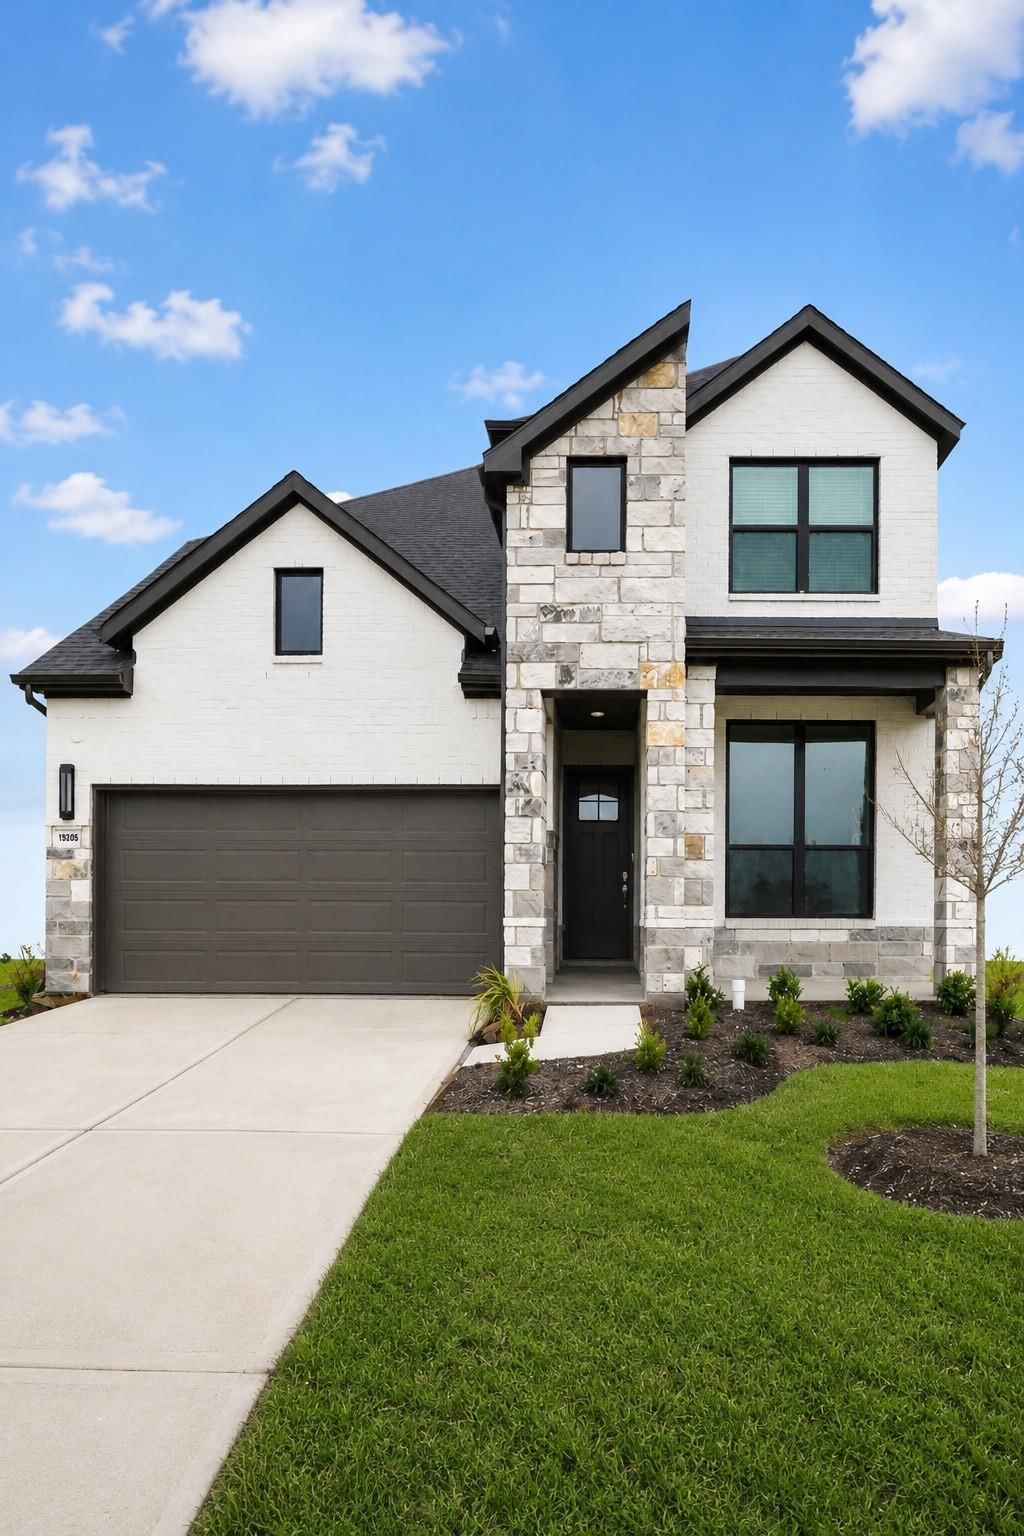
4 beds
4 baths
2,423 sq ft
Built 2023
About this home
Beautifully designed Pulte Homes Jayton floor plan offering 2,417 square feet of thoughtfully designed living space. As you enter the home, you'll find a dedicated home office just off the foyer before continuing into the open-concept family room and kitchen. The kitchen features a generous center island overlooking the family room, creating an inviting space for everyday living and entertaining. The private first-floor primary suite offers an en-suite bath, while upstairs features a spacious game room, three additional bedrooms, and two full bathrooms, providing flexible living space for family or guests. The covered rear patio extends the living area outdoors, and the painted Alabaster White brick exterior with contemporary finishes completes this well-maintained 2024 home.
Tomball market
Median sold
$375,629
Avg DOM
71 days
Data via Repliers MLS API. Information deemed reliable but not guaranteed.