Recently sold
$475,000
18422 Mesquite Flats
Cypress, TX, 77433
MLS #24597981
4 beds
3 baths
2,369 sq ft
Built 2023
About this home
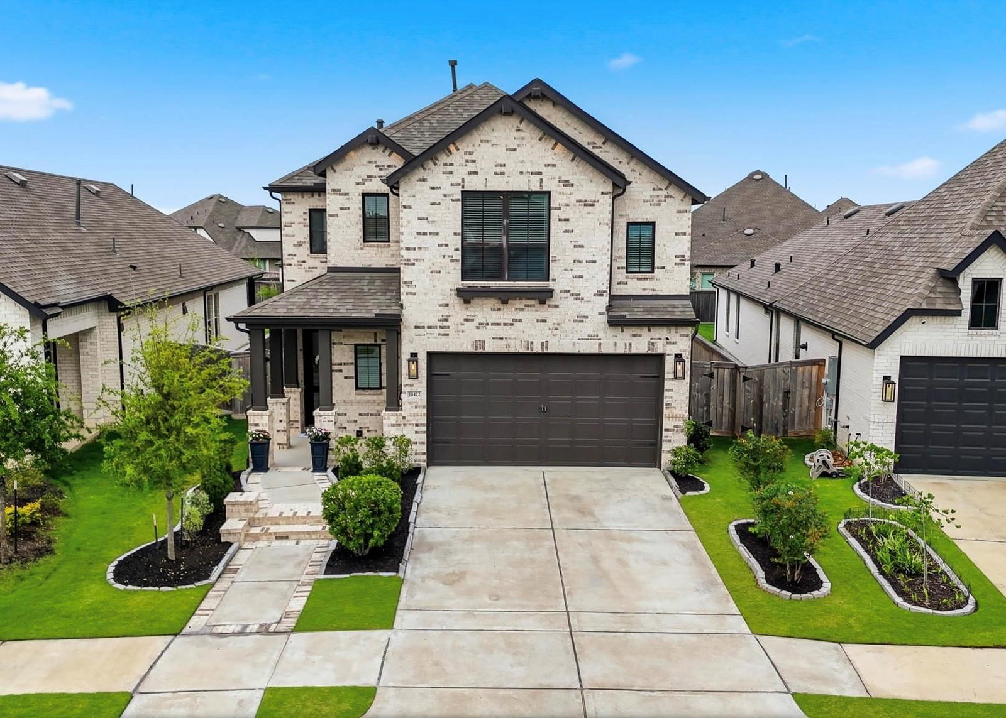
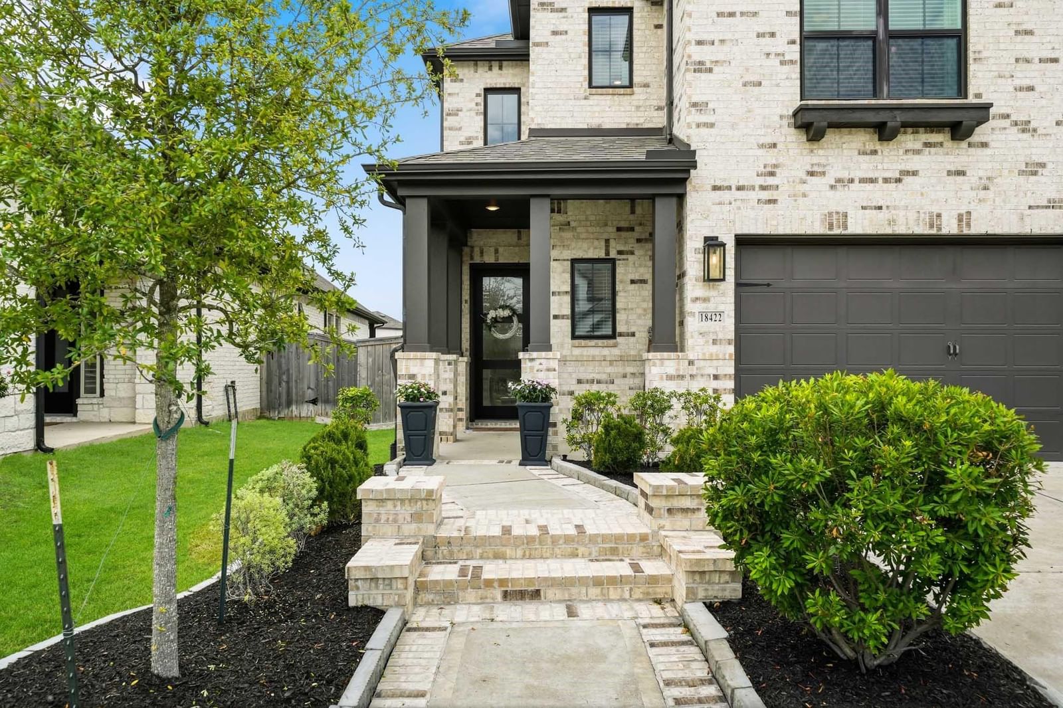
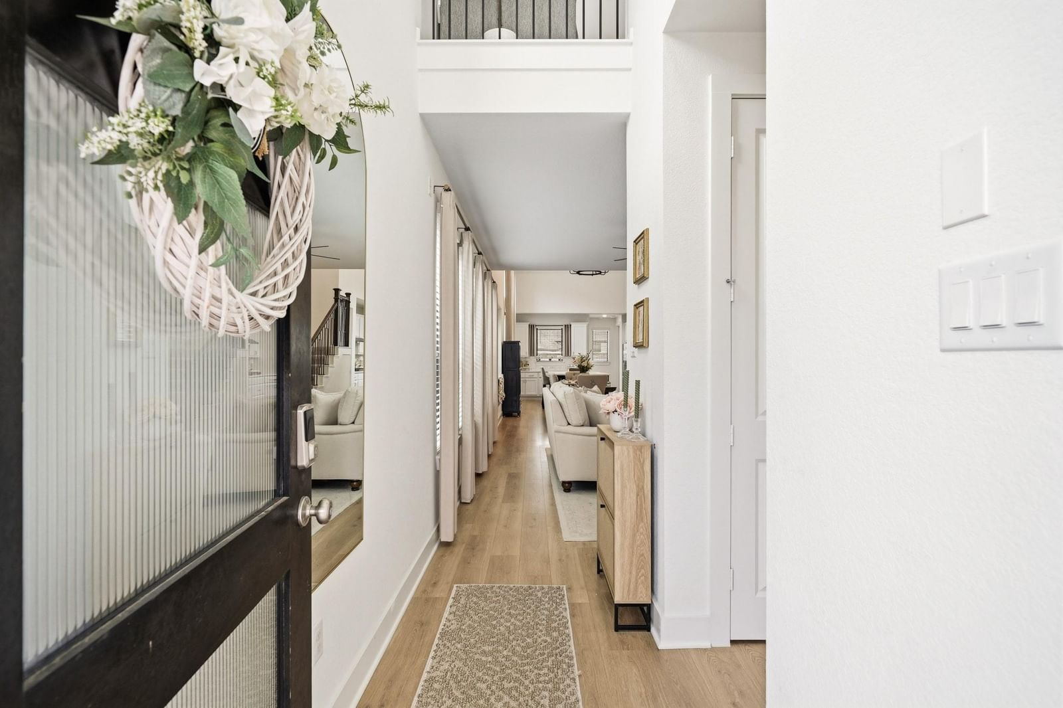
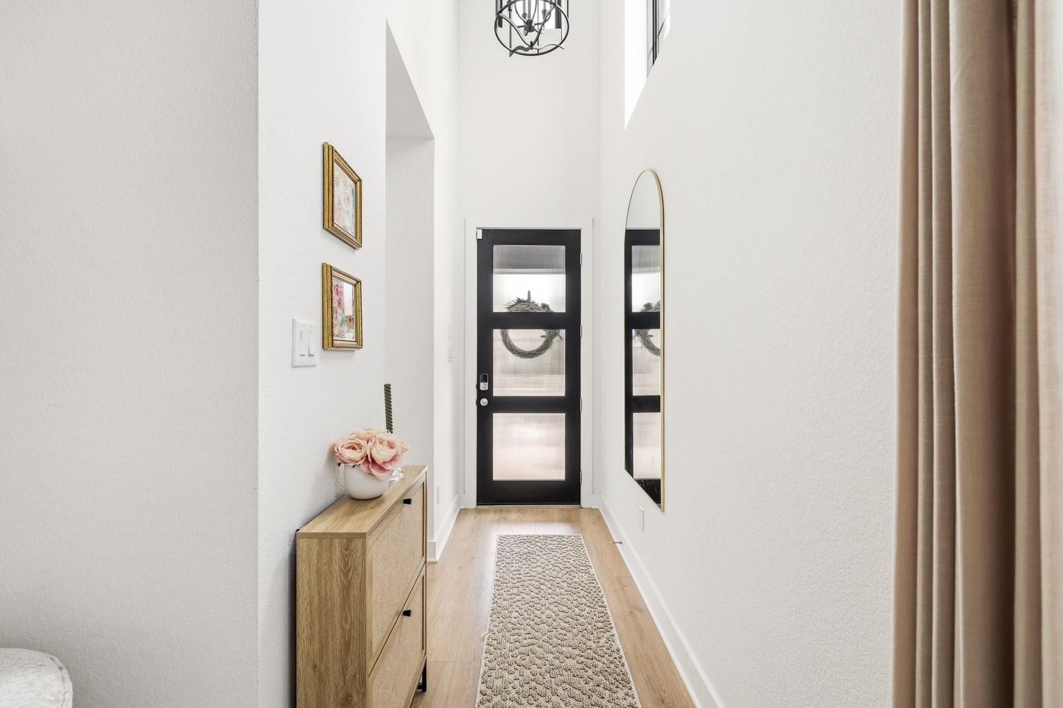
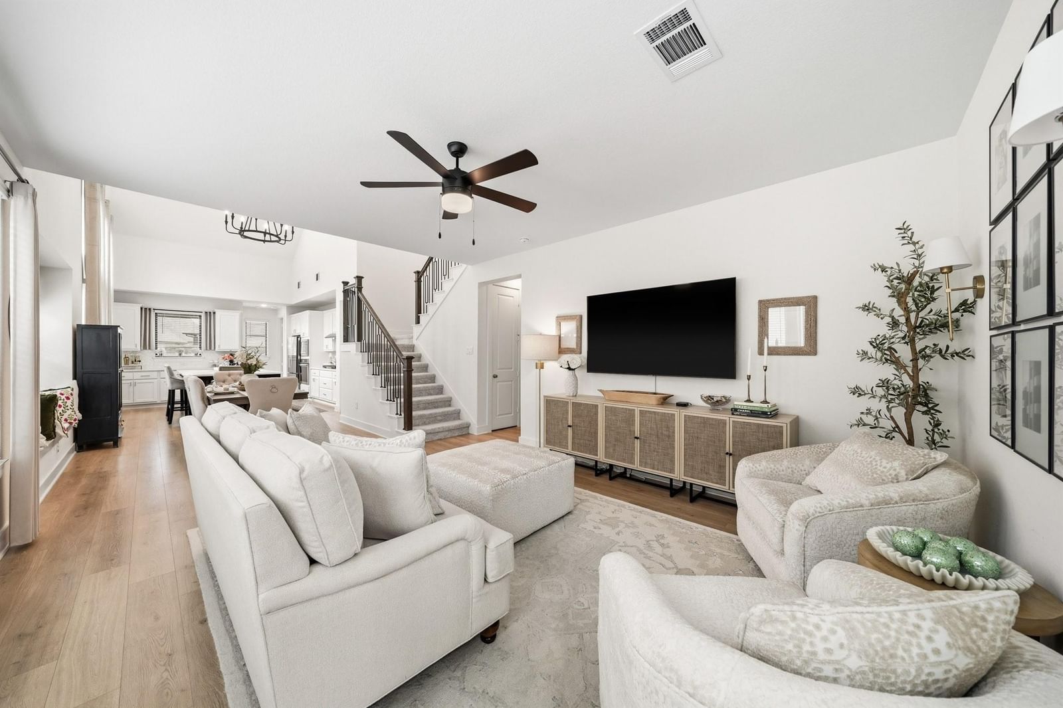
Stunning two-story Highland Home with gorgeous curb appeal, brick-paver framed walkway, landscaped beds, smart home features and an 8-foot entry door welcome you inside to soaring ceilings, Revwood waterproof laminate flooring, second bedroom downstairs with access to a full bath, utility room and a wall of windows creating a bright and light atmosphere. This open floor plan has a family room, dining room with window seat and an island kitchen built for entertaining with Quartz counters, breakfast bar, pantry, S/S Appliances including a 5-burner gas cooktop and a butler’s pantry with upper cabinets for added storage and prep space. Primary suite has a bay window with sitting area, while the luxuriously appointed bath has dual sinks, Quartz counters, soaking tub, walk-in…
Cypress market
Median sold
$420,619
Avg DOM
65 days
Data via Repliers MLS API. Information deemed reliable but not guaranteed.