For sale
$435,790
19735 Riverbed
Cypress, TX, 77433
MLS #50003289


3 beds
3 baths
1,812 sq ft
Built 2026
About this home
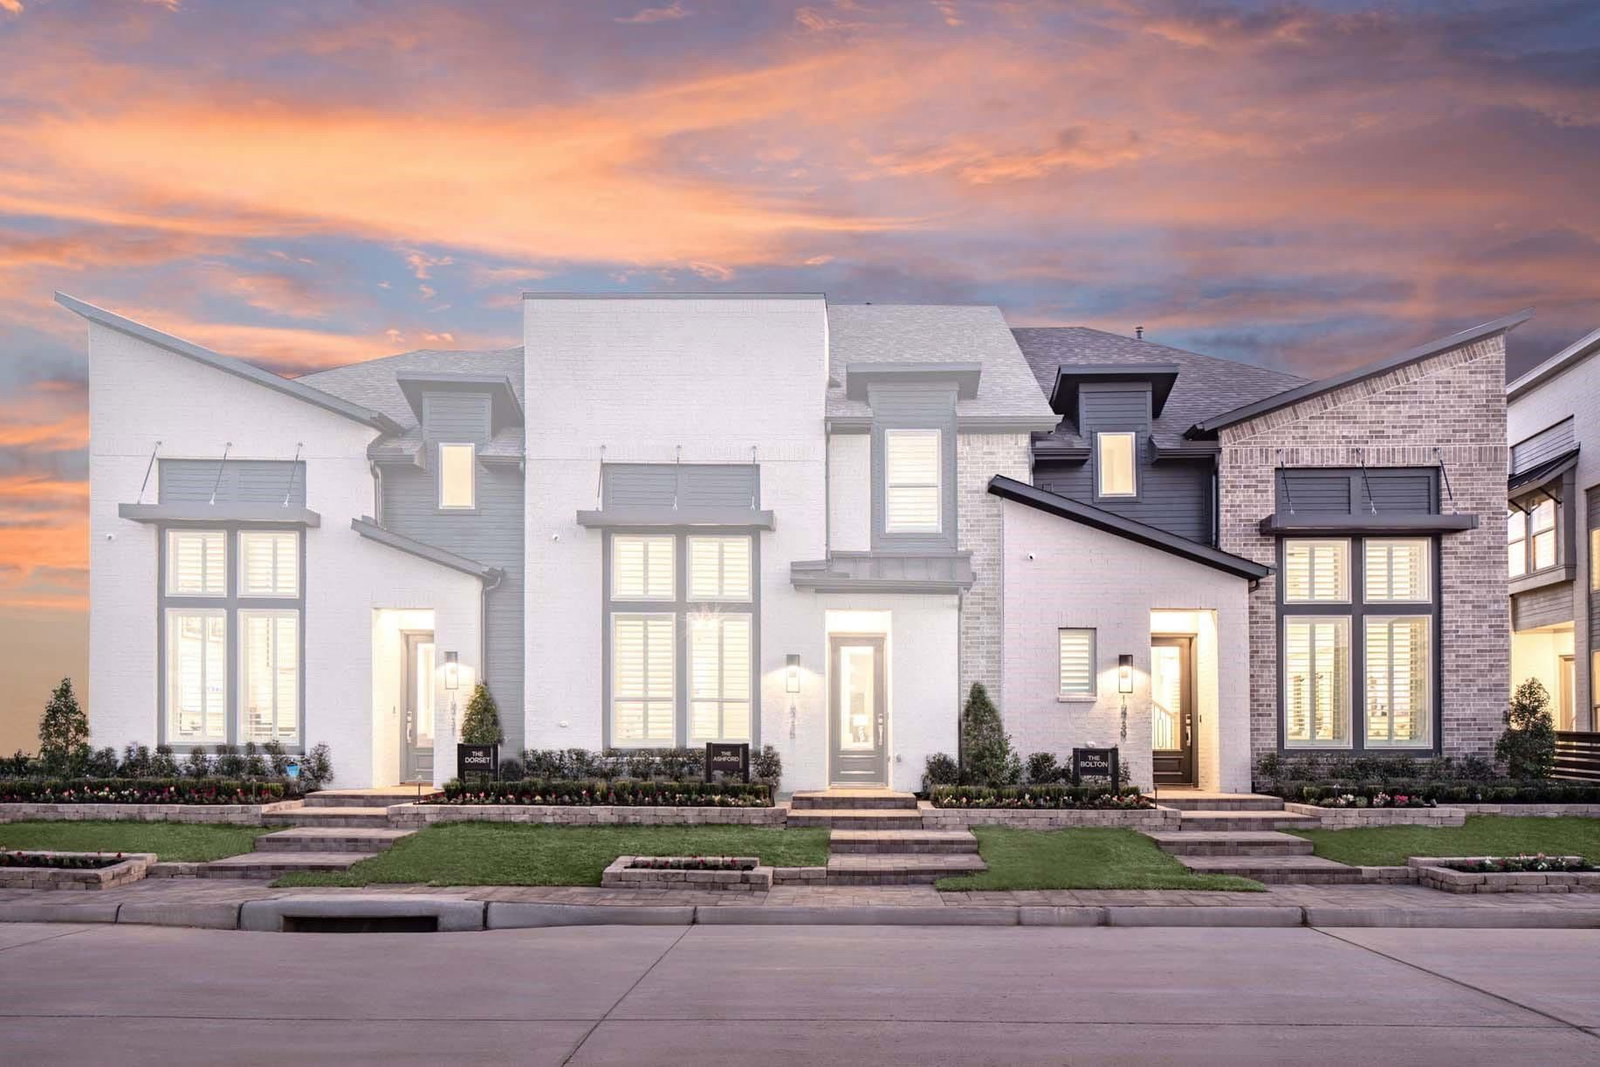
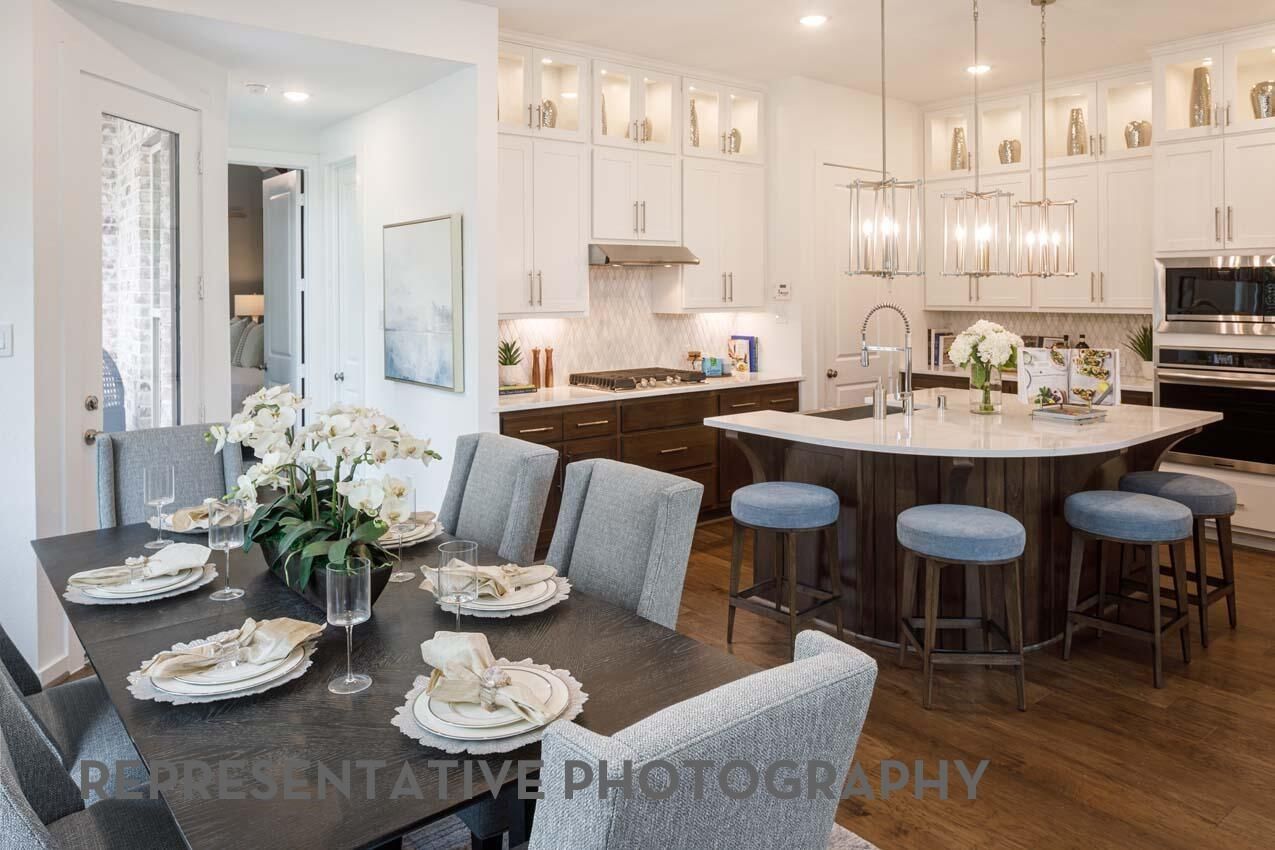
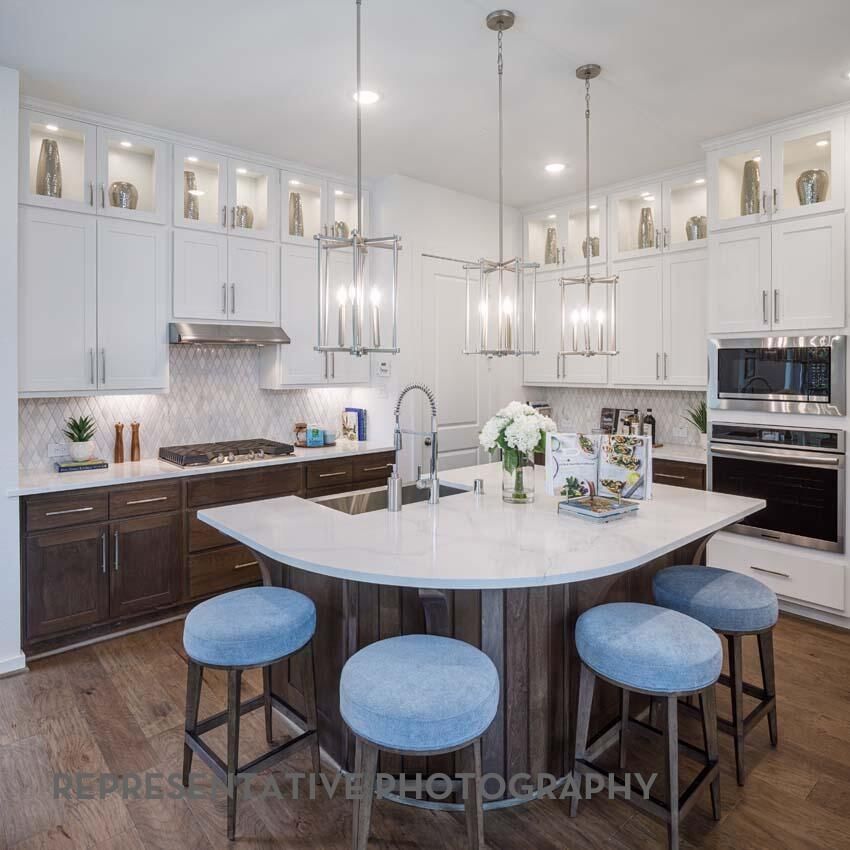
Brand new Highland Homes Bolton plan offering an exceptional blend of style, comfort, & low-maintenance living in the heart of Bridgeland Central. This thoughtfully designed home features soaring ceilings, oversized windows, and an open-concept layout that fills the home with natural light. The spacious kitchen flows seamlessly into the family room, creating the perfect setting for entertaining and everyday living. The first-floor primary suite offers a private retreat with dual vanities, a large walk-in shower, soaking tub, and generous walk-in closet. Upstairs, you'll find two secondary bedrooms, a full bath, and a versatile game room. Enjoy the convenience of a full-yard sprinkler system and HOA-maintained exterior landscaping, allowing you more time to experience ev…
Cypress market
Median sold
$420,563
Avg DOM
65 days
Data via Repliers MLS API. Information deemed reliable but not guaranteed.