Recently sold
$539,700
19806 Misty Blue Meadow
Cypress, TX, 77433
MLS #25640068

4 beds
4 baths
2,978 sq ft
Built 2025
About this home
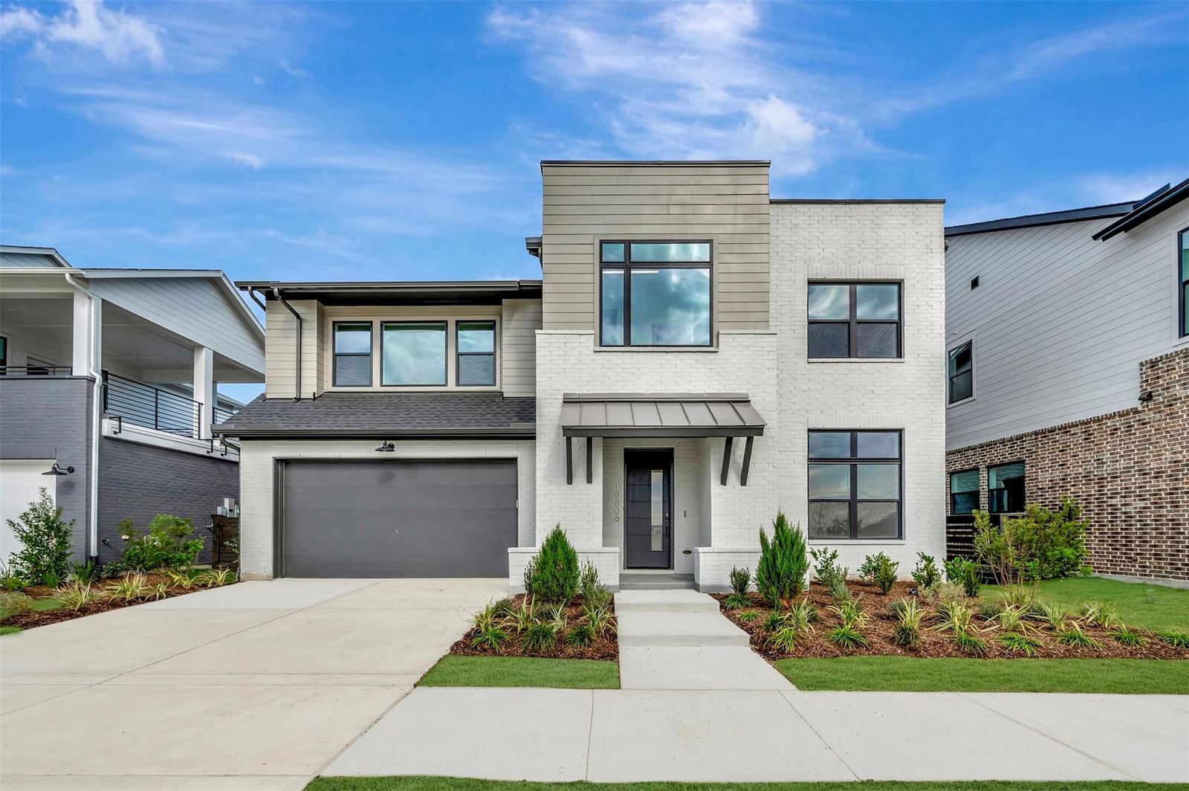
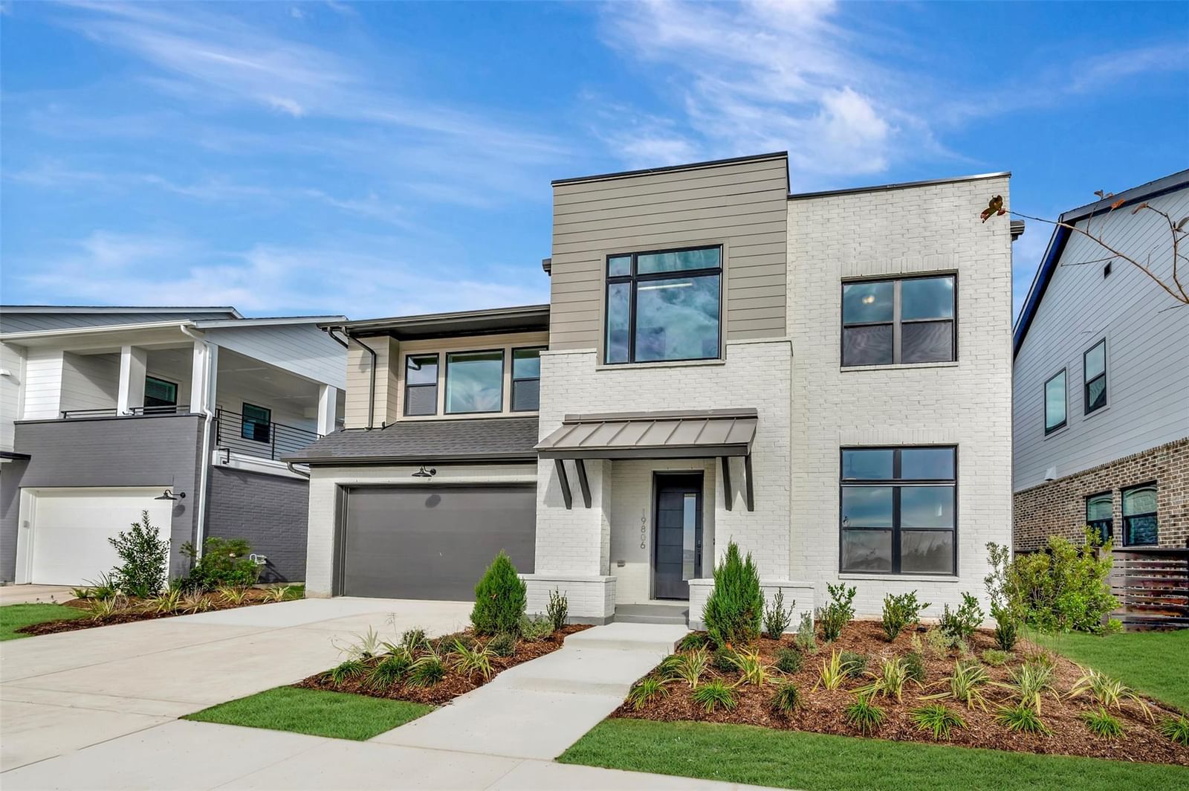
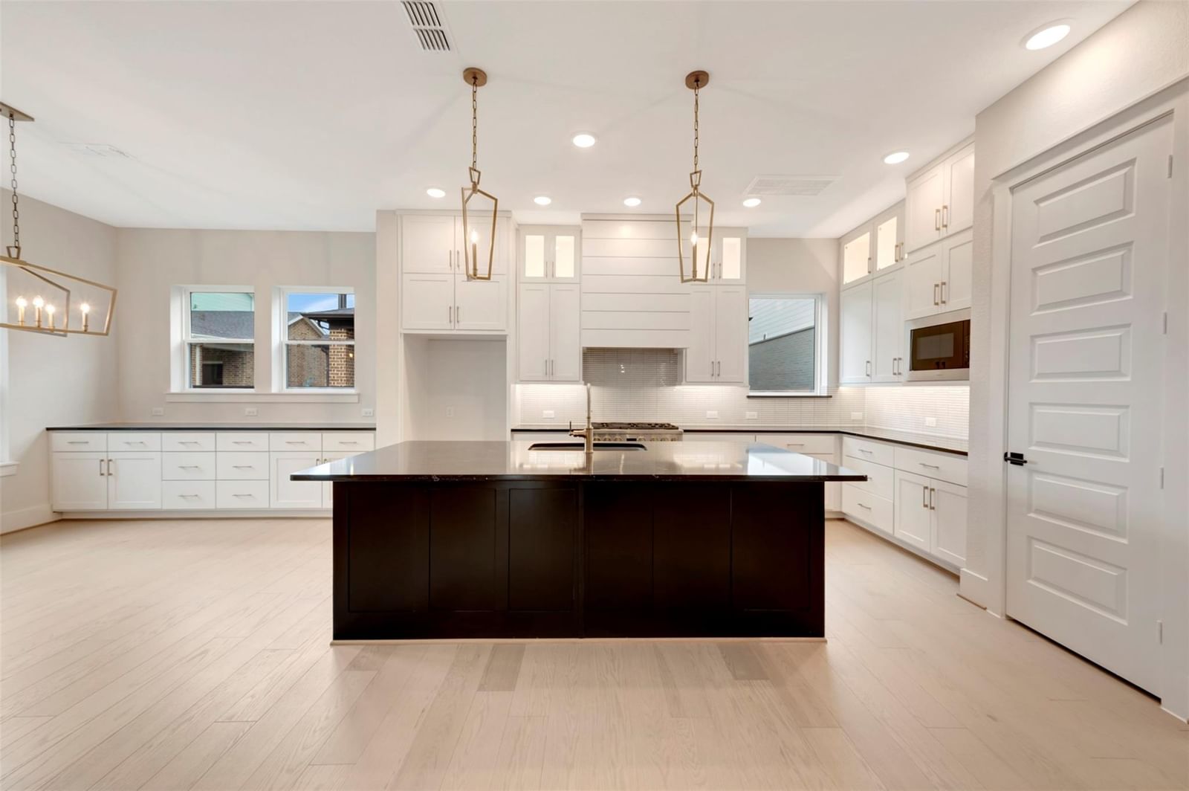
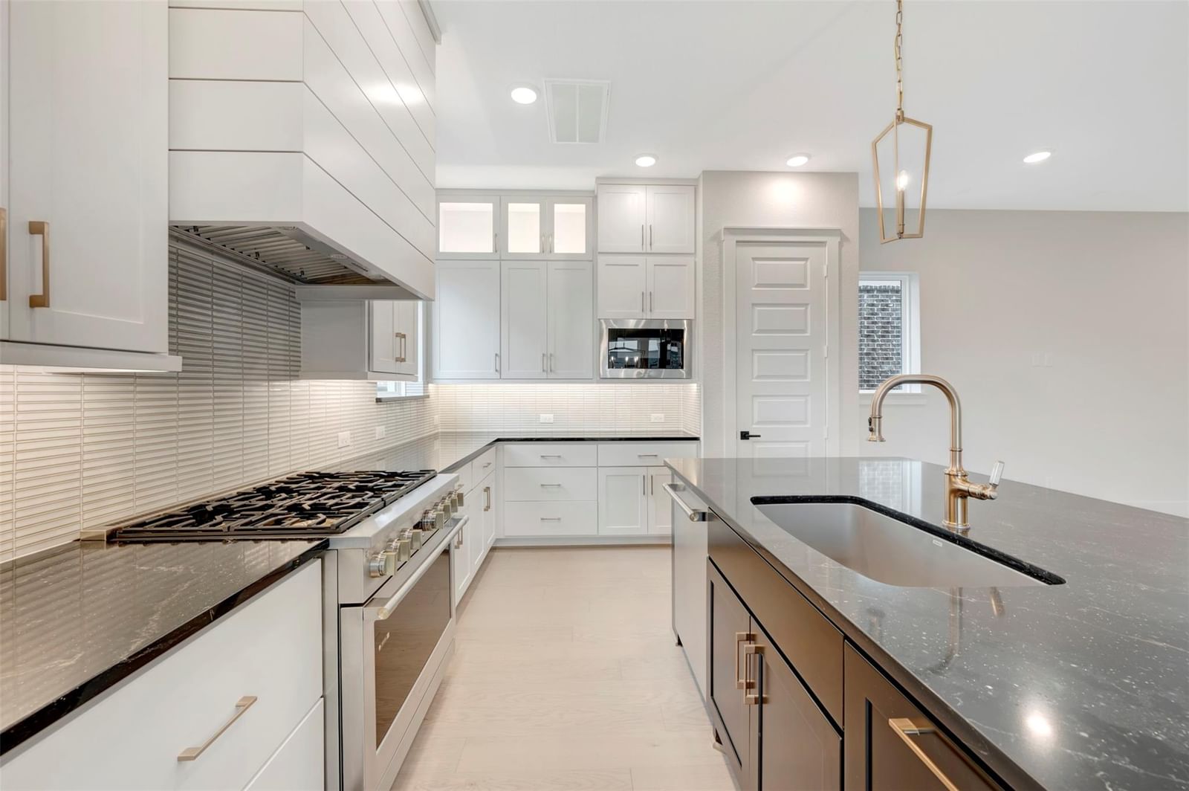
CFISD! Built by David Weekley Homes, the Hoover floor plan in Easthaven at Bridgeland Central offers 2,978 sq ft of refined living designed with comfort, quality, and efficiency in mind. This 4-bedroom, 3.5-bath home features a private first-floor study and a spacious game room, providing flexible spaces for both productivity and relaxation. The open-concept living, dining, and kitchen areas are filled with natural light. The chef-inspired kitchen showcases custom cabinetry, ample storage, and luxury GE Monogram appliances, including a 36-inch 6-burner dual-fuel range, ideal for entertaining and everyday cooking. High-end finishes and thoughtful details elevate the home throughout. Enjoy the Bridgeland lifestyle with access to parks, trails, lakes, and resort-style amen…
Cypress market
Median sold
$421,161
Avg DOM
66 days
Data via Repliers MLS API. Information deemed reliable but not guaranteed.