Recently sold
$548,000
20402 Corbin Creek
Cypress, TX, 77433
MLS #6933387
4 beds
3 baths
2,770 sq ft
Built 2019
About this home
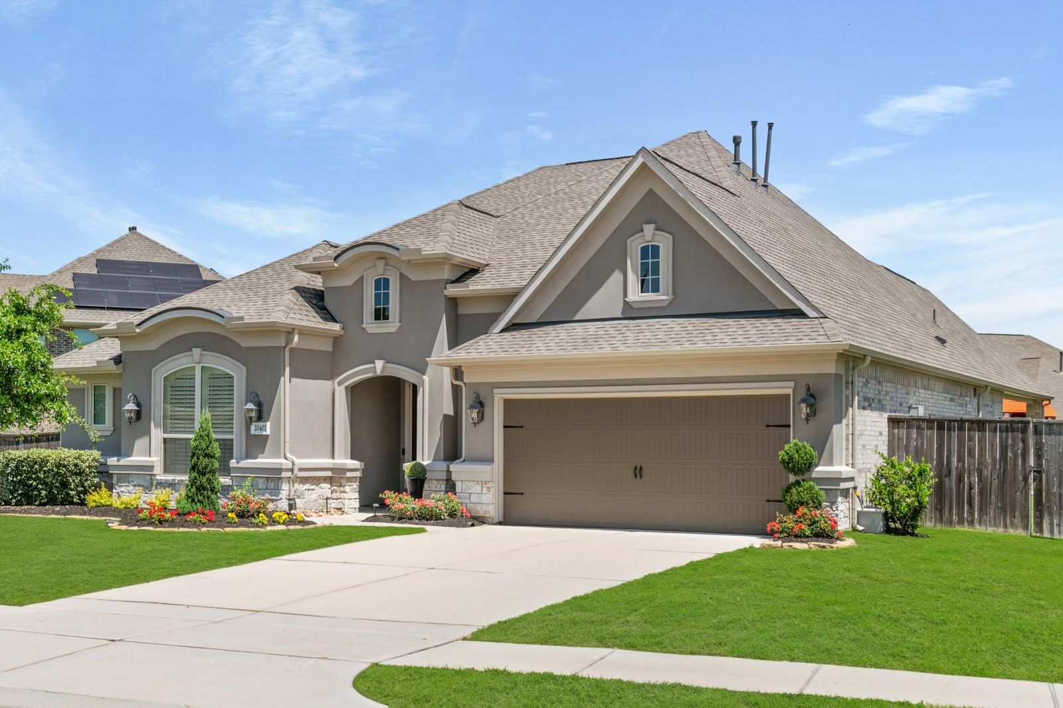
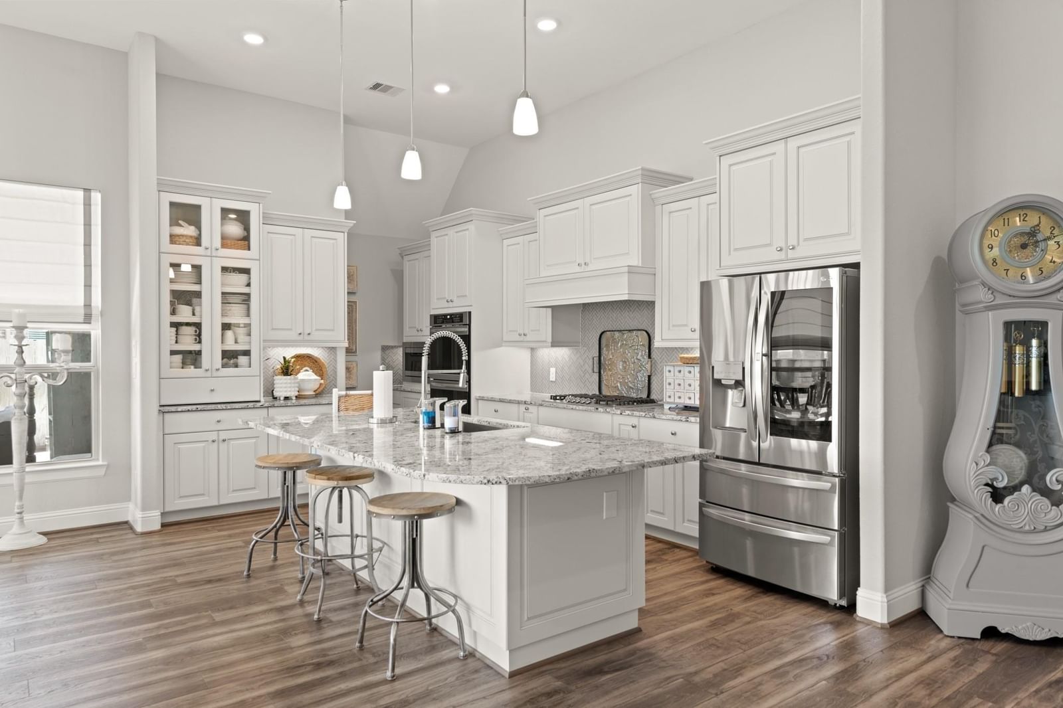
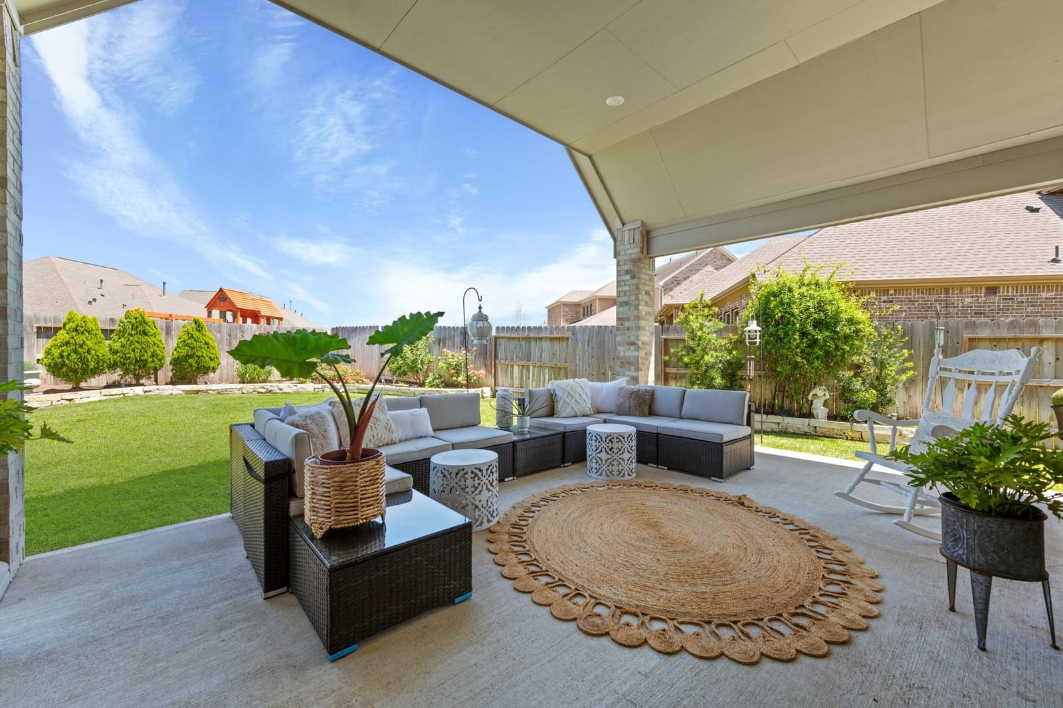
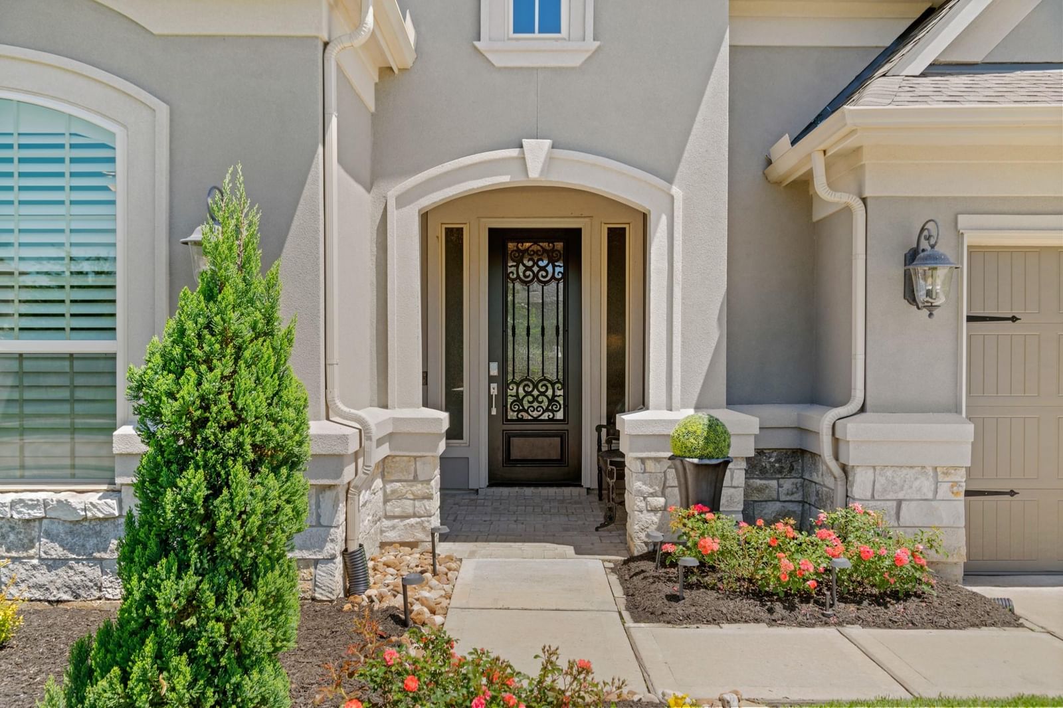
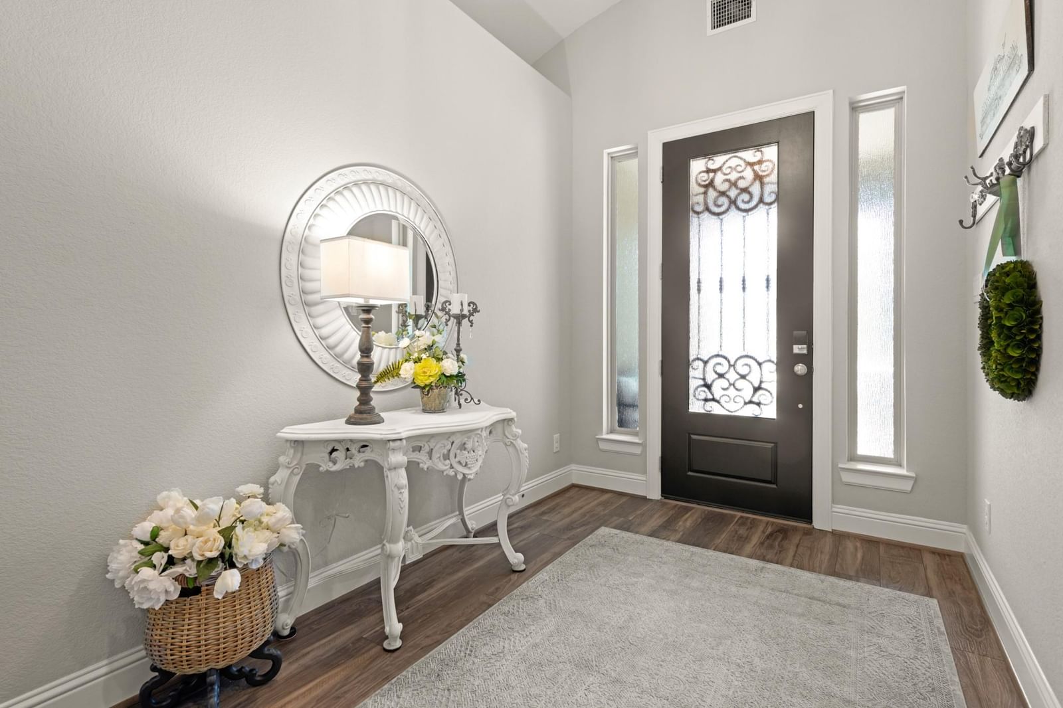
Step into this designer-curated Village Builder Norwalk floor plan in Falls at Dry Creek. This stunning one-story home features a striking stucco and stone exterior, 8' doors, and wood-look LVP flooring throughout. Offering 4 spacious bedrooms, 3 full baths, and a private study with French doors, the layout is both functional and elegant. The chef’s kitchen is fully upgraded with double ovens, pot drawers, glass display cabinets, and opens seamlessly to the dining area and expansive living space—complete with vaulted ceilings, a floor-to-ceiling tiled fireplace, and custom Roman shades—perfect for entertaining. Unwind in the luxurious primary suite with a spa-like bath, dual vanities, soaking tub, extended shower with seat, and a large walk-in closet connected to the l…
Cypress market
Median sold
$421,423
Avg DOM
65 days
Data via Repliers MLS API. Information deemed reliable but not guaranteed.