For sale
$429,990
21131 Turtle Glen
Cypress, TX, 77433
MLS #15217048



4 beds
3 baths
2,428 sq ft
Built 2023
About this home
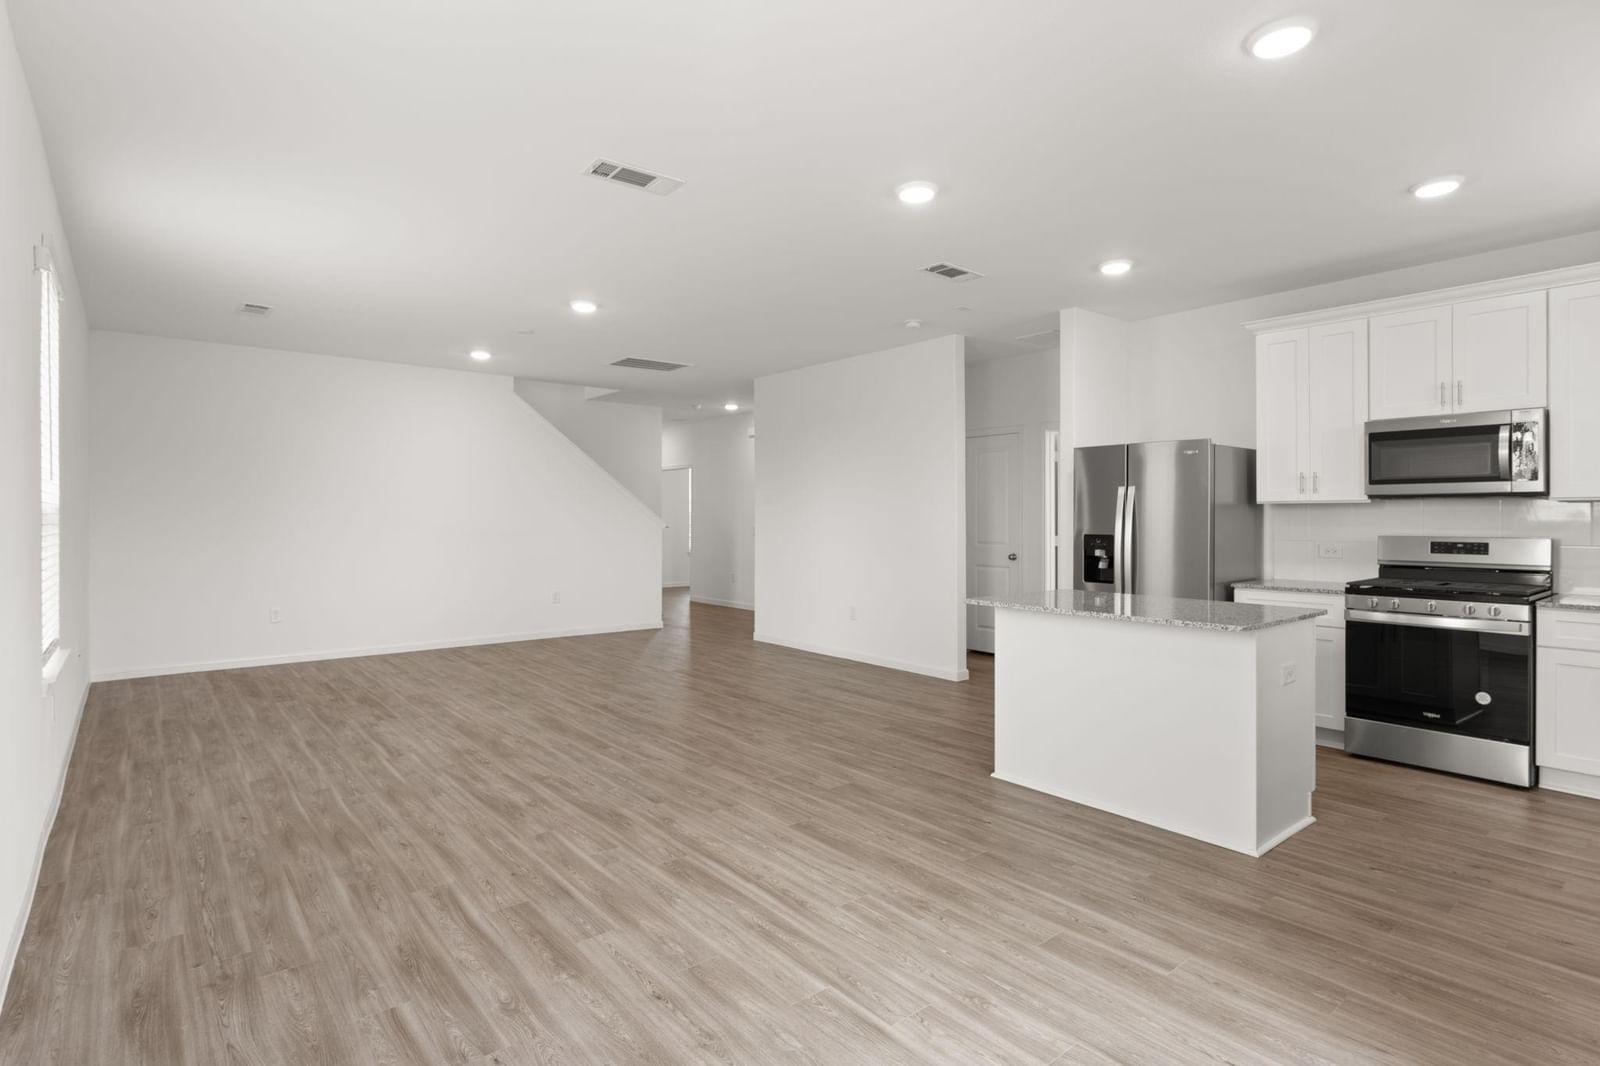
The Granville floor plan - where comfort meets functionality in the most delightful way! Step into a welcoming study, perfect for crafting your dream home office, hobby space, or media room, complete with charming French glass doors. The open-concept layout seamlessly connects the living, kitchen, and dining areas, fostering a sense of togetherness and warmth. The kitchen with granite countertops boasts a center island and soft-close cabinets that offer both style and ample storage. Retreat to the first-level owner’s suite for a tranquil escape at day's end, featuring a luxurious en-suite bath with dual vanities, a separate walk-in shower, and a rejuvenating soaking tub. Upstairs, an oversized game room invites endless possibilities for entertainment. THIS IS A LAKE VIE…
Cypress market
Median sold
$421,423
Avg DOM
65 days
Data via Repliers MLS API. Information deemed reliable but not guaranteed.