Recently sold
N/A
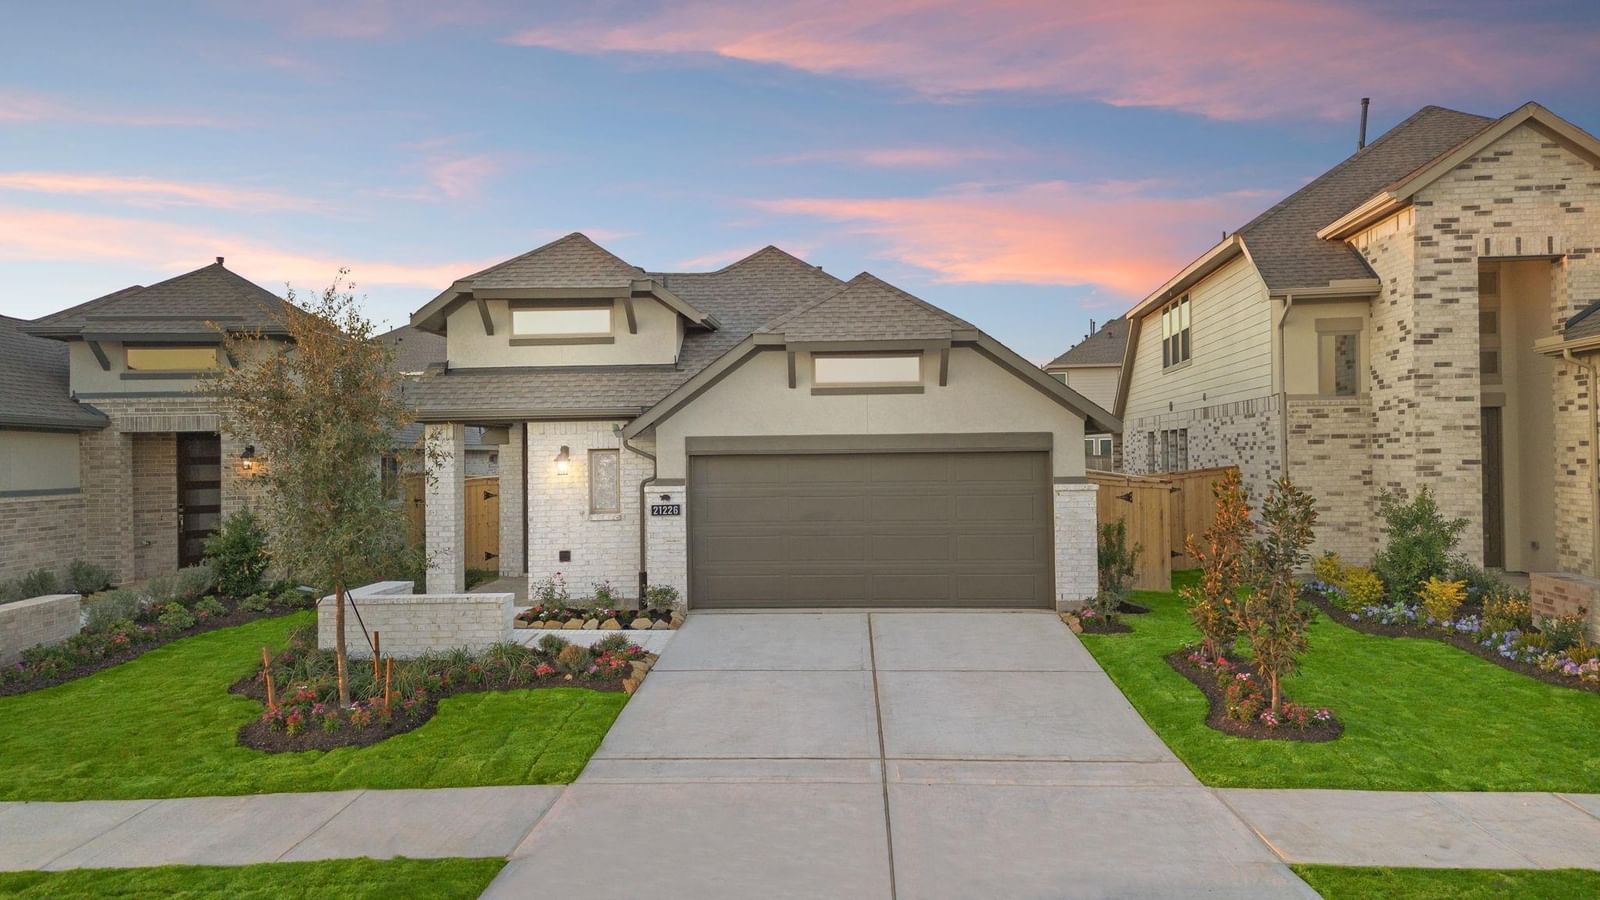
21226 Gulf Menhaden
Cypress, TX, 77433
MLS #25042167
3 beds
3 baths
1,927 sq ft
Built 2025
About this home
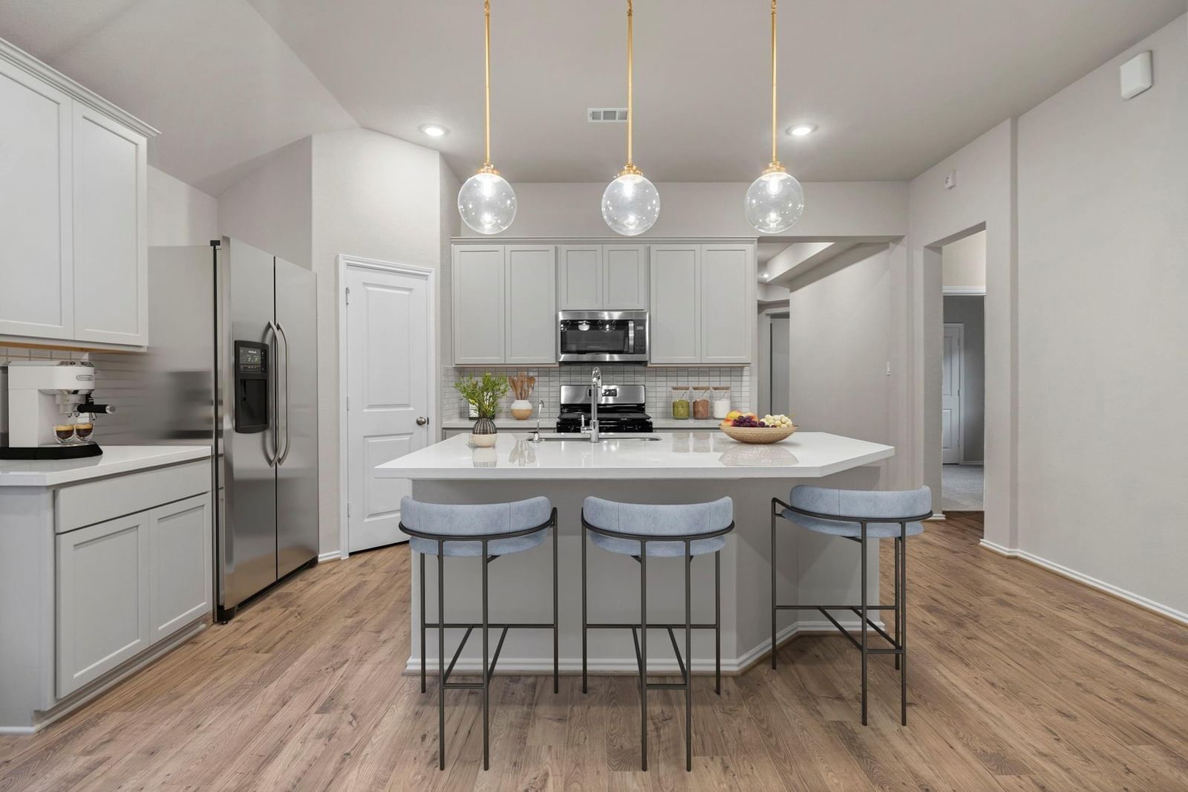
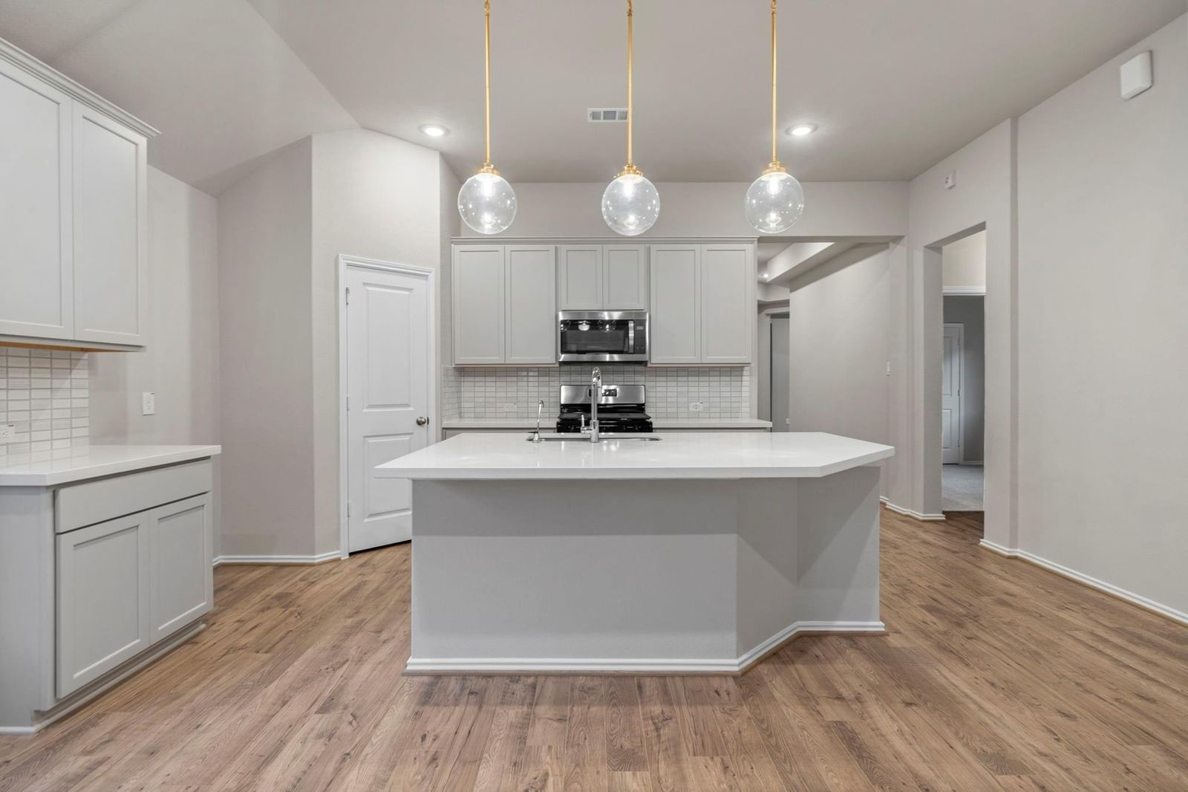
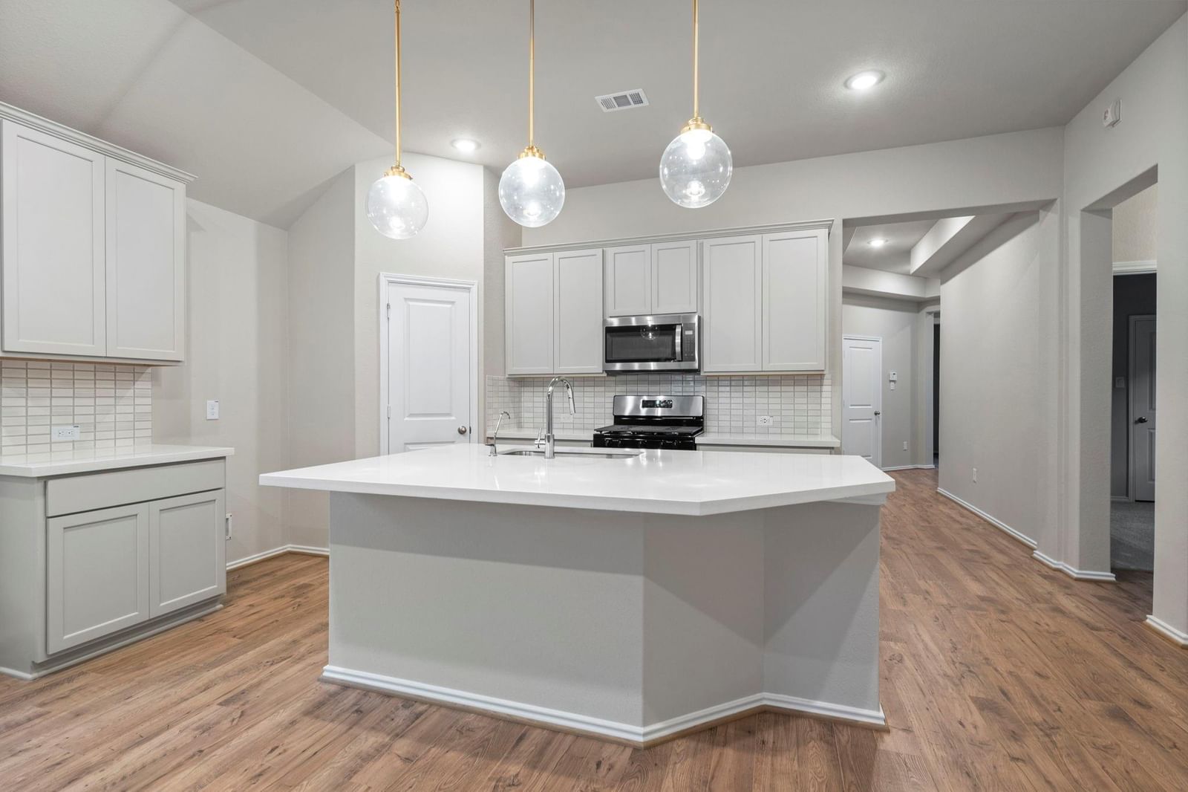
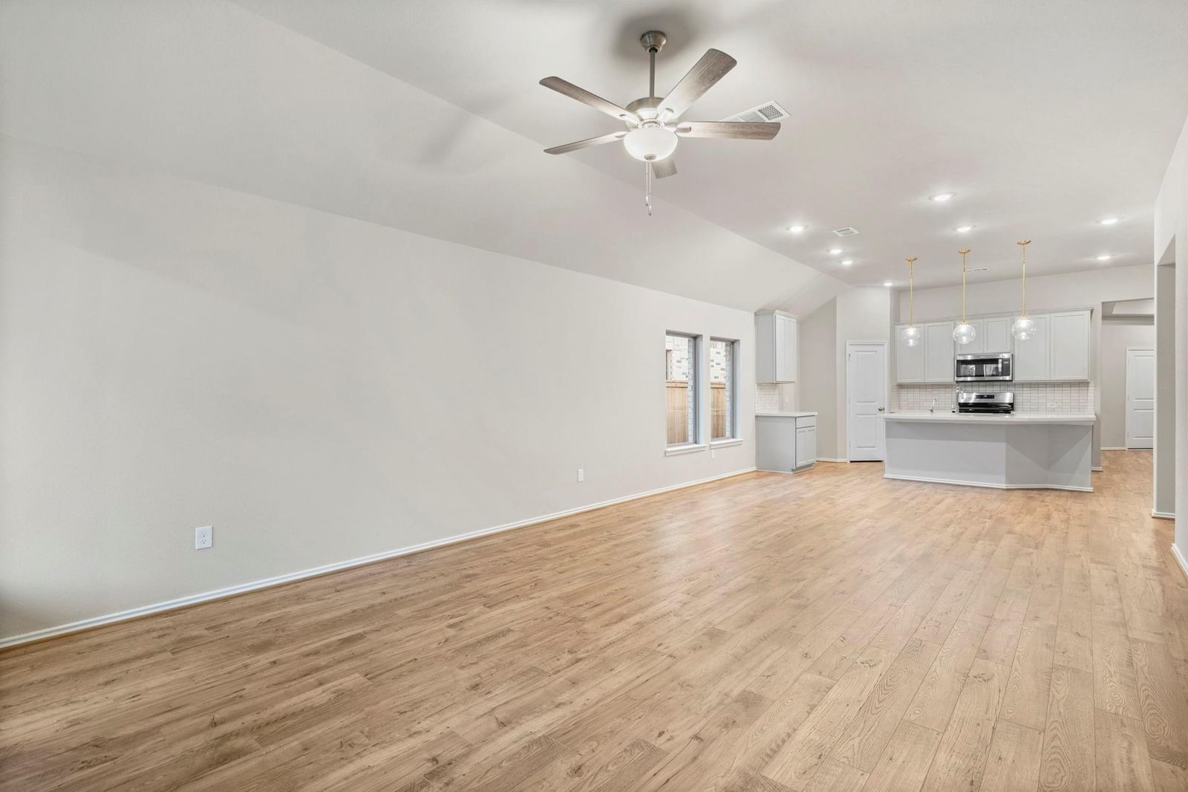
The Elgin floorplan - Step into this stunning one-story home featuring 3 bedrooms, a private study, and 2.5 bathrooms, all highlighted by a striking modern Texas elevation. From the moment you enter, the spacious foyer sets a welcoming tone. The gourmet kitchen is a chef’s dream, complete with stainless steel appliances, a large island with upgraded quartz countertops, and a seamless flow into the casual dining and living areas—perfect for everyday living and entertaining. Tucked at the rear of the home, the secluded primary suite offers a peaceful retreat, enhanced by charming bowed windows and a luxurious bathroom with a separate soaking tub and walk-in shower. Step outside to enjoy the outdoors and explore the miles of nature trails and hiking paths in the award-winn…
Cypress market
Median sold
$421,461
Avg DOM
65 days
Data via Repliers MLS API. Information deemed reliable but not guaranteed.