Recently sold
$835,000
21903 Glasswing
Cypress, TX, 77433
MLS #39333583


4 beds
4 baths
3,826 sq ft
Built 2024
About this home
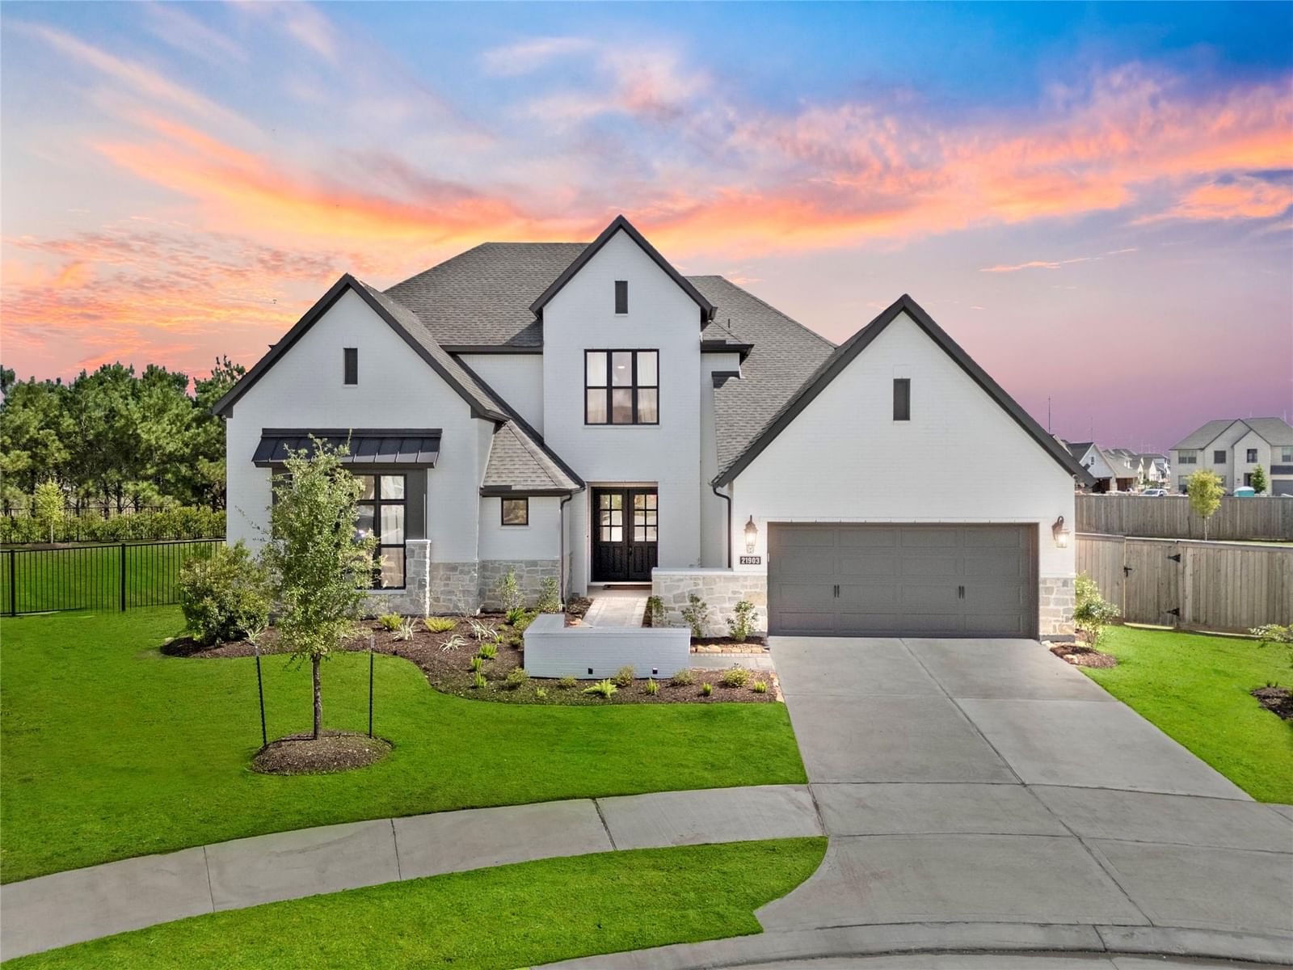
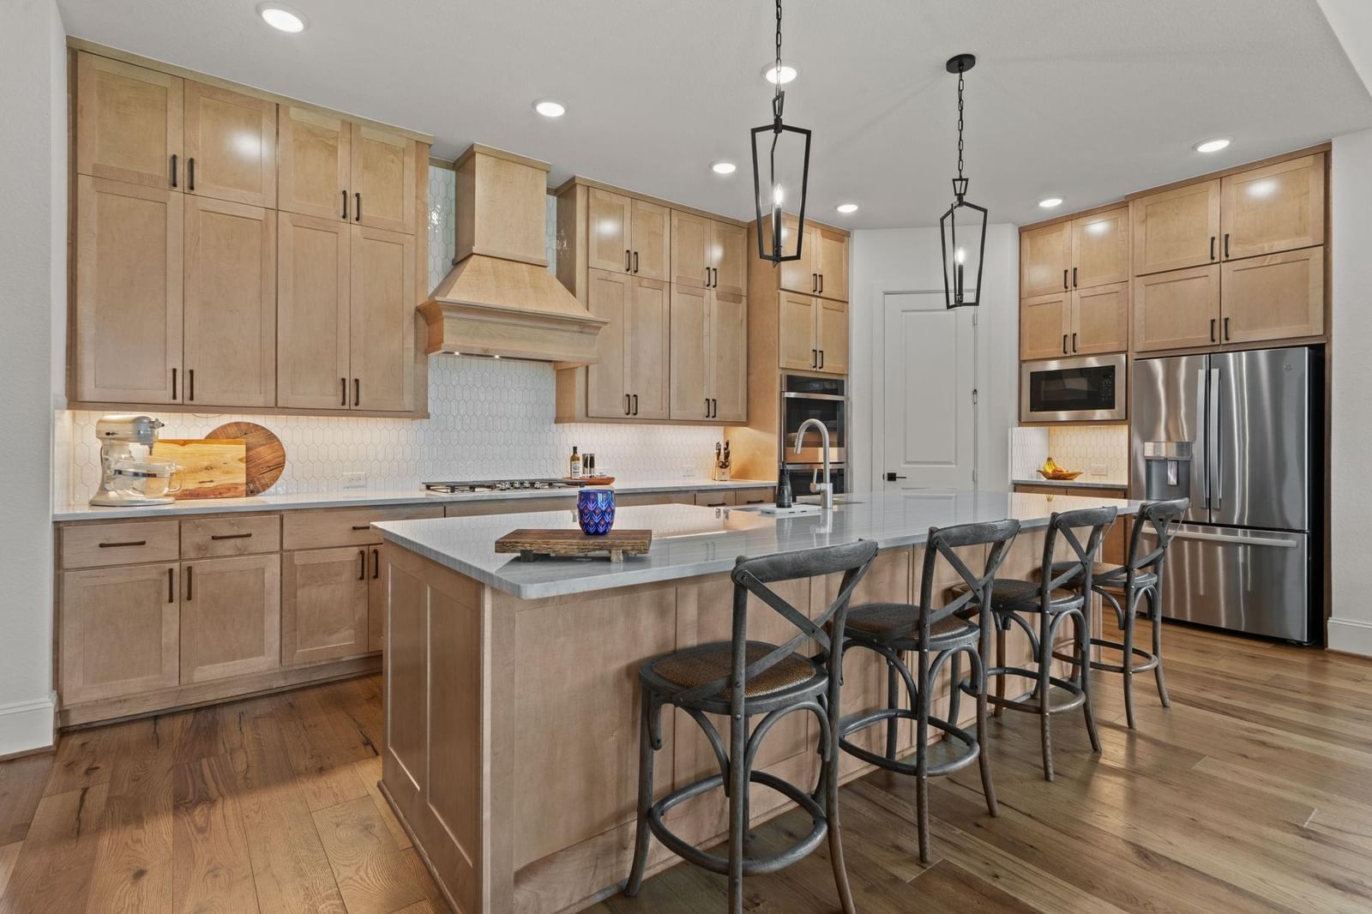
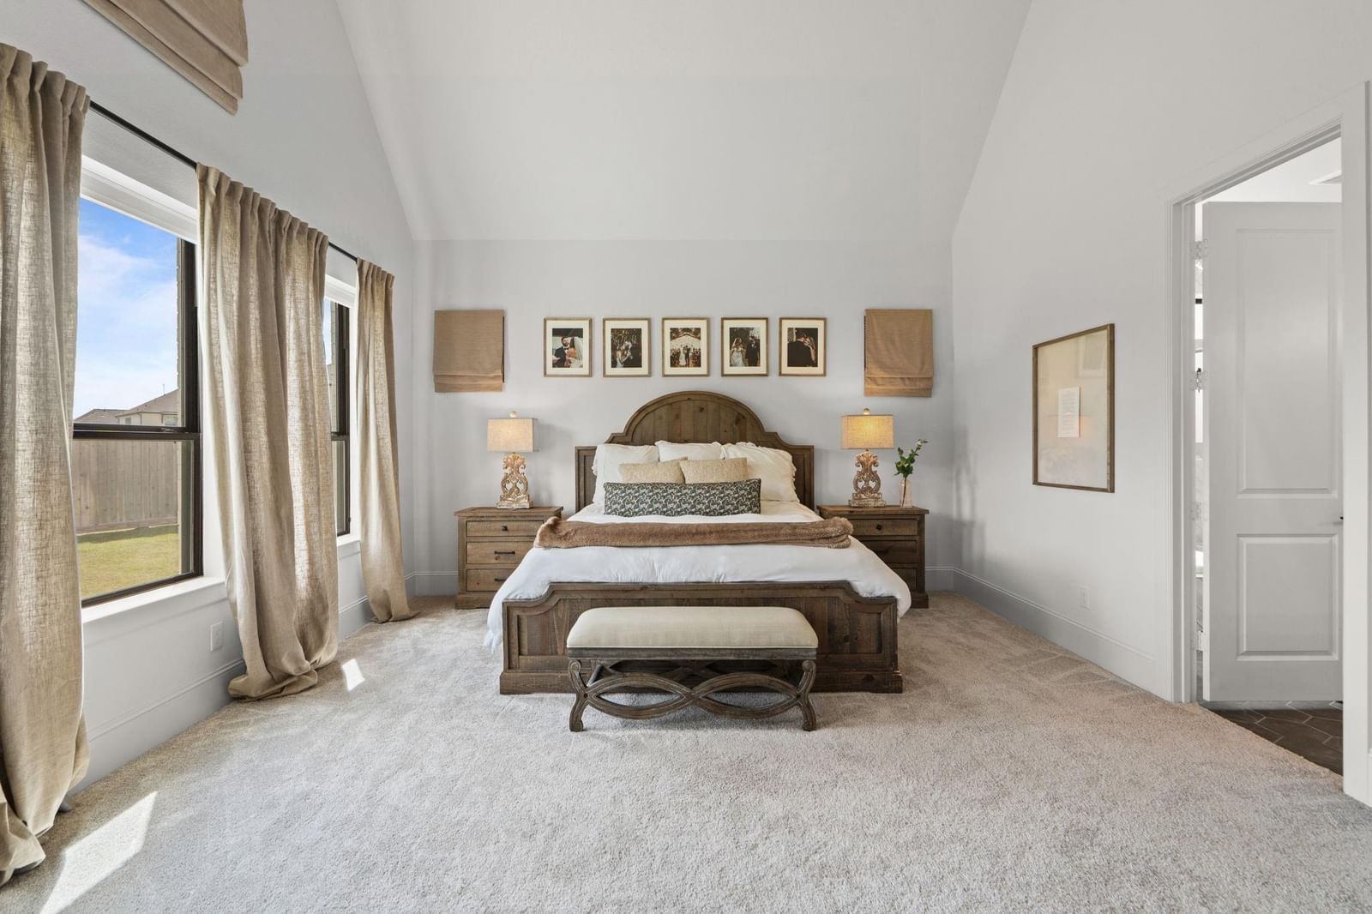
OFFER HAS BEEN ACCEPTED, WAITING ON SIGNATURES. This thoughtfully designed Layton floor plan has privacy and views with no back neighbors on this oversized cul-de-sac lot with wrought-iron fencing, extended patio, and outdoor kitchen featuring pellet smoker, gas grill tied to natural gas, fridge, trash, and storage. Inside offers 4 bedrooms (2 down) with 2.5 baths, plus 2 beds, game room, and full bath upstairs. Over $100K in upgrades include hardwood flooring, new light fixtures, reclaimed wood vanity in the powder bath, whole home generator, gutters, and sprinklers front and back. The island kitchen boasts soft-close cabinets, double oven, and stainless steel apron sink. Three-car tandem garage. Bridgeland residents enjoy easy access to shopping, dining, and the large…
Cypress market
Median sold
$421,185
Avg DOM
66 days
Data via Repliers MLS API. Information deemed reliable but not guaranteed.