For sale
$350,490
22431 Camp Driftwood
Waller, TX, 77484
MLS #67735536


4 beds
3 baths
2,051 sq ft
Built 2026
About this home
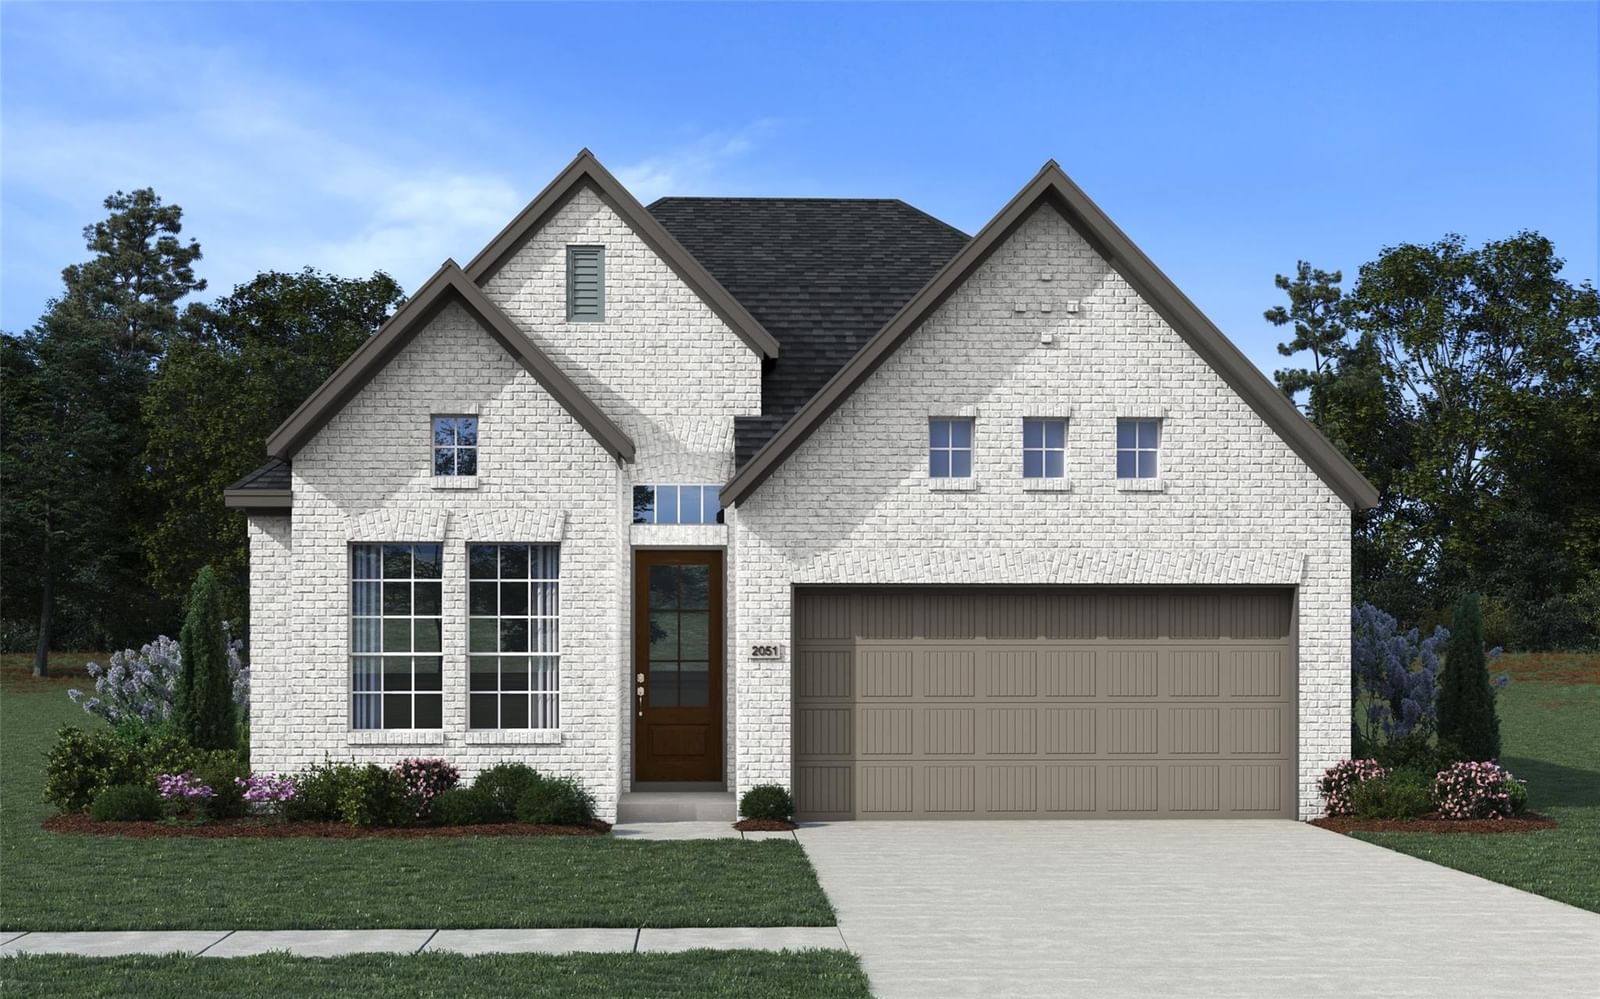
New Construction - estimated completion September! Discover the Oxford, a functional floorplan spanning 2,051 sq ft, 4 beds, 3 baths, game room, covered outdoor living, and 2 car garage. A front bedroom with nearby full bath makes for the perfect guest space or office. The open concept living area is anchored by the casual dining area creating a seamless space for everyday life between the kitchen and living room. The kitchen has a center island, walk-in pantry, and plenty of space to meal prep. The family room has coffered ceilings, fireplace, and plenty of natural light, leading to the rear patio. Two bedrooms with walk-in closets are split by the versatile game room and a full bath. The primary suite is tucked in the back of the home with ensuite bath with separate v…
Waller market
Median sold
$293,145
Avg DOM
95 days
Data via Repliers MLS API. Information deemed reliable but not guaranteed.