Recently sold
$339,990
24409 Colonial Willow
Katy, TX, 77493
MLS #15748512

3 beds
3 baths
1,916 sq ft
Built 2026
About this home
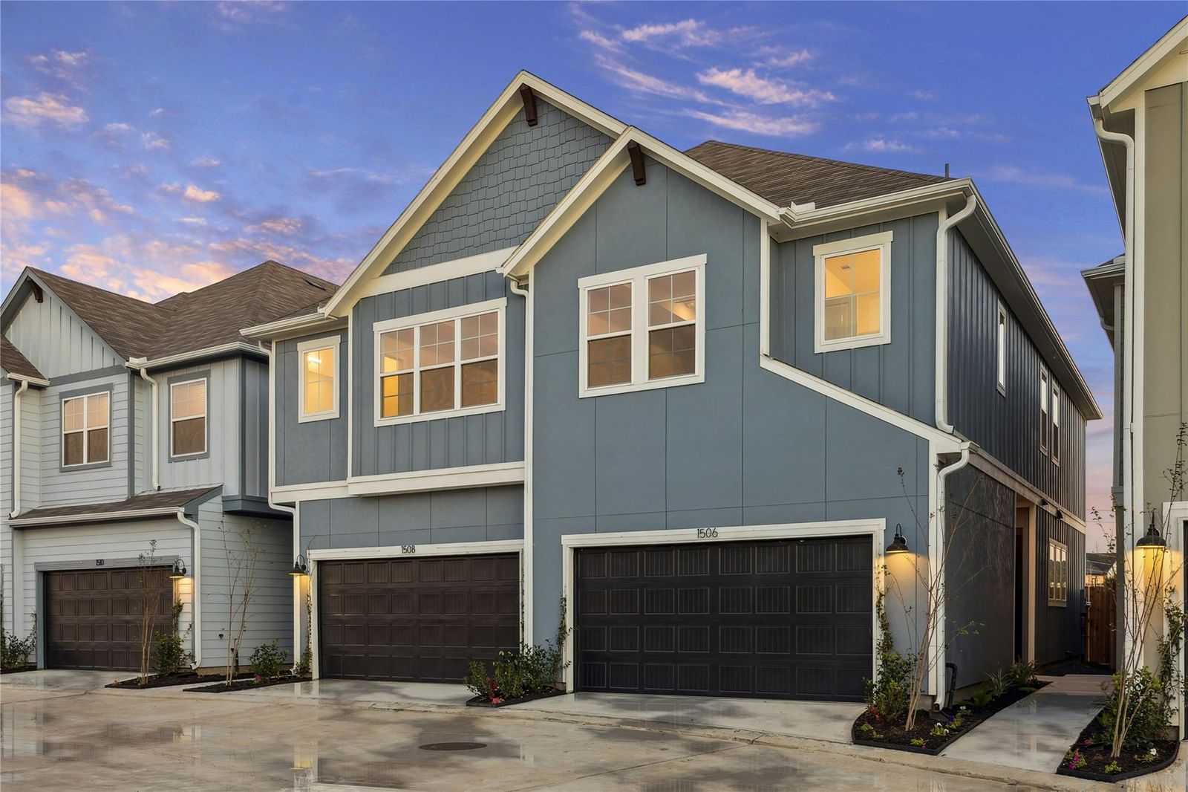
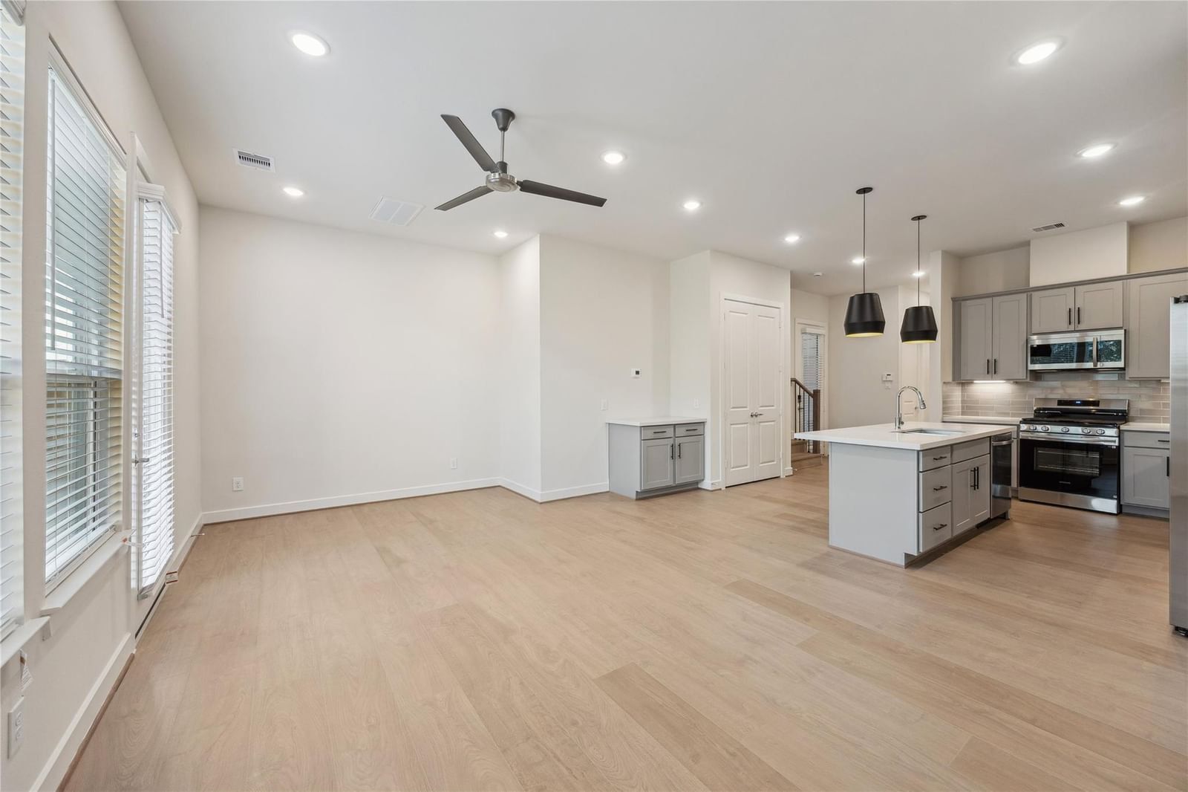
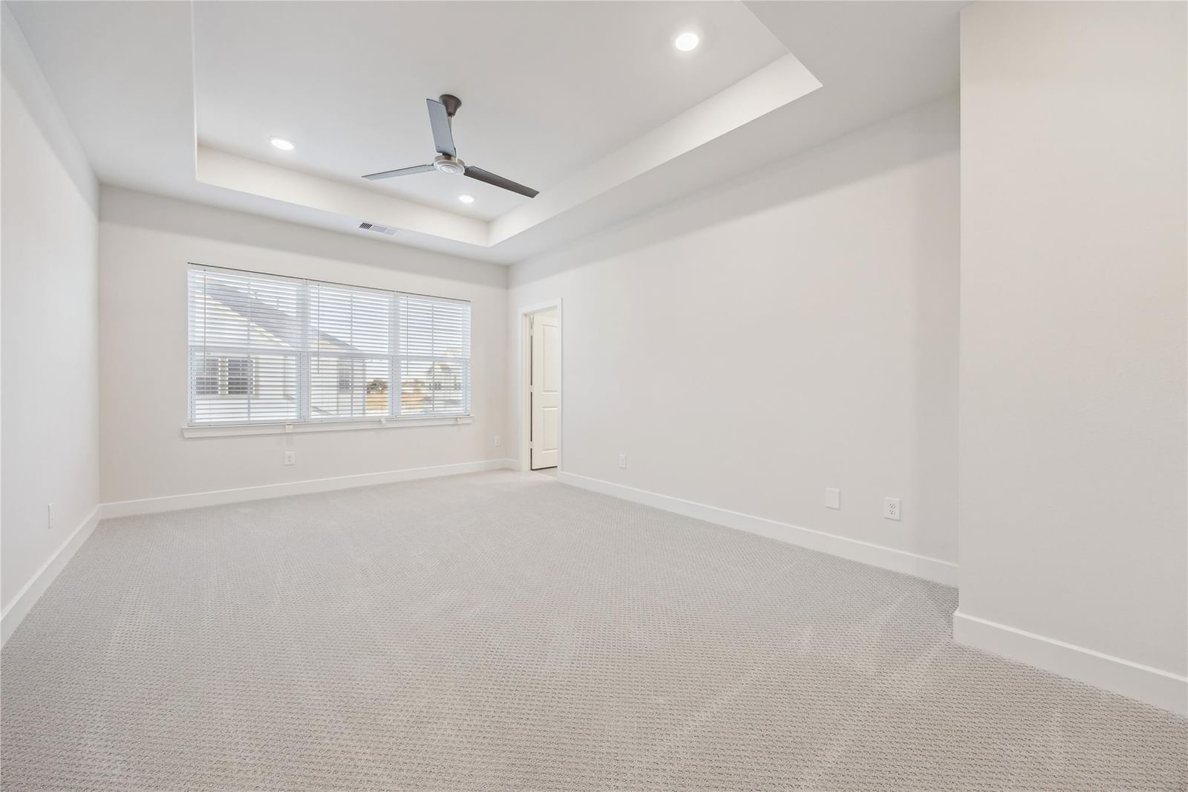
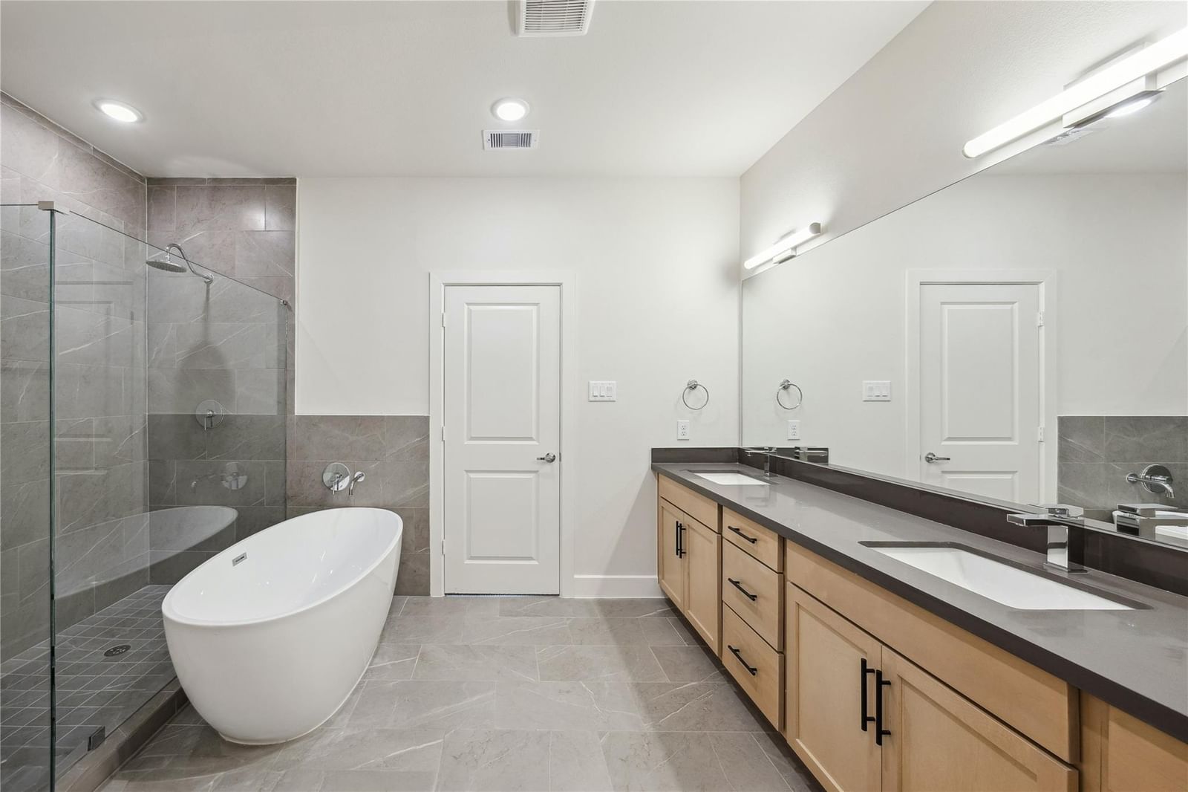
1931 sq.ft. two story plan with open living/dining.kitchen, first floor powder bath, and attached garage. Upstairs includes a primary suite with two walk in closets and a separate tub/shower, plus two bedrooms, a shared bath, and a conveniently located utility room.
Katy market
Median sold
$349,501
Avg DOM
57 days
Data via Repliers MLS API. Information deemed reliable but not guaranteed.