Recently sold
$272,900
24412 Colonial Willow
Katy, TX, 77493
MLS #95436733

3 beds
3 baths
1,516 sq ft
Built 2026
About this home
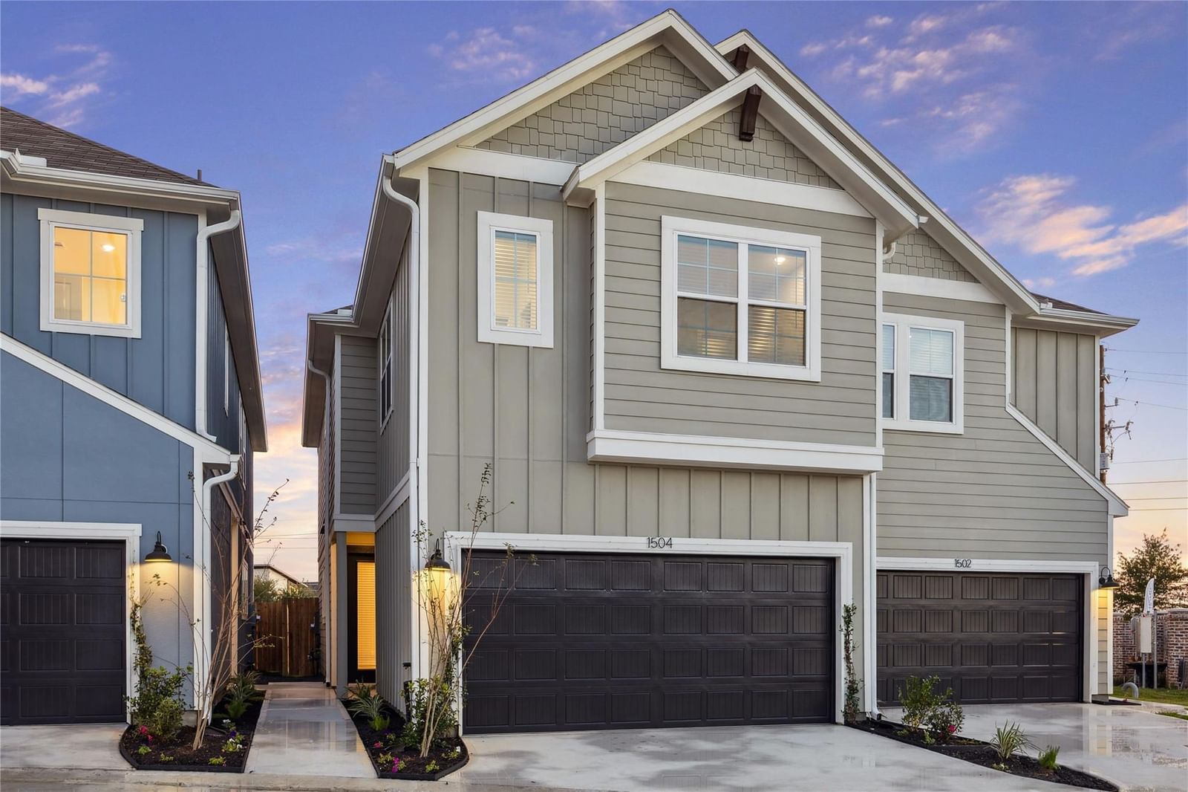
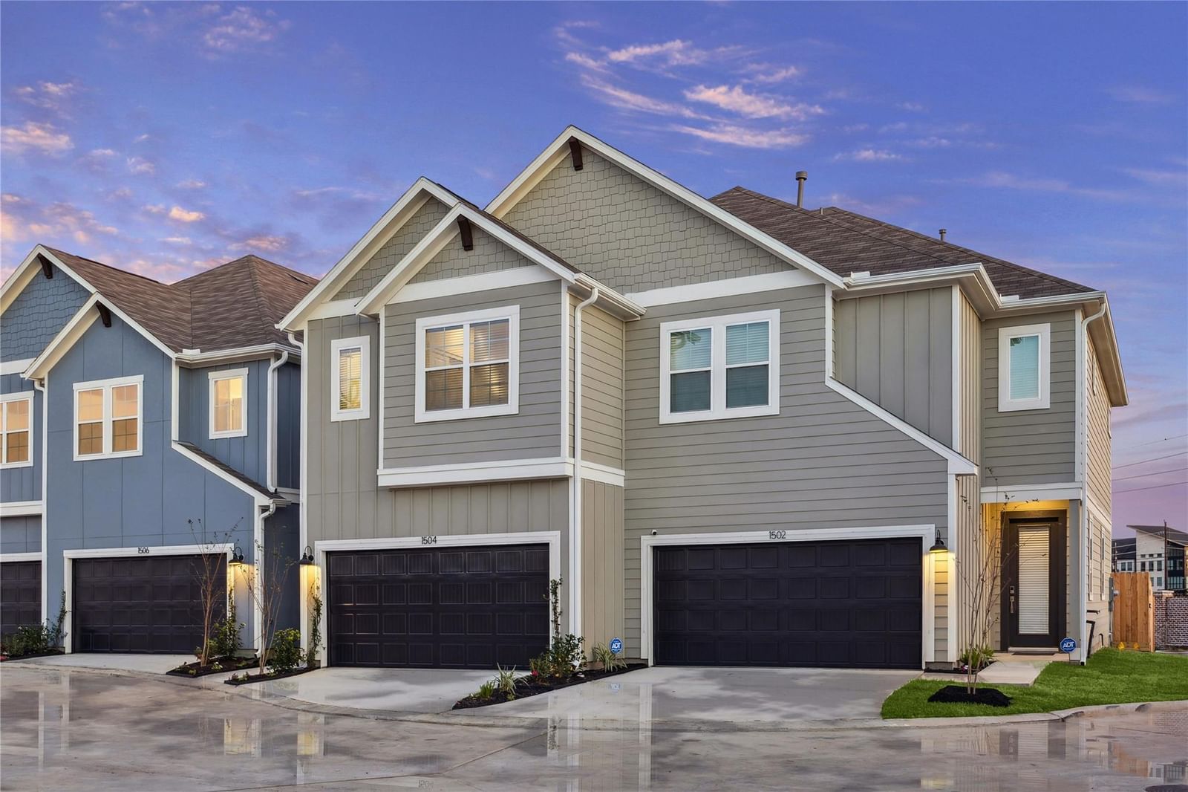
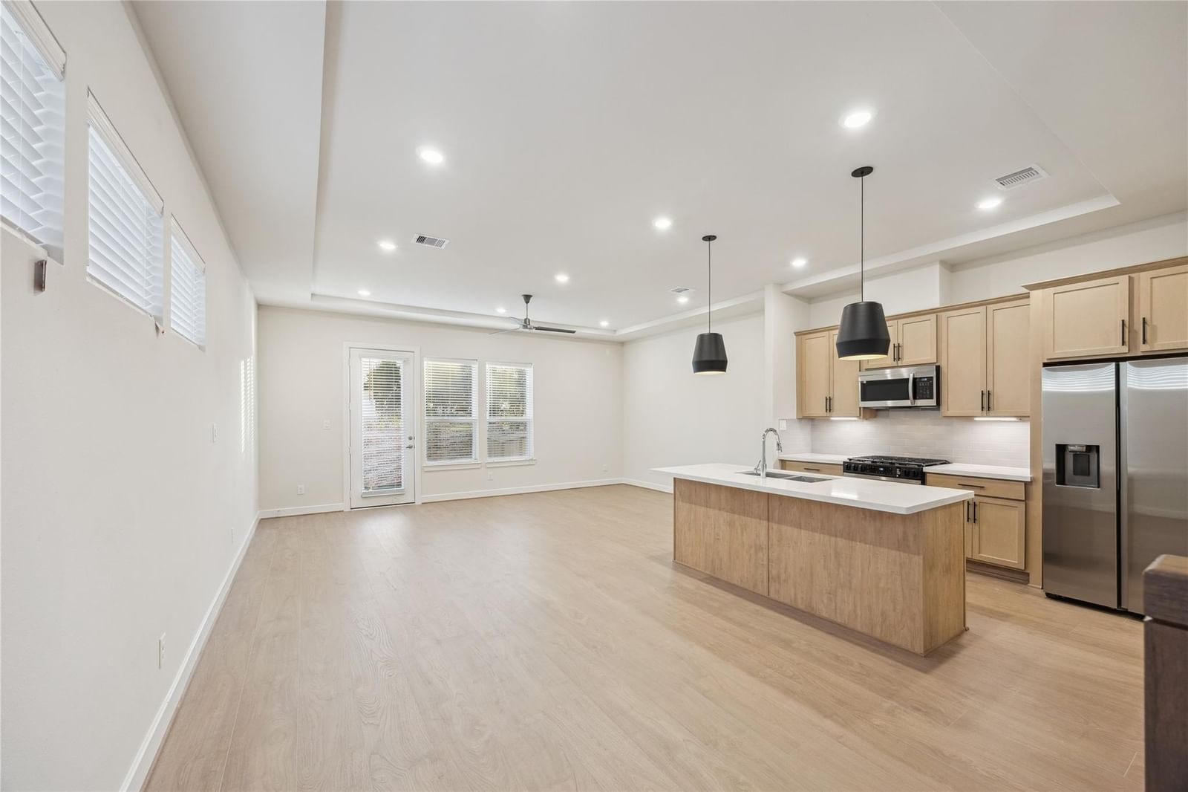
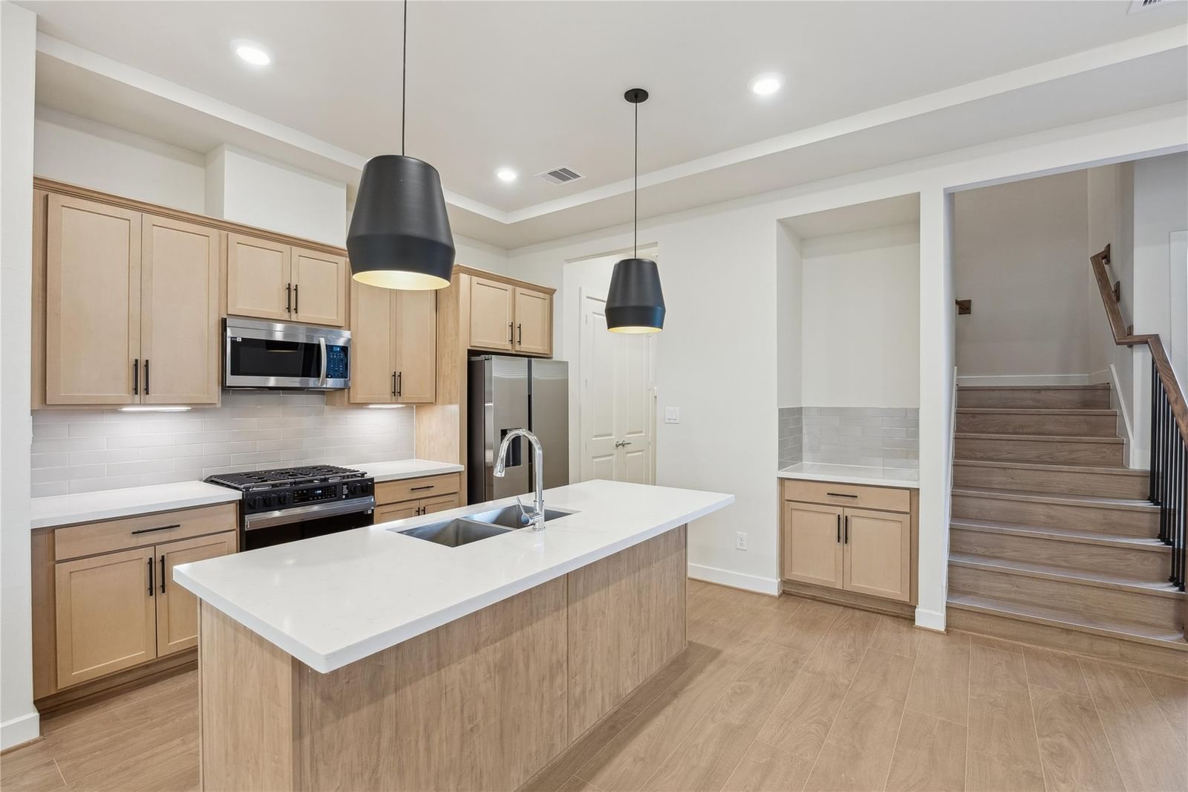
1,516 sq.ft. two-story plan with bedrooms on the first floor and main living spaces upstairs. Features include two secondary bedrooms with a shared bath, and an open second-floor living/dining/kitchen layout. The primary suite is upstairs with a walk-in closet and private bath, plus a convenient second floor powder bath.
Katy market
Median sold
$348,054
Avg DOM
57 days
Data via Repliers MLS API. Information deemed reliable but not guaranteed.