Recently sold
$1,104,712
25003 Cedar Horn
Katy, TX, 77493
MLS #18953870

5 beds
6 baths
4,799 sq ft
Built 2025
About this home
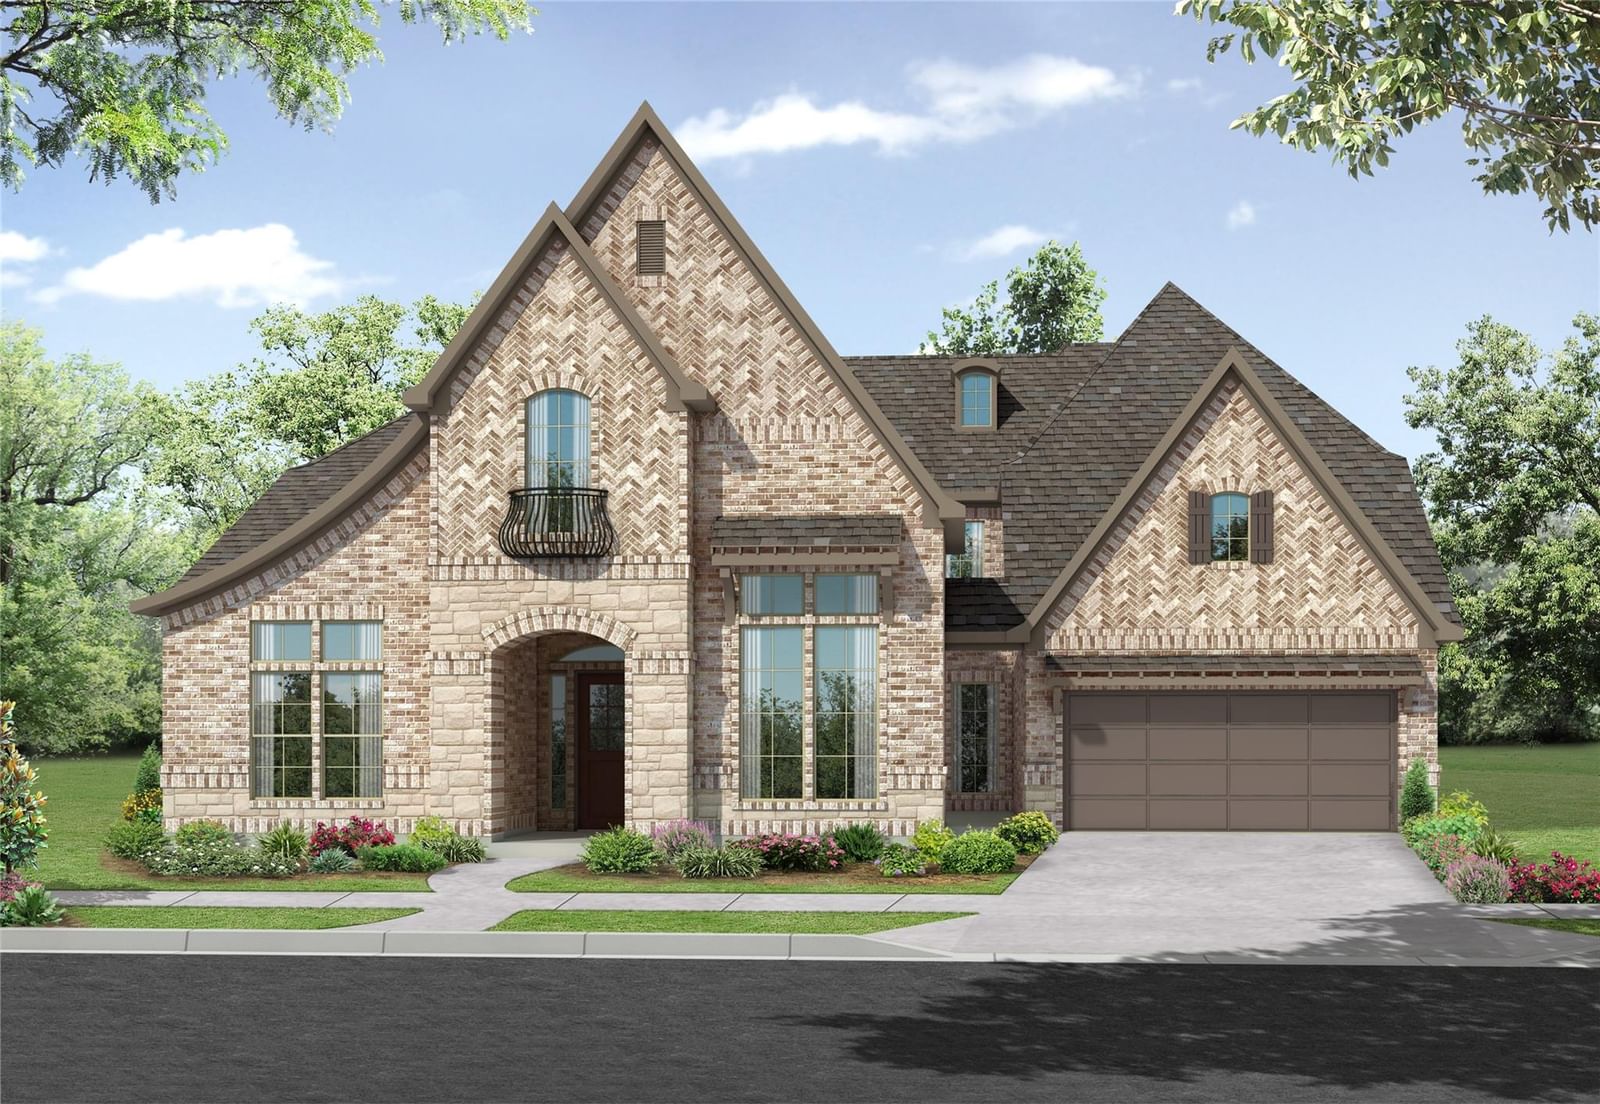
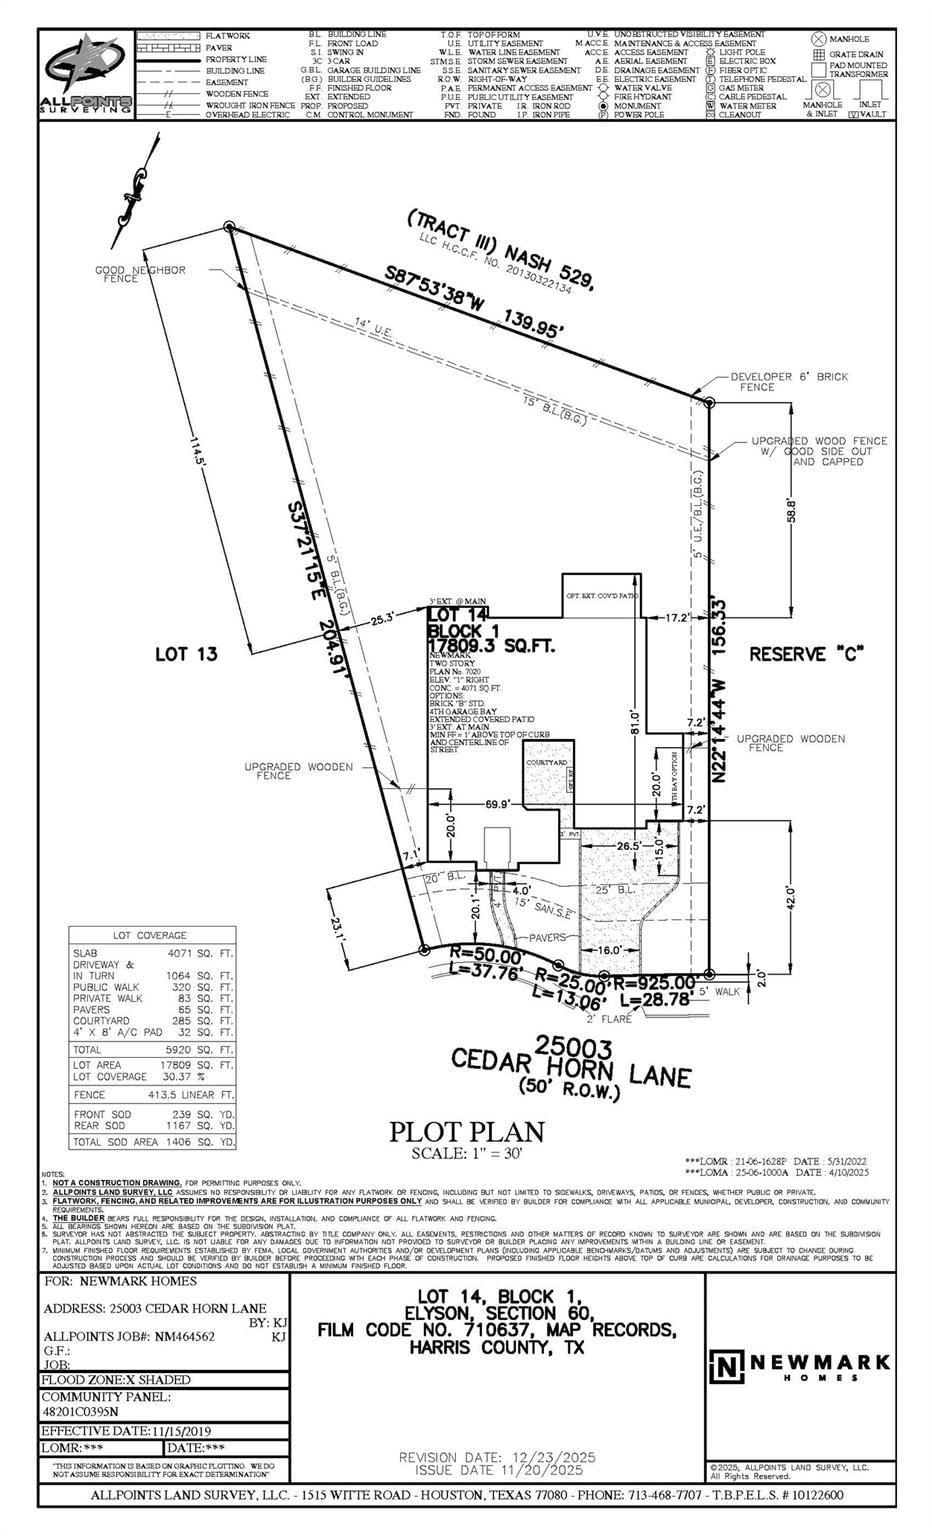
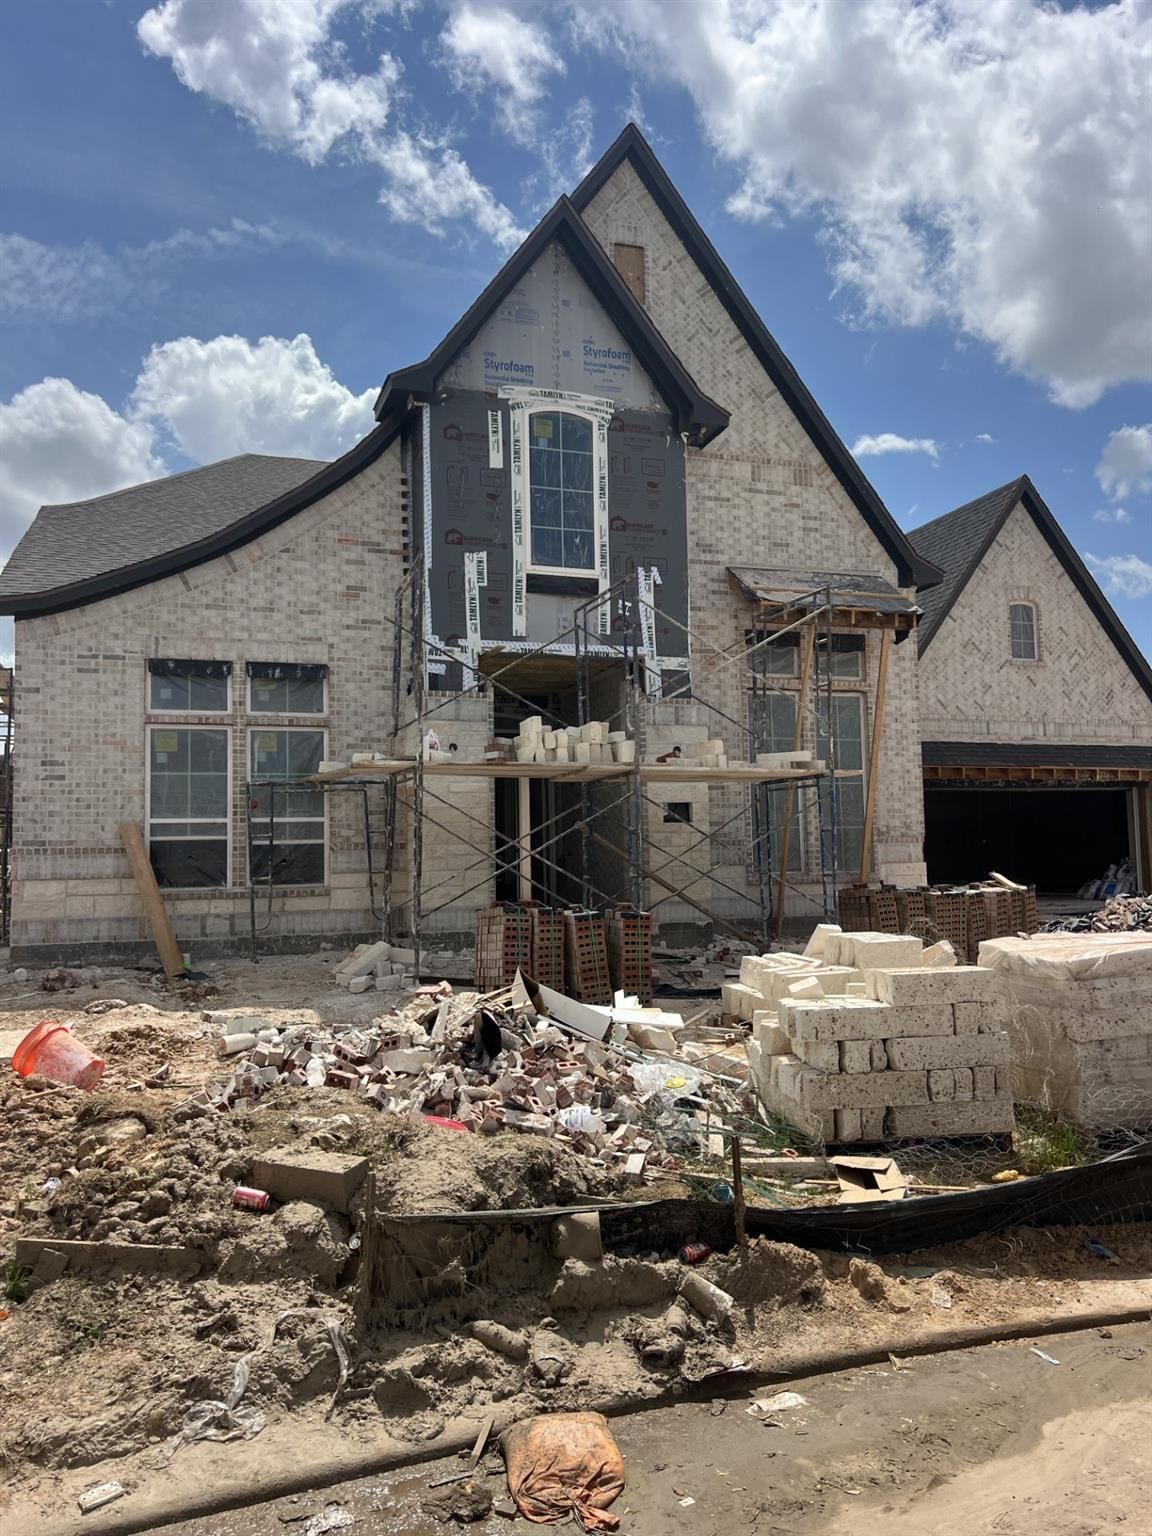
The Versailles floor plan, by Newmark homes, is where luxurious creativity meets thoughtful design. This well-appointed space provides 5 bedrooms, 5.5 bathrooms, and a 4 car garage. Immediately upon entry, this home enchants you with a large, private interior courtyard and fireplace. The first floor includes an extended main suite with large walk-in closets, while the guest room has its own personal full bath as well. The additional flex space on the first floor can be used as a study, with large windows that overlook the front yard. A caterers kitchen makes entertaining a true delight, and creates outstanding prep space. Two separate staircases lead to the second floor, where 3 additional bedrooms are provided, each with their own full bath. An expansive game room and …
Katy market
Median sold
$349,299
Avg DOM
57 days
Data via Repliers MLS API. Information deemed reliable but not guaranteed.