Recently sold
$583,000
2503 Tompkins Reserve
Katy, TX, 77494
MLS #77889355


5 beds
4 baths
2,725 sq ft
Built 2026
About this home
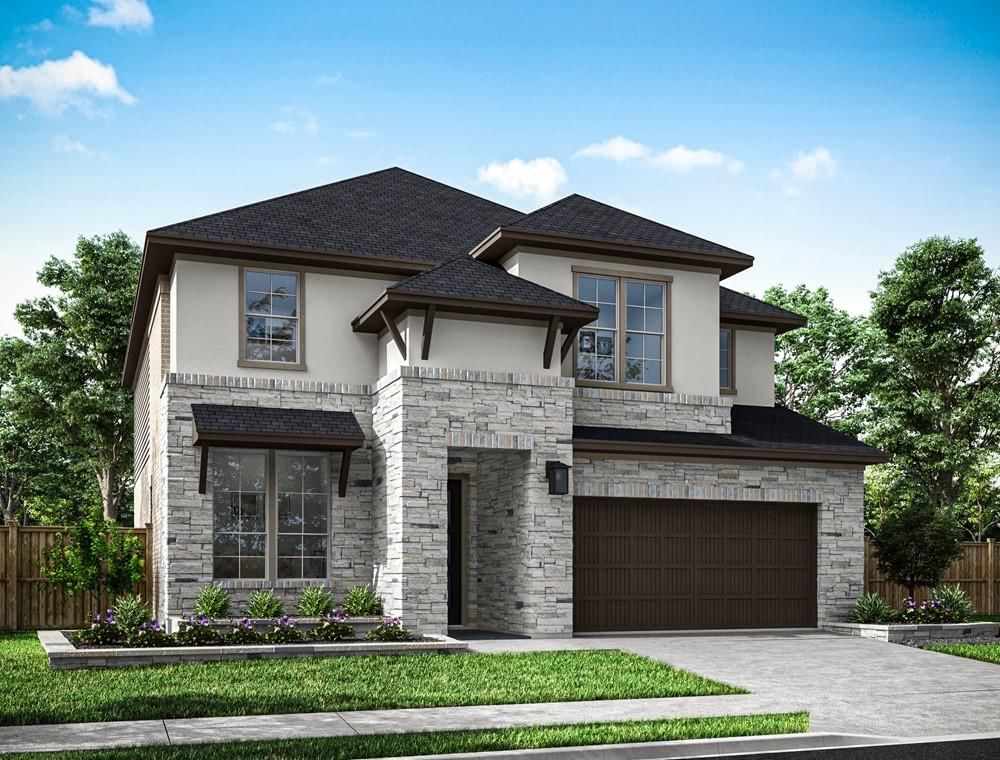
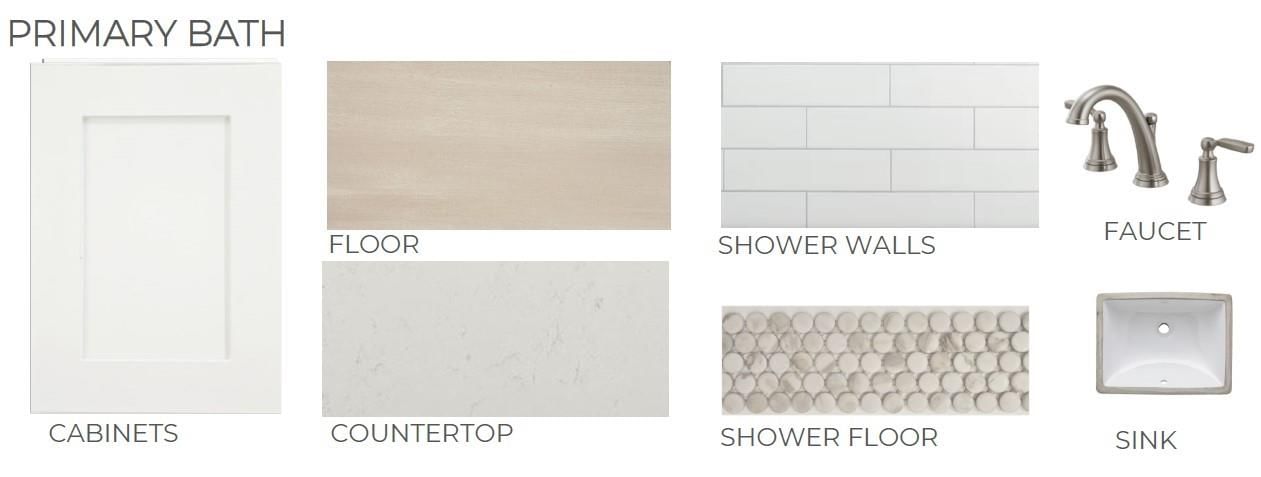
The Martin floorplan - Beautiful two-story plan has 5 bedrooms, 4 baths and a 3-car garage. The open concept plan offers 2 bedrooms downstairs, great room with a 2-story ceiling, casual dining area off kitchen, upstairs loft space, a large walk-in closet at primary bath, a generous unfinished storage area on the 2nd floor and covered outdoor living space. Get your pool plans ready this oversized corner homesite is great for a pool and the home faces SW
Katy market
Median sold
$348,755
Avg DOM
57 days
Data via Repliers MLS API. Information deemed reliable but not guaranteed.