Recently sold
$605,000
2515 Dovetail Elm
Katy, TX, 77494
MLS #26532094
4 beds
3 baths
2,963 sq ft
Built 2026
About this home
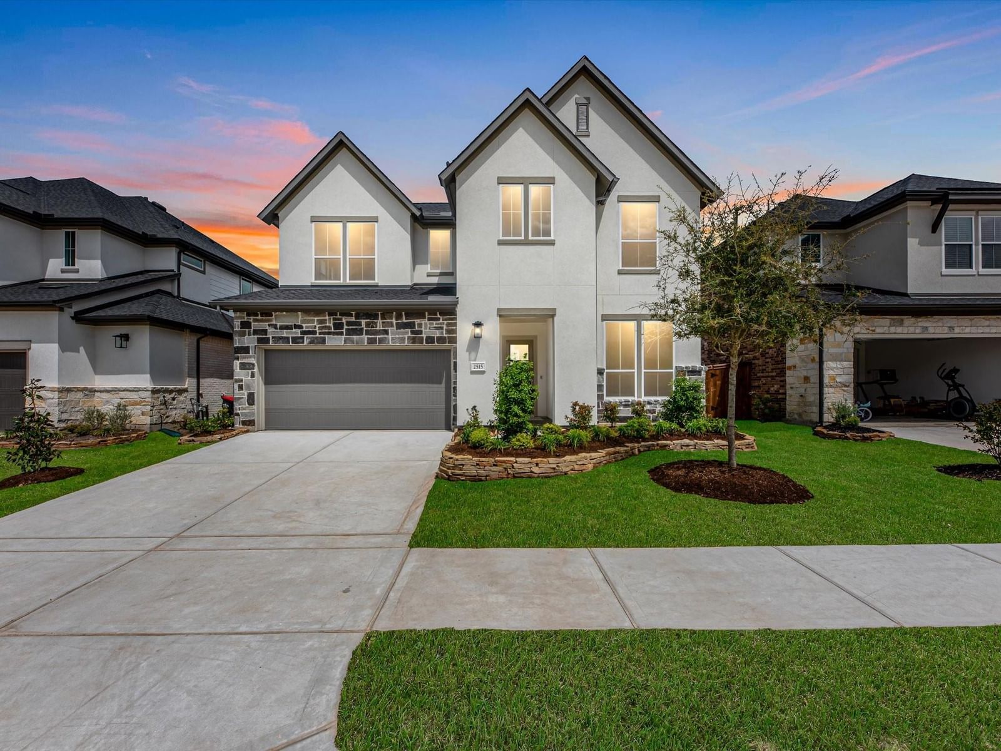
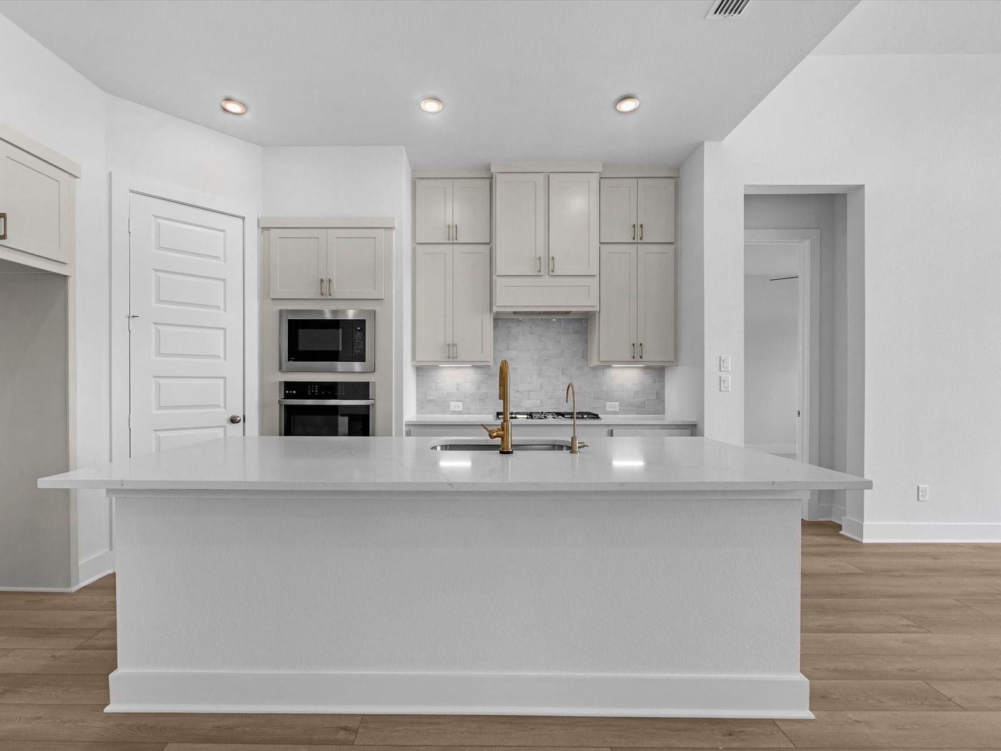
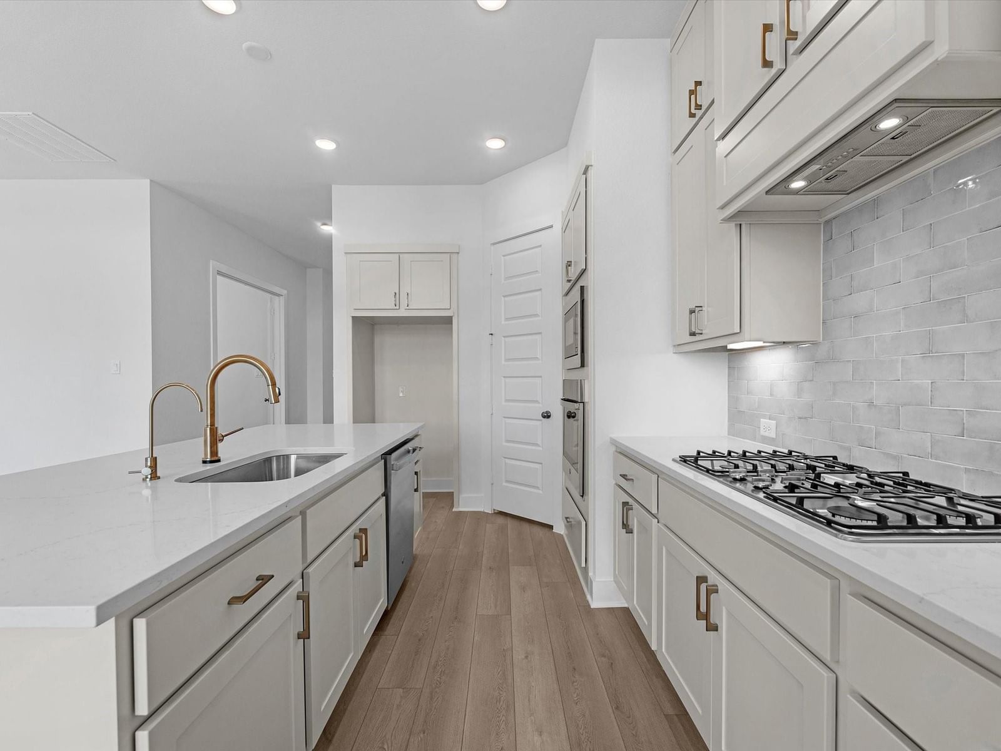
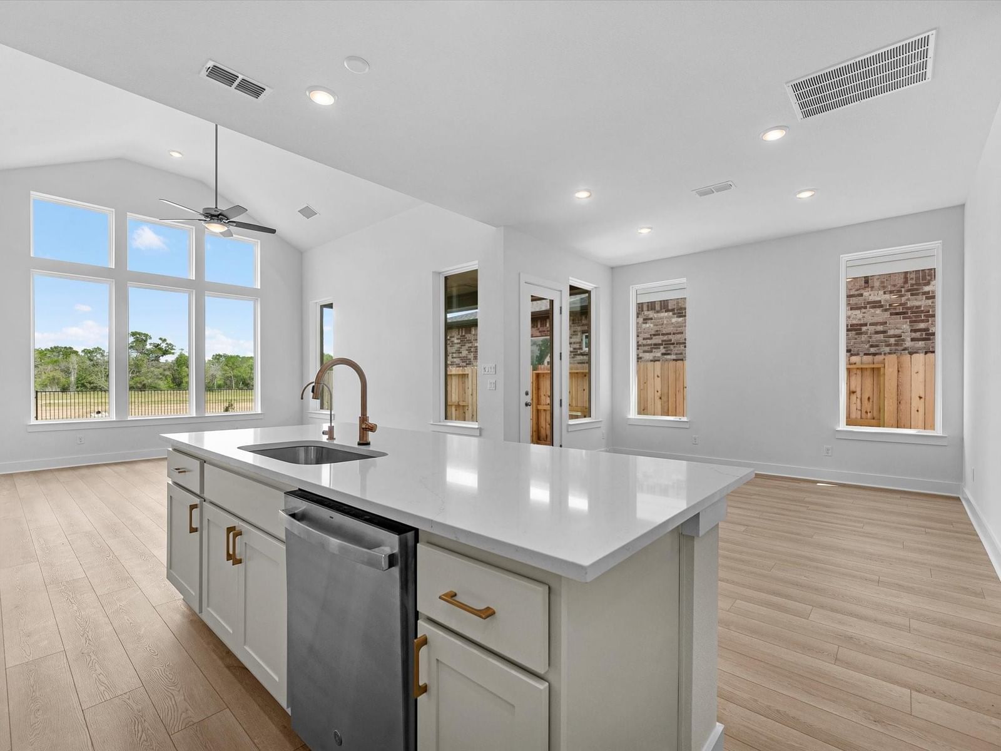
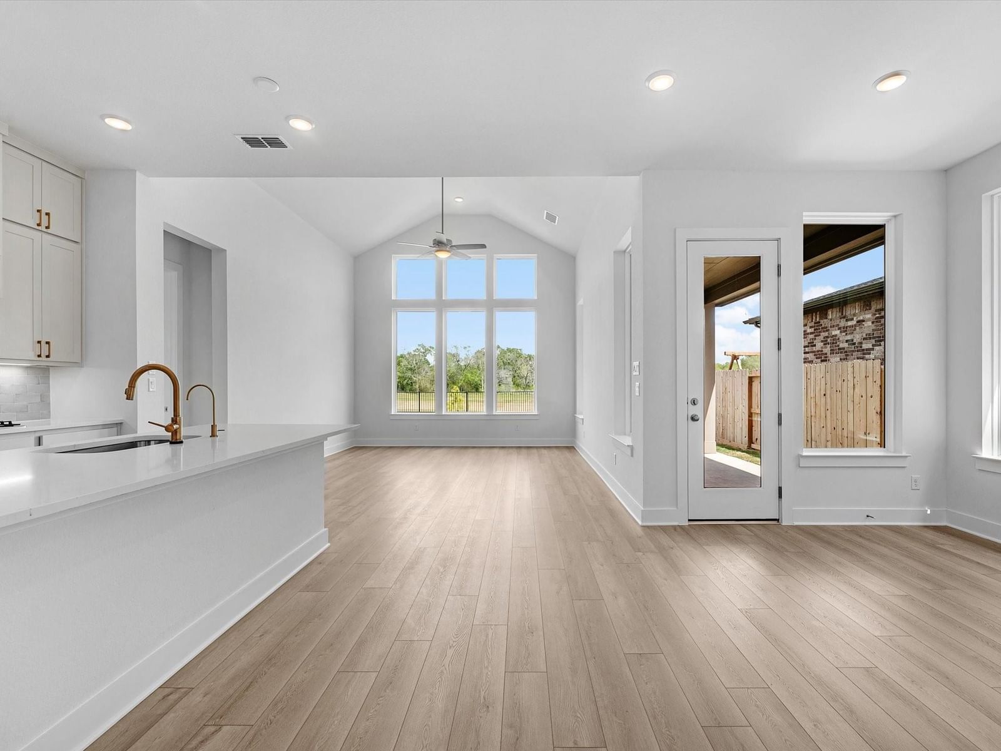
This eye-catching open-concept two-story home has 4 bedrooms, 3 baths, and 2 car garage. This plan includes 8-foot exterior and interior doors, a central Island overlooking a spacious dining area, a great room with an expansive vaulted ceiling, a 1st-floor flex room, a spacious upstairs game room, and a covered outdoor living area. A thoughtful design: two bedrooms with two baths downstairs, two bedrooms upstairs with a shared bath featuring double sinks. Media room has been added. No back neighbors Home faces SW homesite for a pool
Katy market
Median sold
$349,562
Avg DOM
57 days
Data via Repliers MLS API. Information deemed reliable but not guaranteed.