Recently sold
$340,000
2519 Llano Springs
Katy, TX, 77494
MLS #42270320

3 beds
2 baths
1,874 sq ft
Built 2006
About this home
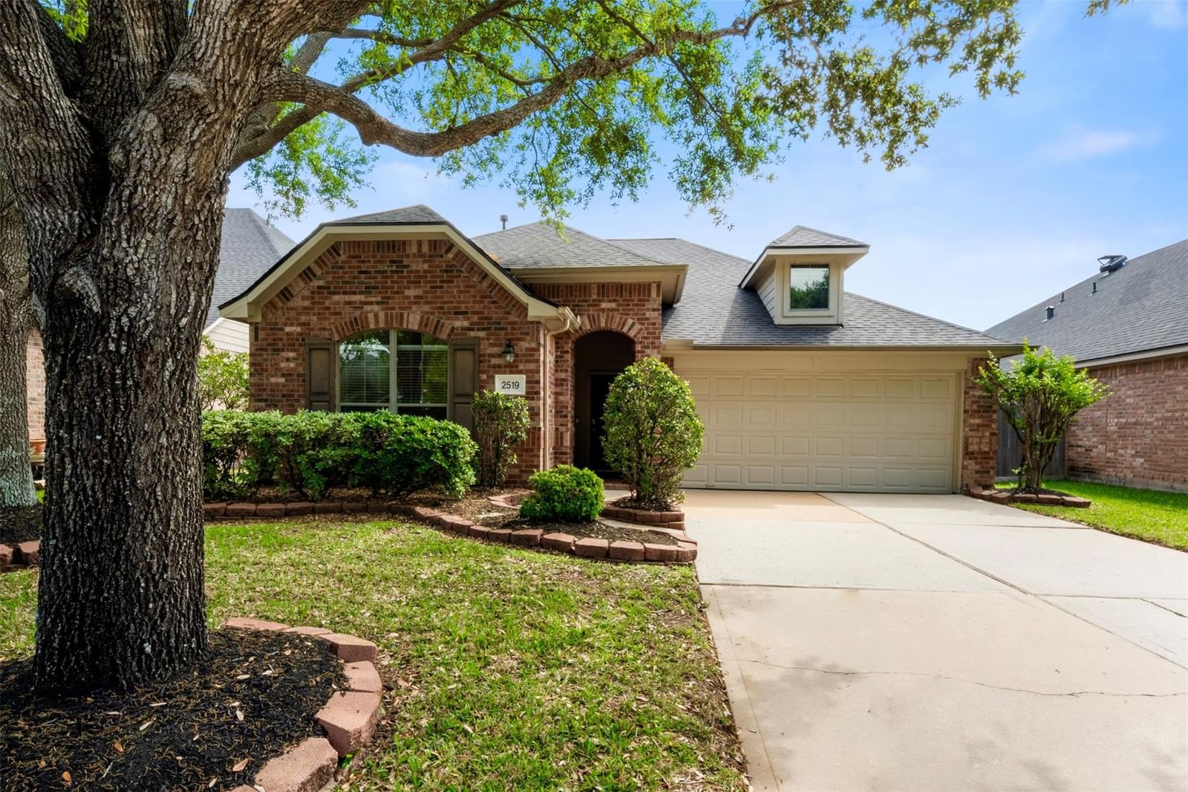
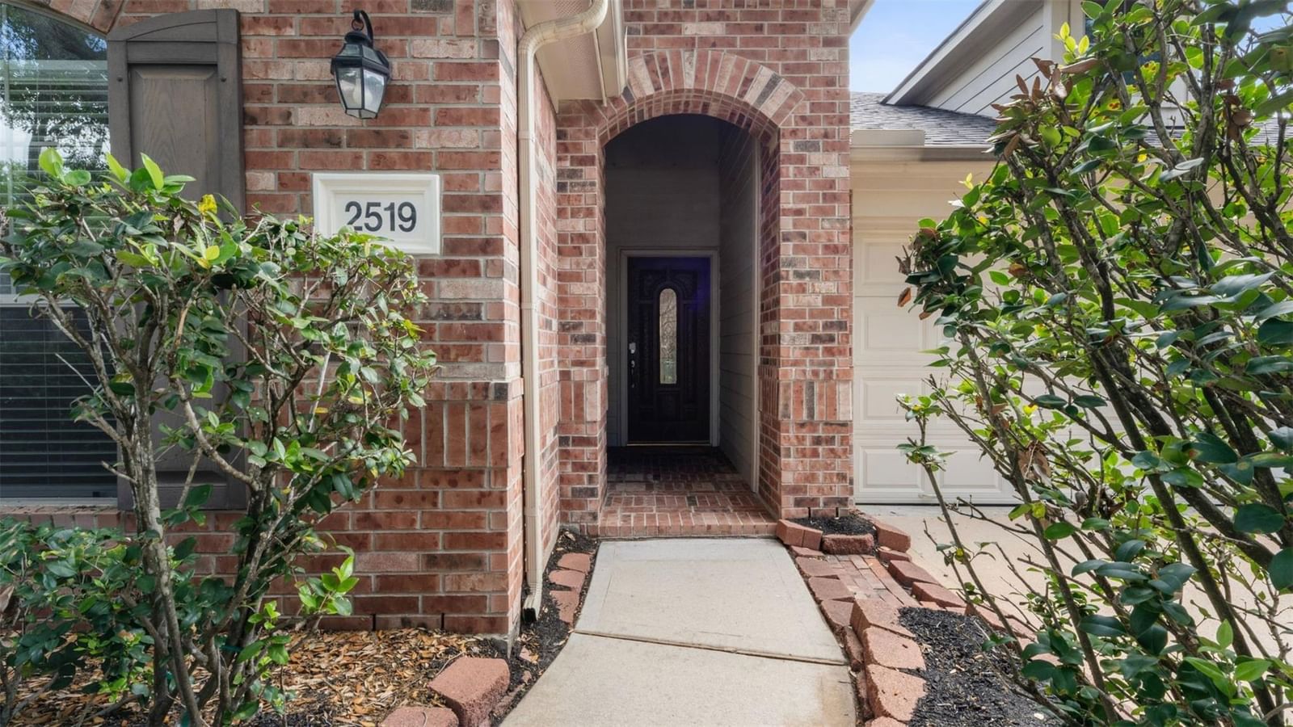
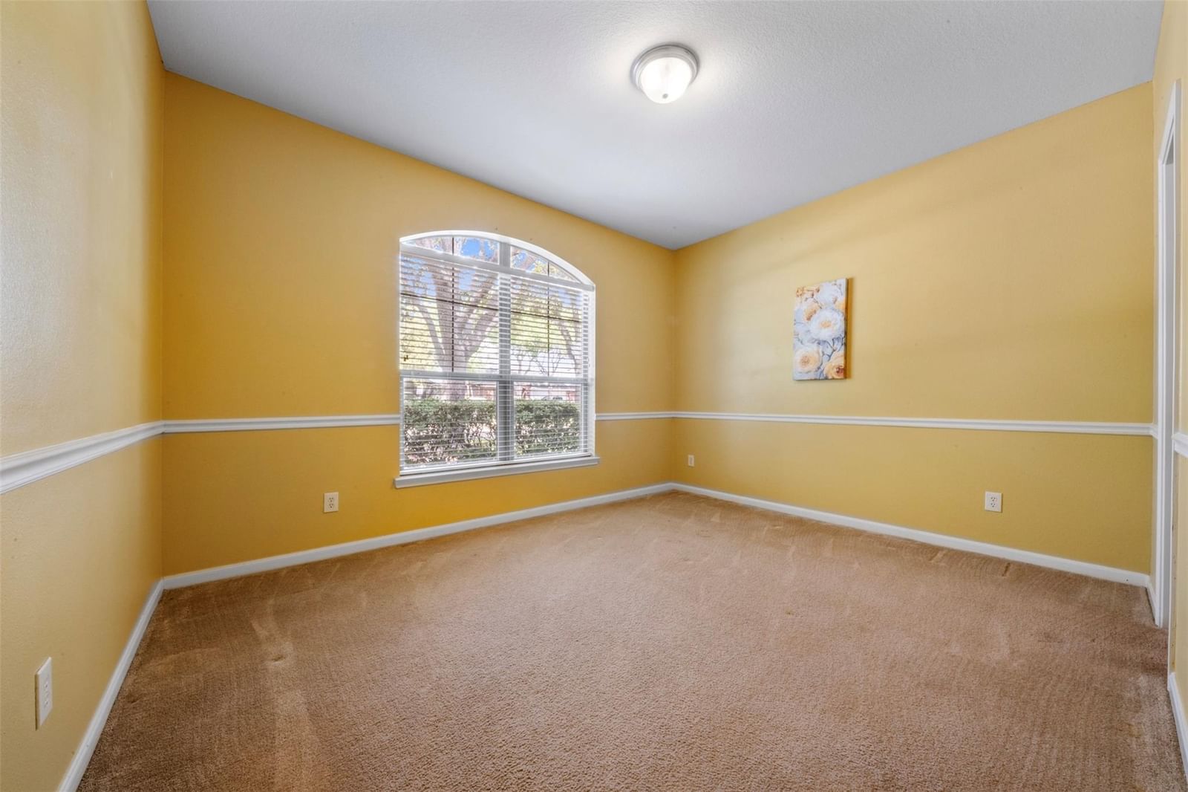
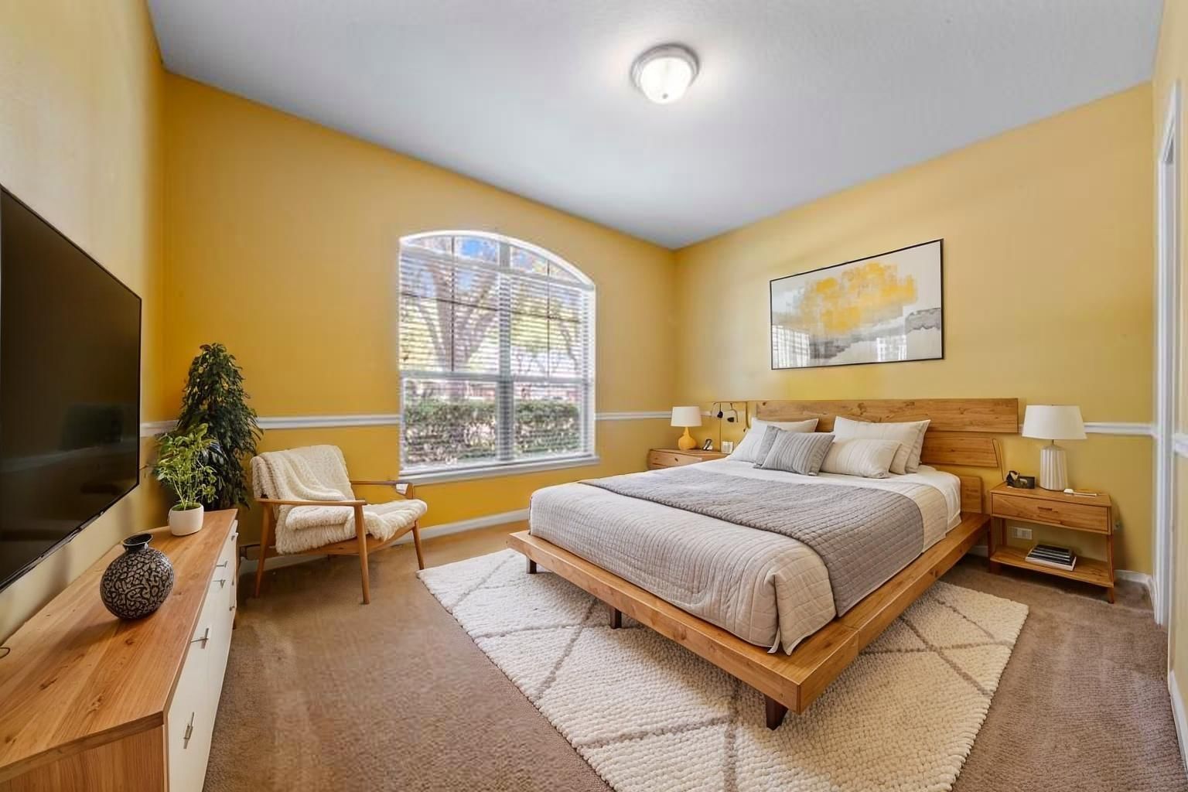
Bright & inviting 3-bedroom, 2-bath home in the Firethorne Master-Planned Community featuring a split floor plan, brick exterior on all sides, and high ceilings. Open-concept layout connects the dining area, living room, breakfast area, & kitchen, creating an ideal space for entertaining. The kitchen offers a large walk-in pantry. Spacious closets throughout. Updates include a new 30-year roof (2026) & HVAC system (2025), both with transferable warranties. The primary bedroom & closet feature engineered hand-scraped flooring (2018). Additional highlights include a 6-zone programmable sprinkler system, window blinds, and much more. See the Features & Upgrades document. Included is the Kitchen Fridge with Ice Maker, Washer & Dryer, Ring Doorbell, & pre-wired Alarm System …
Katy market
Median sold
$349,281
Avg DOM
57 days
Data via Repliers MLS API. Information deemed reliable but not guaranteed.