Recently sold
$284,900
25639 Royal Catchfly
Katy, TX, 77493
MLS #80942344

4 beds
3 baths
2,040 sq ft
Built 2019
About this home
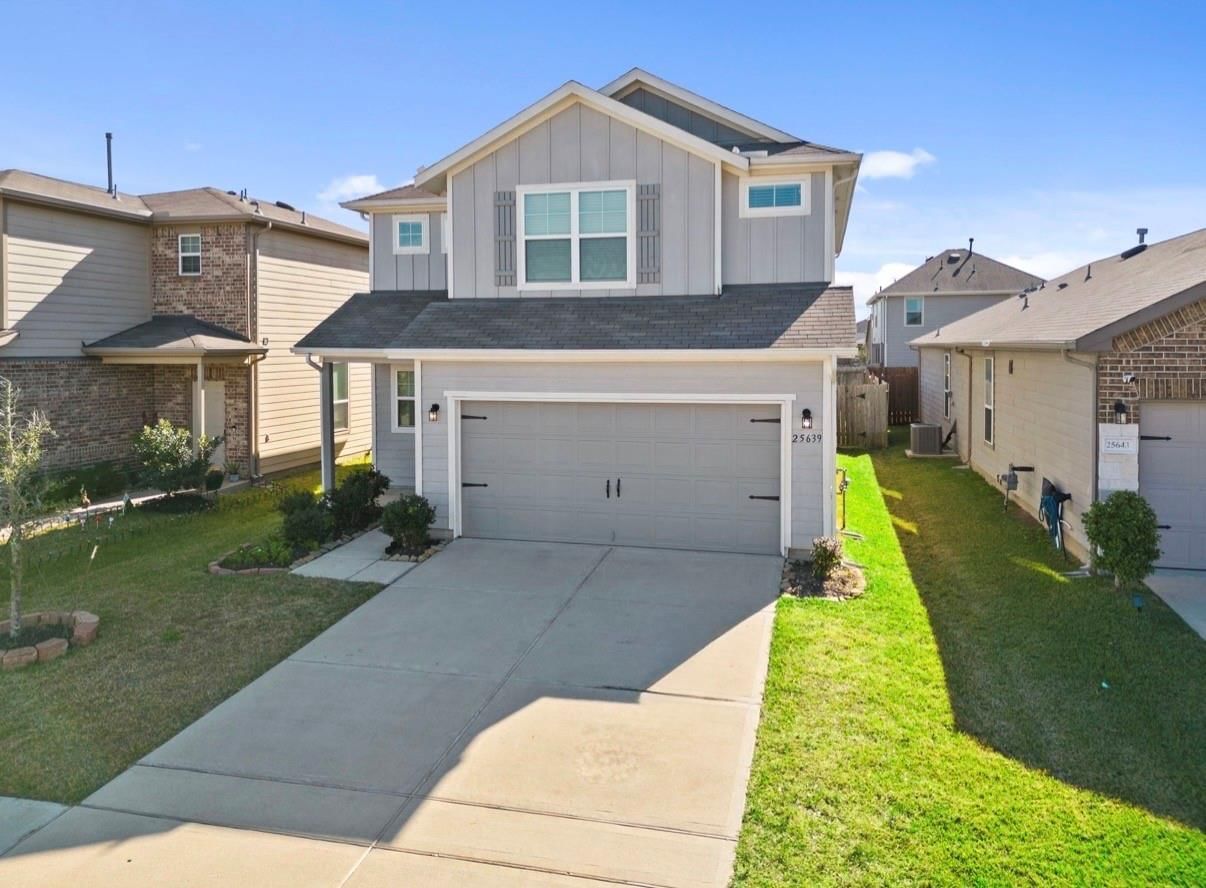
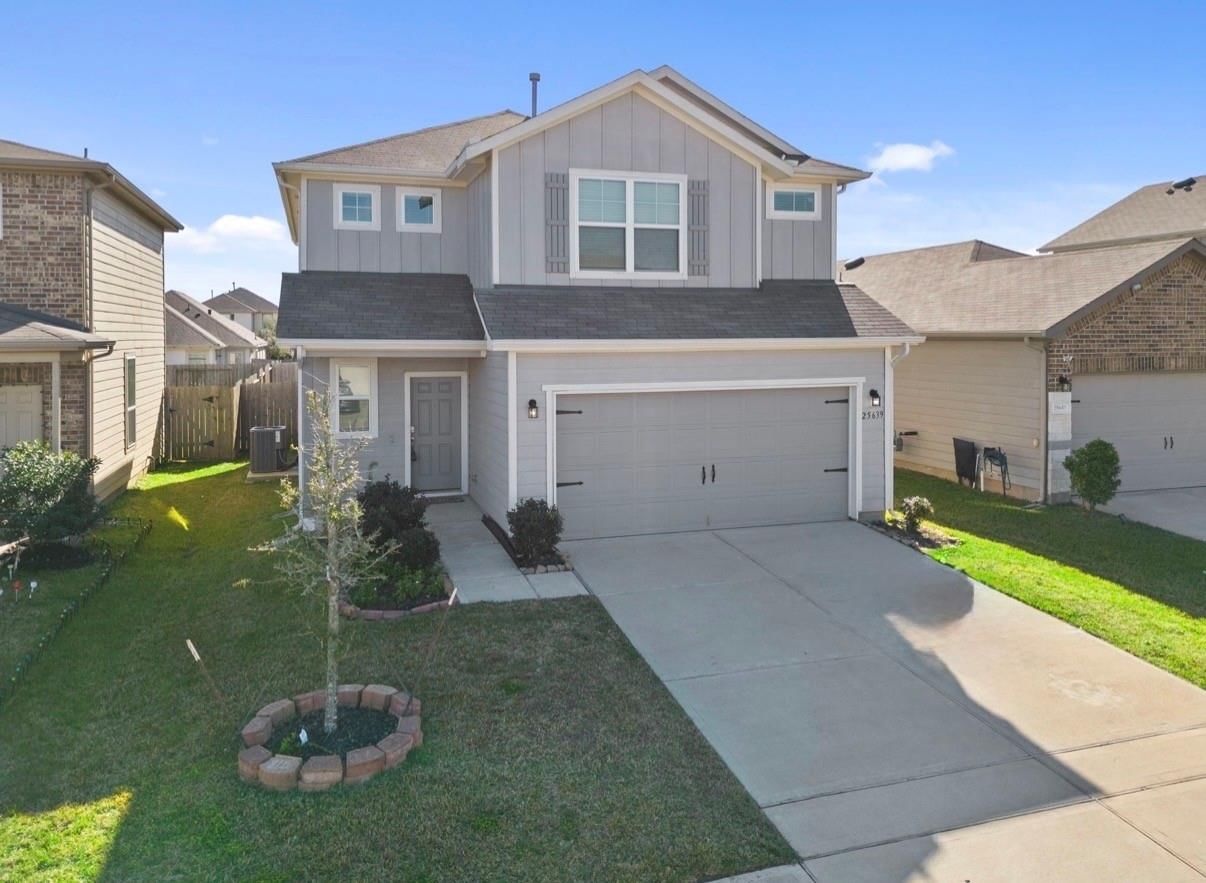
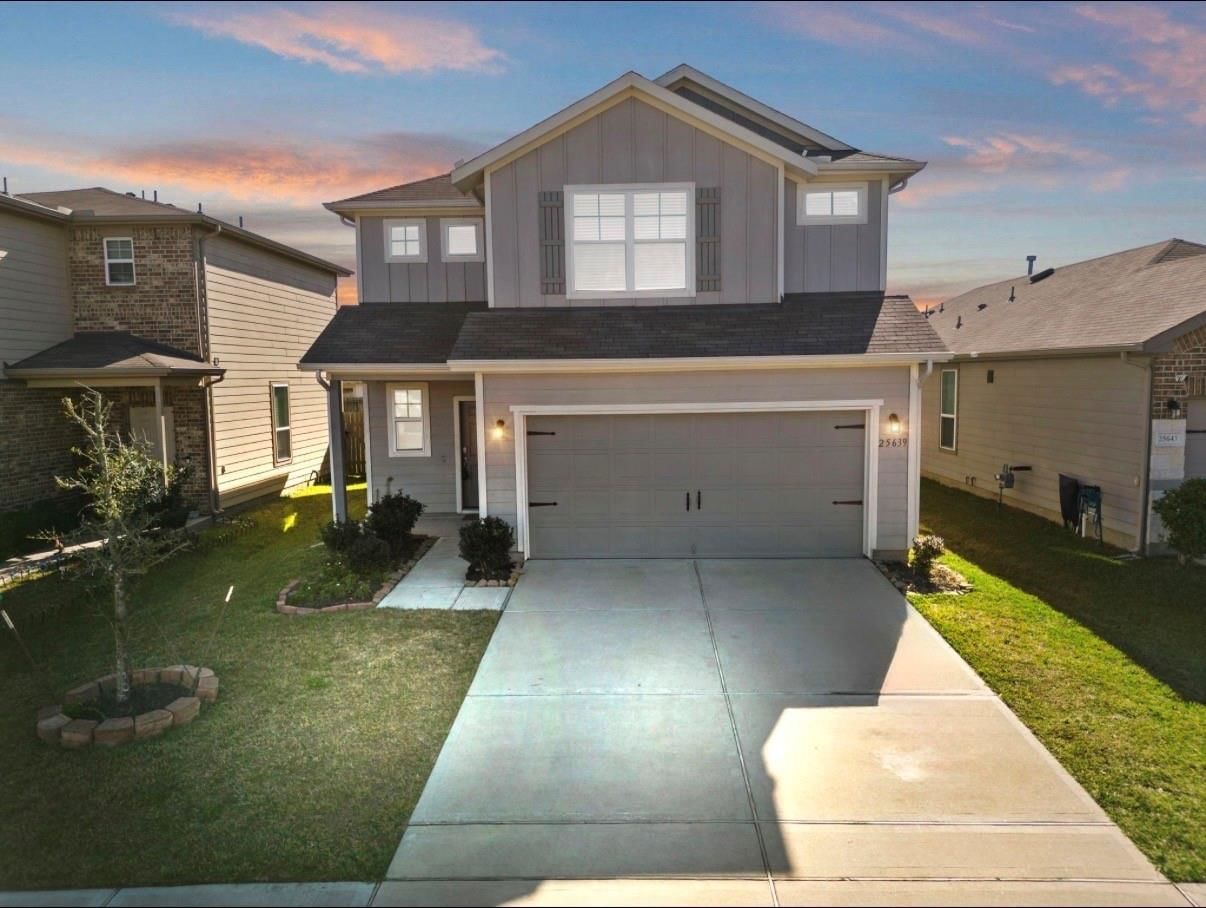
Relax in the peaceful Katy countryside while enjoying the convenience of nearby shopping and dining at Katy Crossing. This beautiful Lincoln floor plan welcomes you with 9-foot ceilings that enhance the open-concept design, creating a bright and inviting atmosphere. The kitchen opens seamlessly to the family room and features an offset dining area—perfect for everyday living and entertaining. Wood-look luxury vinyl plank flooring flows throughout the entire first floor, adding warmth and style. The kitchen is truly a standout, offering 42-inch upper cabinets, granite countertops, a raised breakfast bar, and a stainless steel appliance package, including the refrigerator. Upstairs, enjoy added privacy with a spacious primary suite and an ensuite bathroom featuring a gar…
Katy market
Median sold
$349,281
Avg DOM
57 days
Data via Repliers MLS API. Information deemed reliable but not guaranteed.