Recently sold
$539,914
26118 Mossy Greens
Katy, TX, 77494
MLS #12525994

4 beds
3 baths
2,391 sq ft
Built 2026
About this home
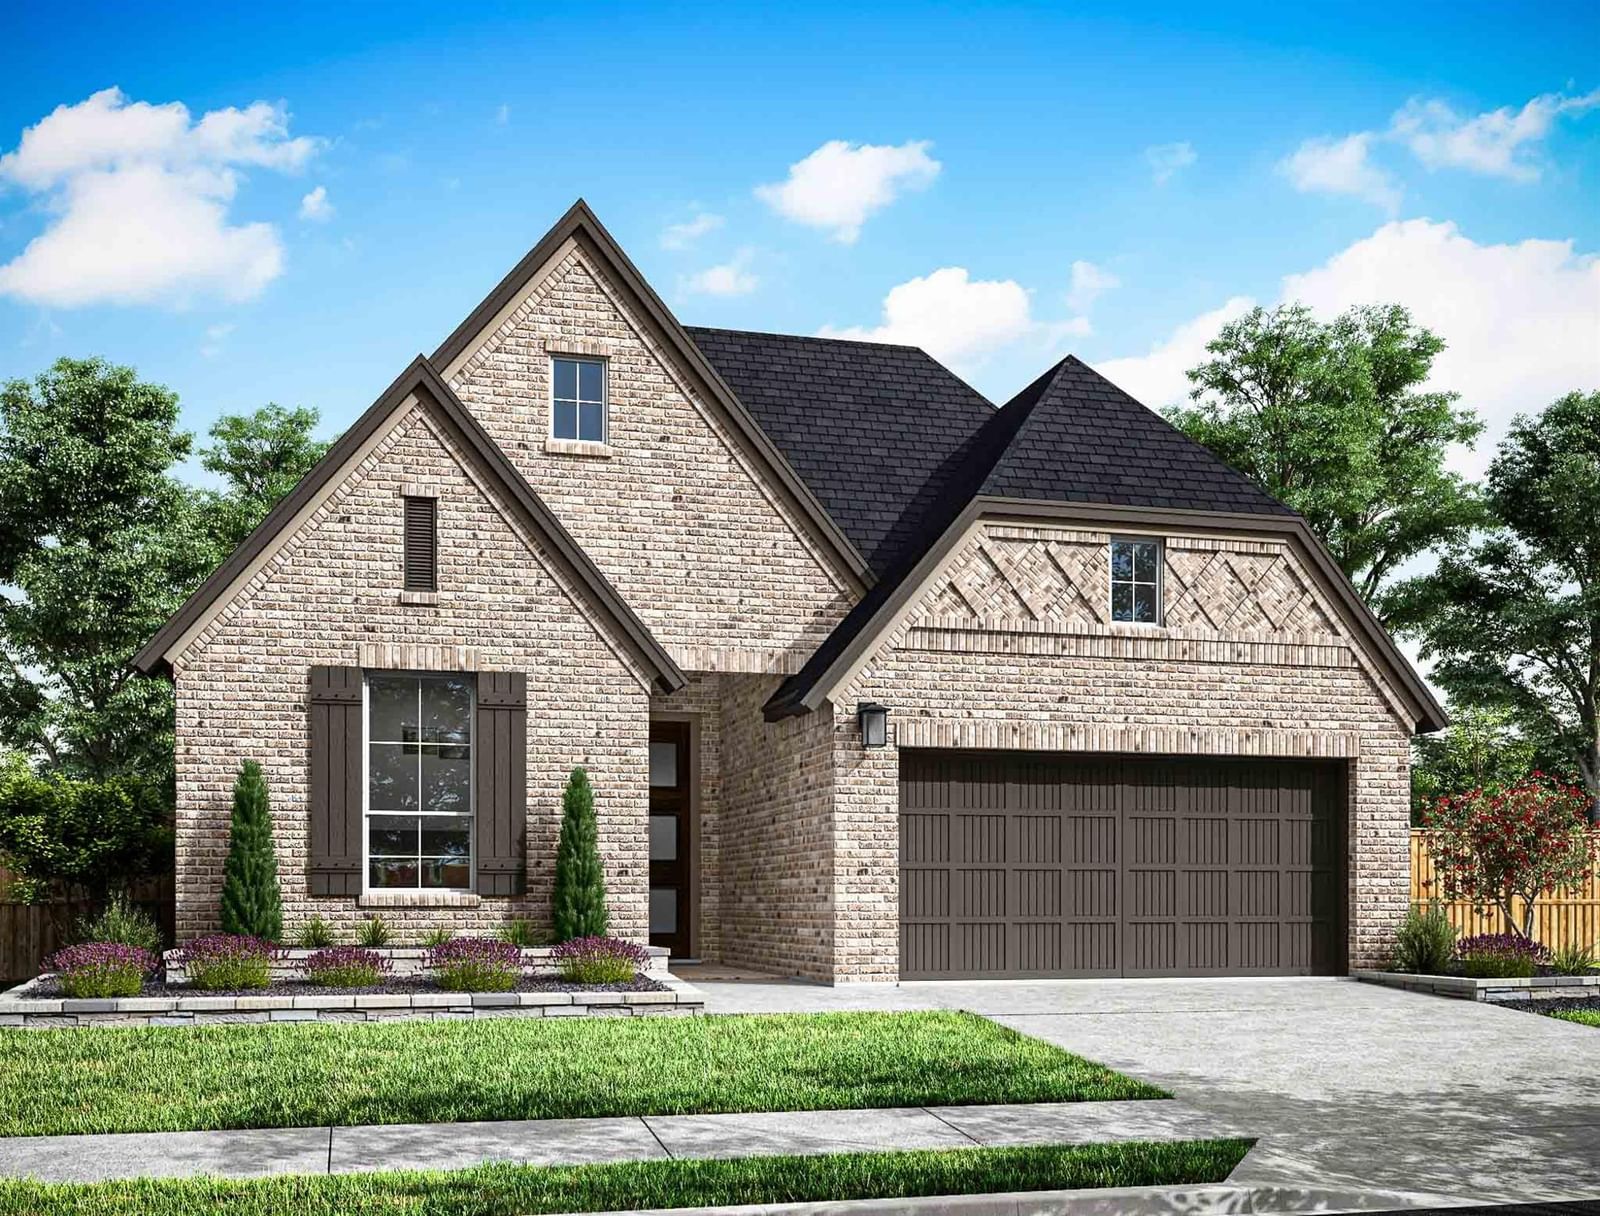
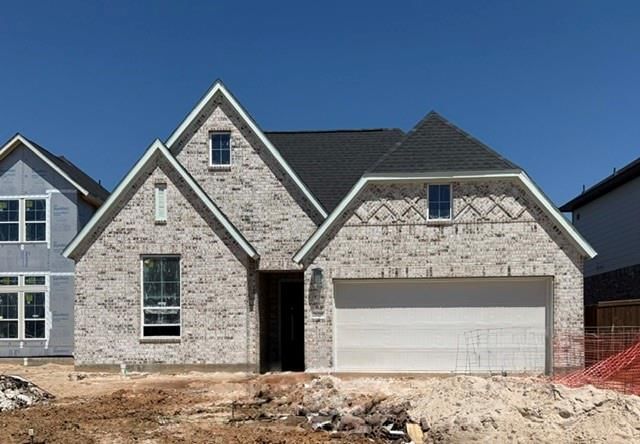
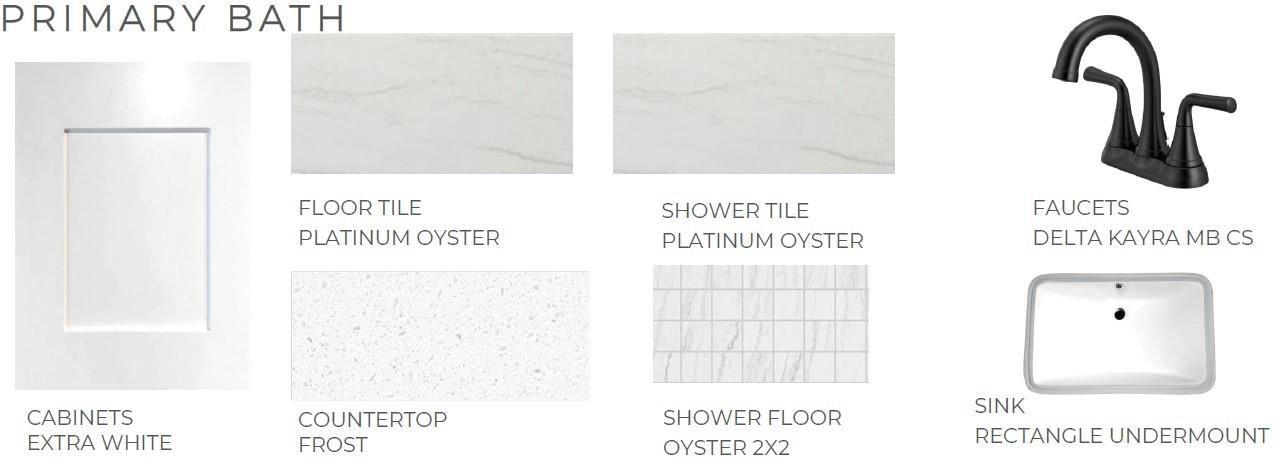
The Starling floorplan - Charming one-story plan has 4 bedrooms, 3 baths and a 2-car garage. This plan offers a family room open to the breakfast area and kitchen, dining room and home office, large walk-in closet off primary bath open to attached laundry room and a covered outdoor living added options include an electric fireplace, built in appliances and walk in shower in secondary bathroom. Do you want a future pool in your yard? look no further there is plenty of room in your backyard. Home also faces SE
Katy market
Median sold
$349,575
Avg DOM
57 days
Data via Repliers MLS API. Information deemed reliable but not guaranteed.