Recently sold
$550,000
26119 Mossy Greens
Katy, TX, 77494
MLS #87523019

4 beds
3 baths
2,558 sq ft
Built 2026
About this home
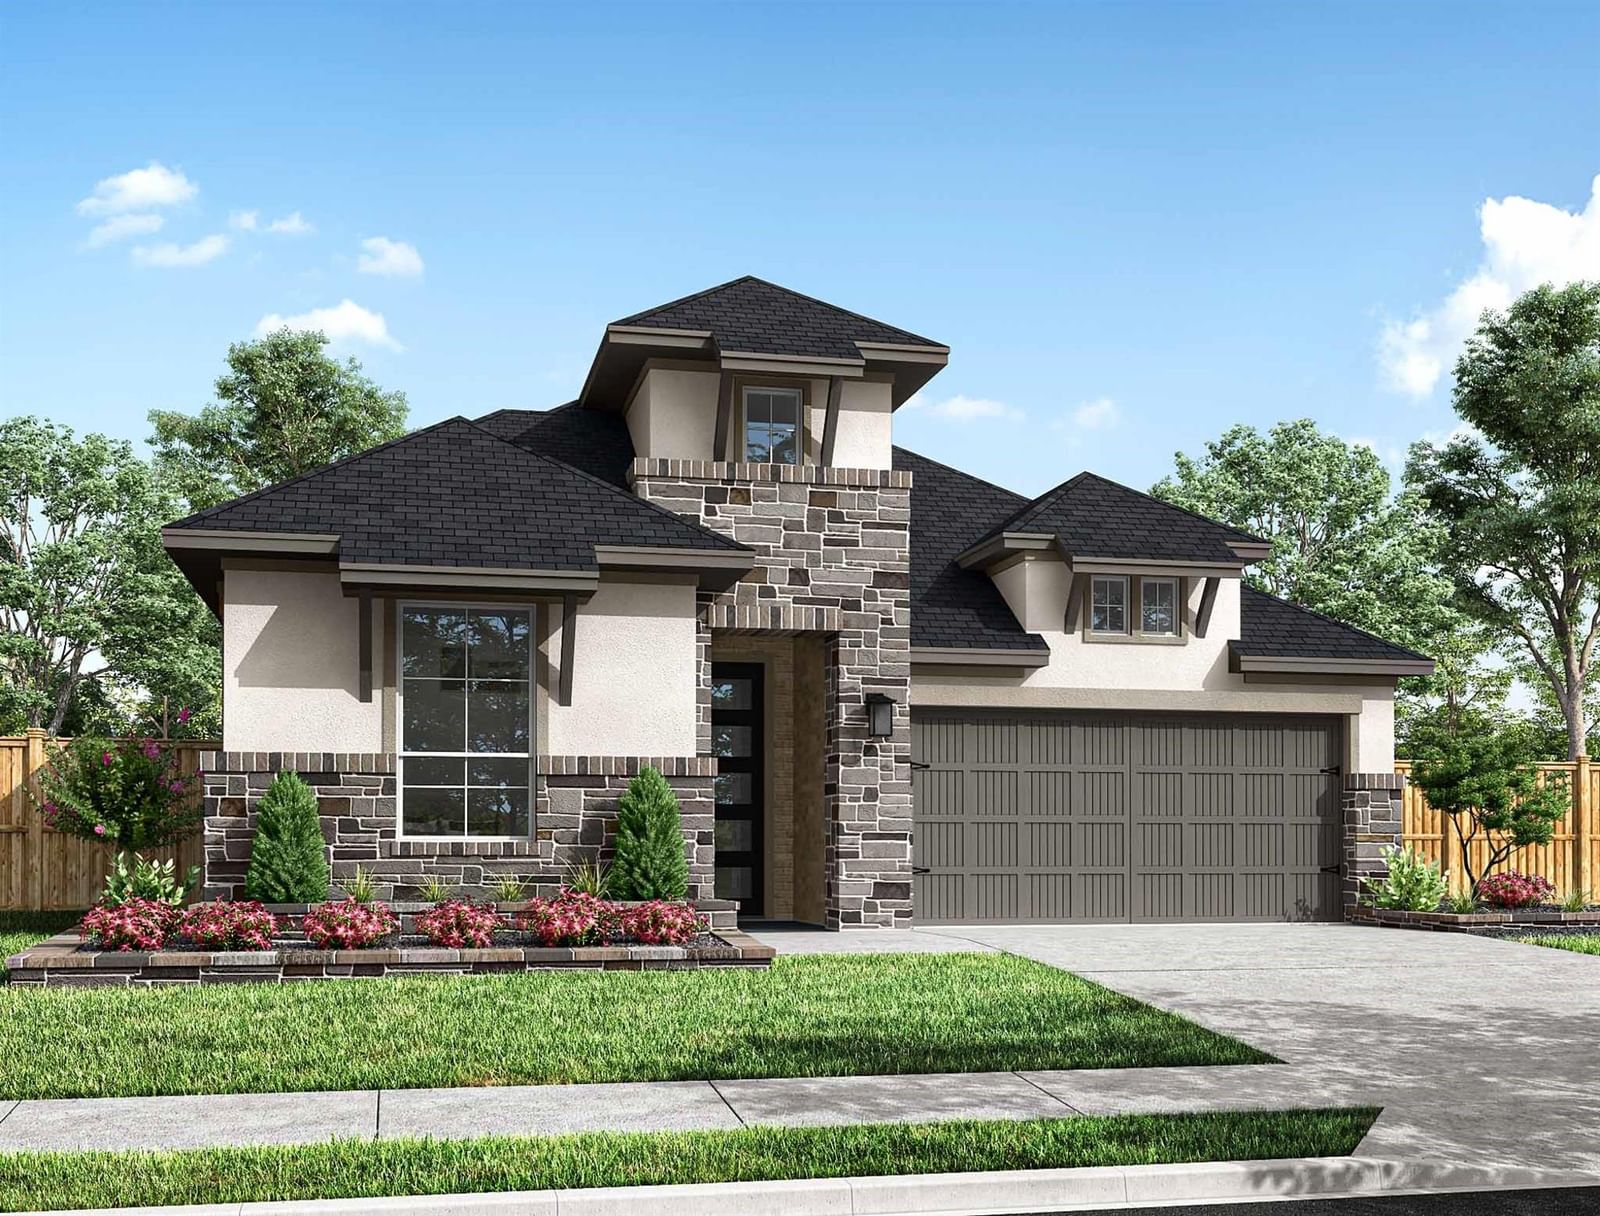
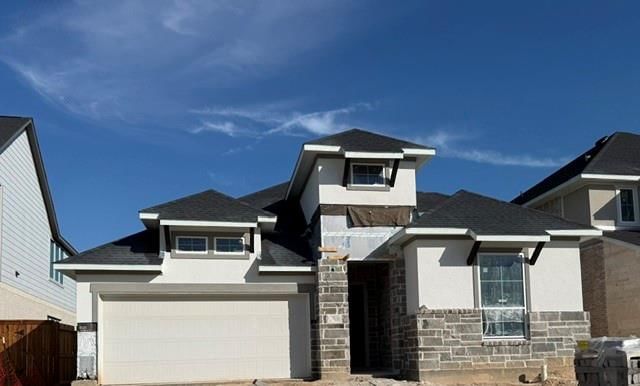
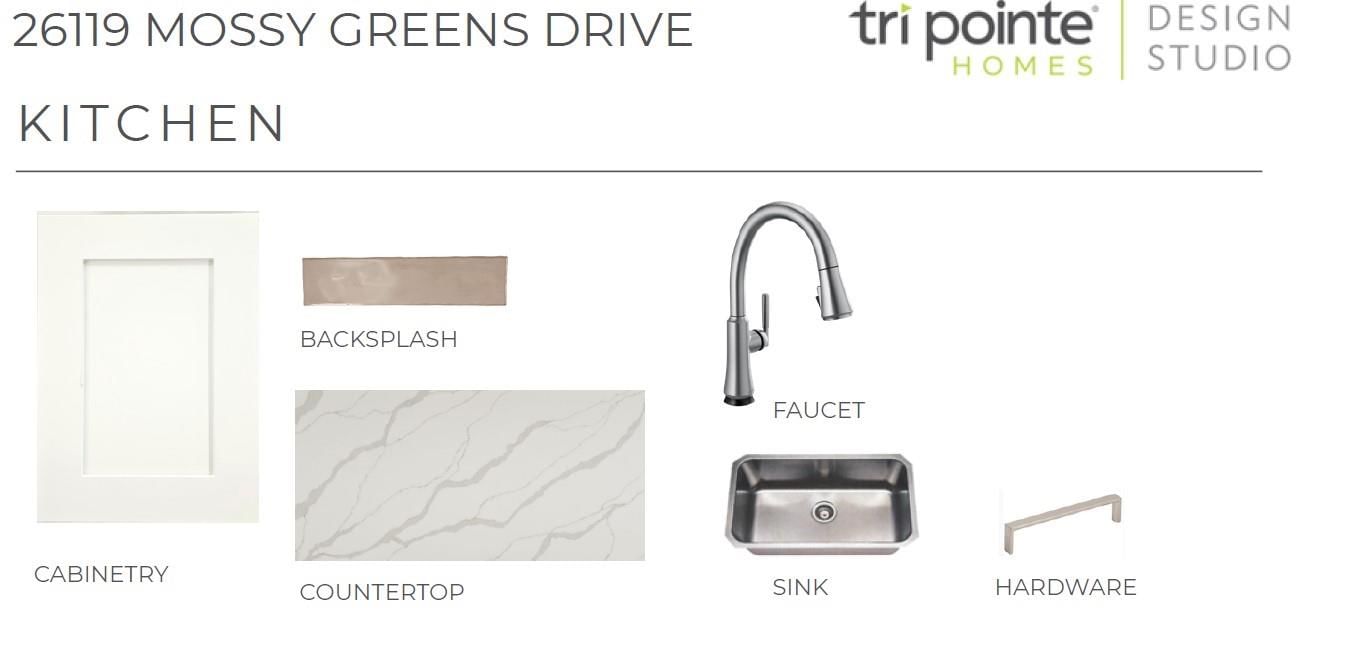
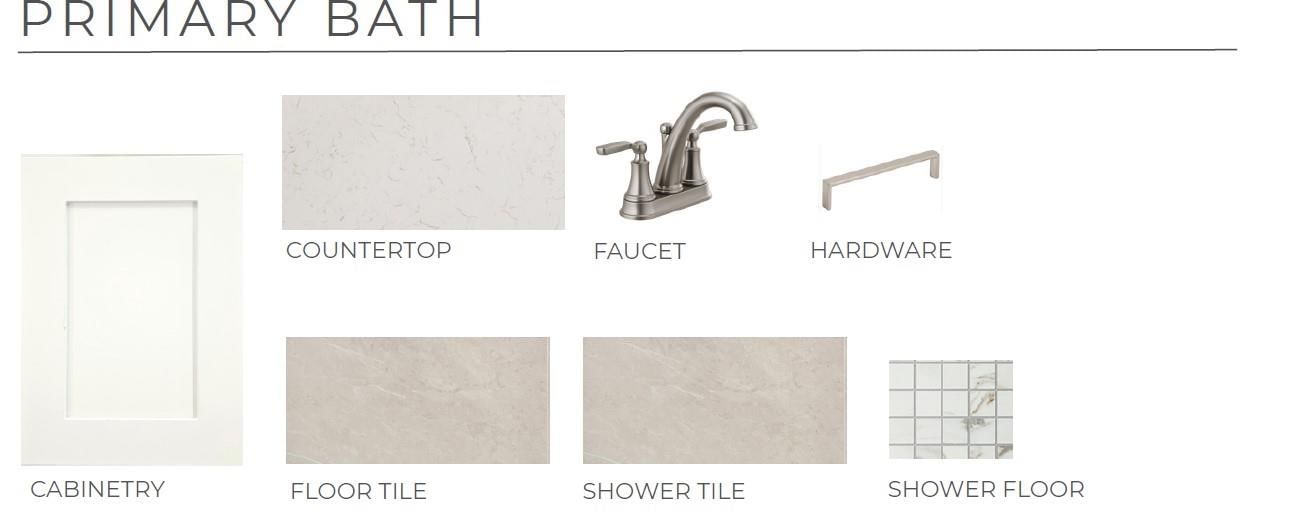
Charming, one-story plan with 4 bedrooms, 3 baths, and 2 bay garage. This open layout plan includes gallery-style foyer, Home office, central kitchen, casual dining, and spacious great room, covered outdoor living. The primary suite features a walk-in closet, double sinks, and a large shower. Upgrades include the Secondary bathroom has a walk in shower and Primary bath has a free standing tub. Built in appliances and fireplace also added NO back neighbors and this home faces NW.
Katy market
Median sold
$348,770
Avg DOM
57 days
Data via Repliers MLS API. Information deemed reliable but not guaranteed.