Recently sold
$415,000
27415 Aster Green
Katy, TX, 77493
MLS #56197859

5 beds
4 baths
2,890 sq ft
Built 2025
About this home
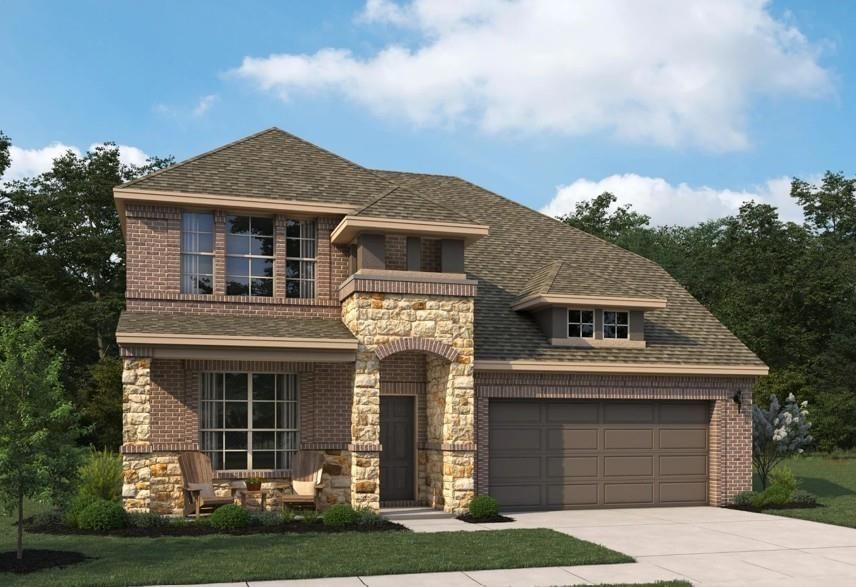
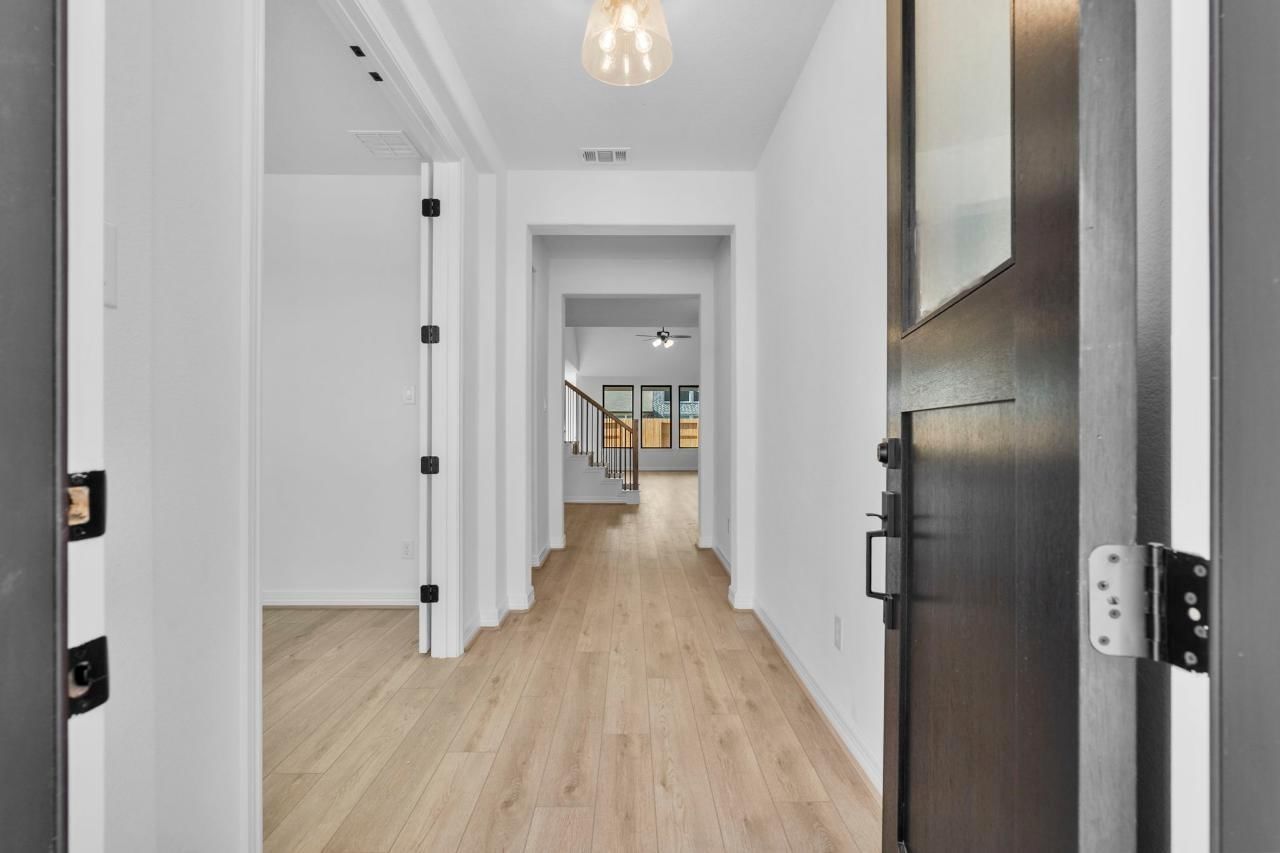
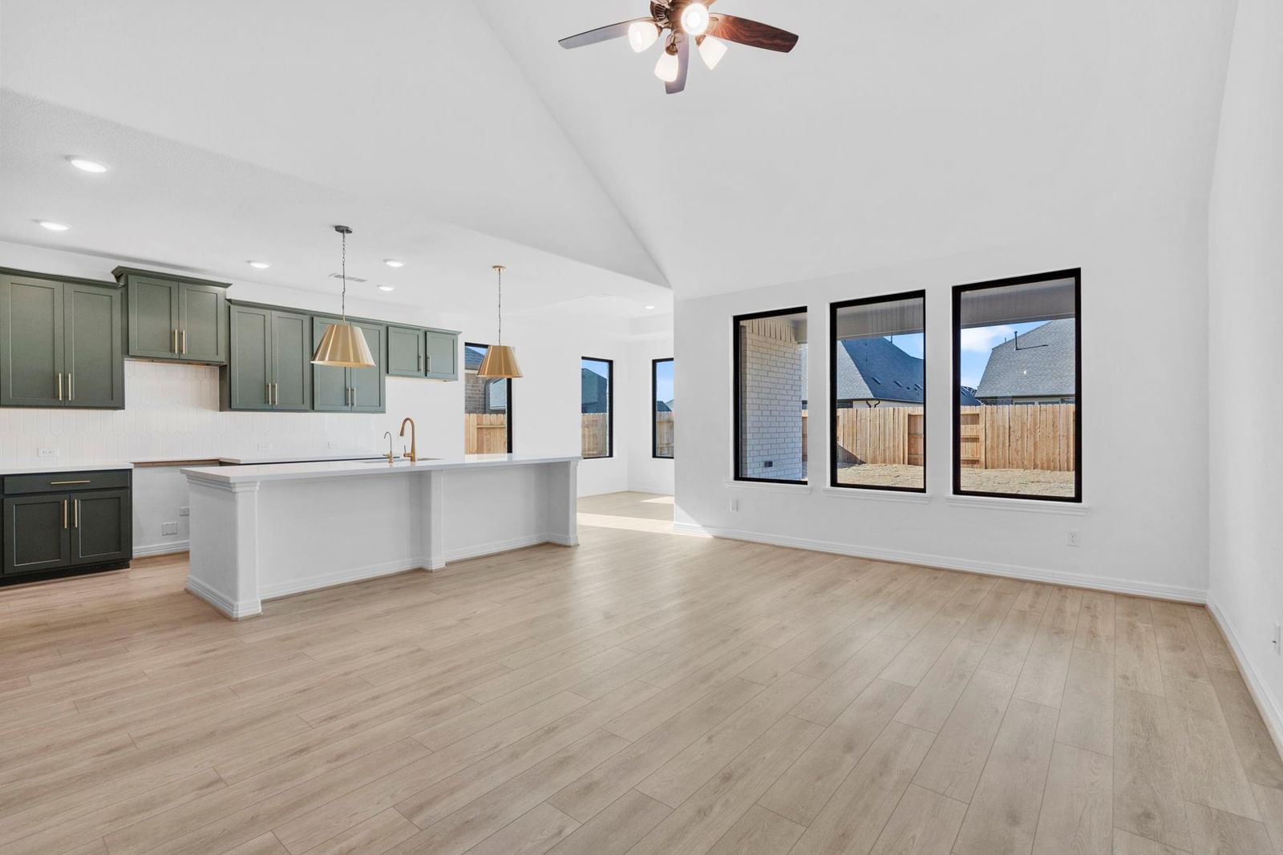
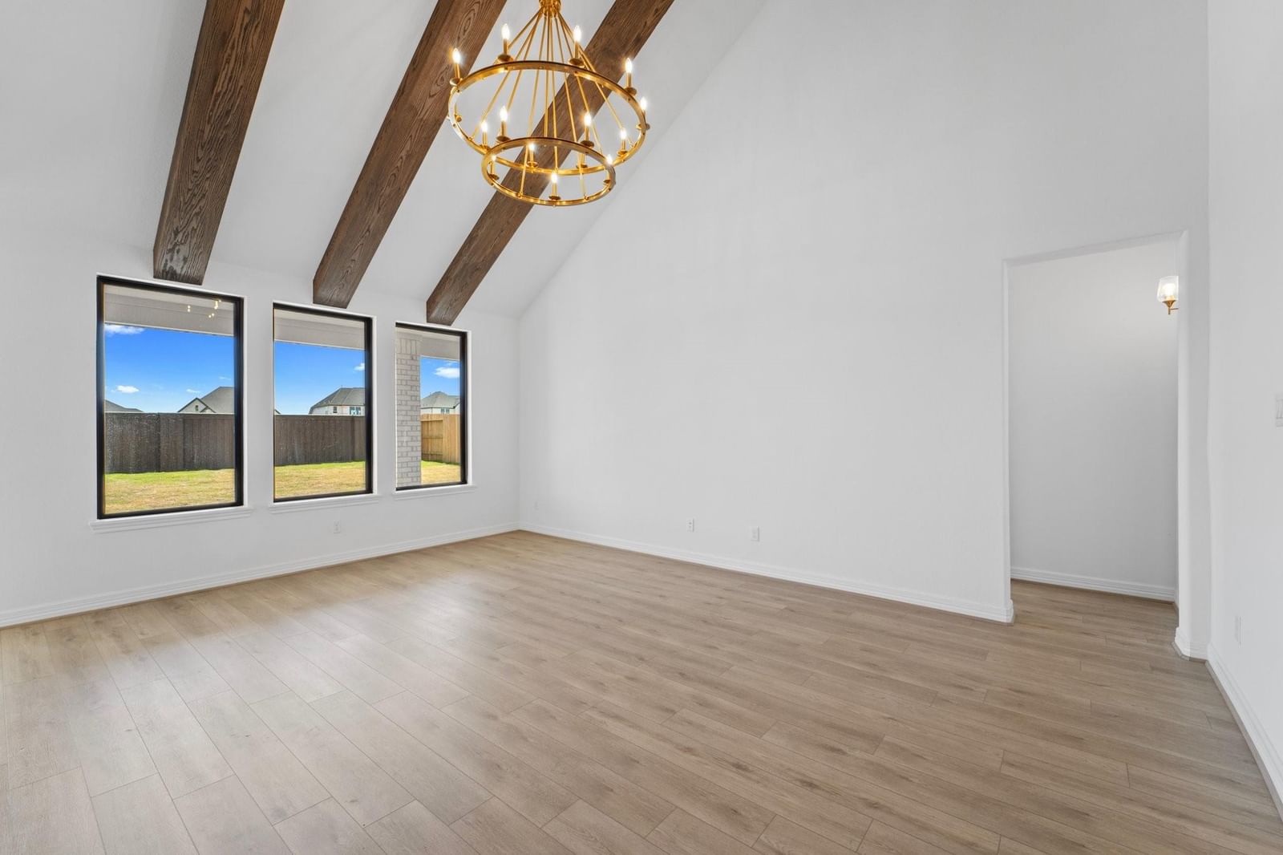
The Katy home plan embodies spaciousness and sophistication across two levels. The grand room opens up to soaring ceilings that extend to the second floor. The gourmet kitchen has a generous center island and walk in pantry that provides abundant storage and prep space, perfect for casual family meals and gatherings. The primary suite located on the first floor offers a serene retreat with tray ceilings and a double door entry to a luxurious bathroom with separate vanities for added convenience. Upstairs, the open loft creates a secondary living space, with three additional large bedrooms and two baths that offer ample room for family or guests. This two-story home balances functionality with style. This home features the AW Collection® Luxe, where striking green cabine…
Katy market
Median sold
$349,299
Avg DOM
57 days
Data via Repliers MLS API. Information deemed reliable but not guaranteed.