Recently sold
$349,990
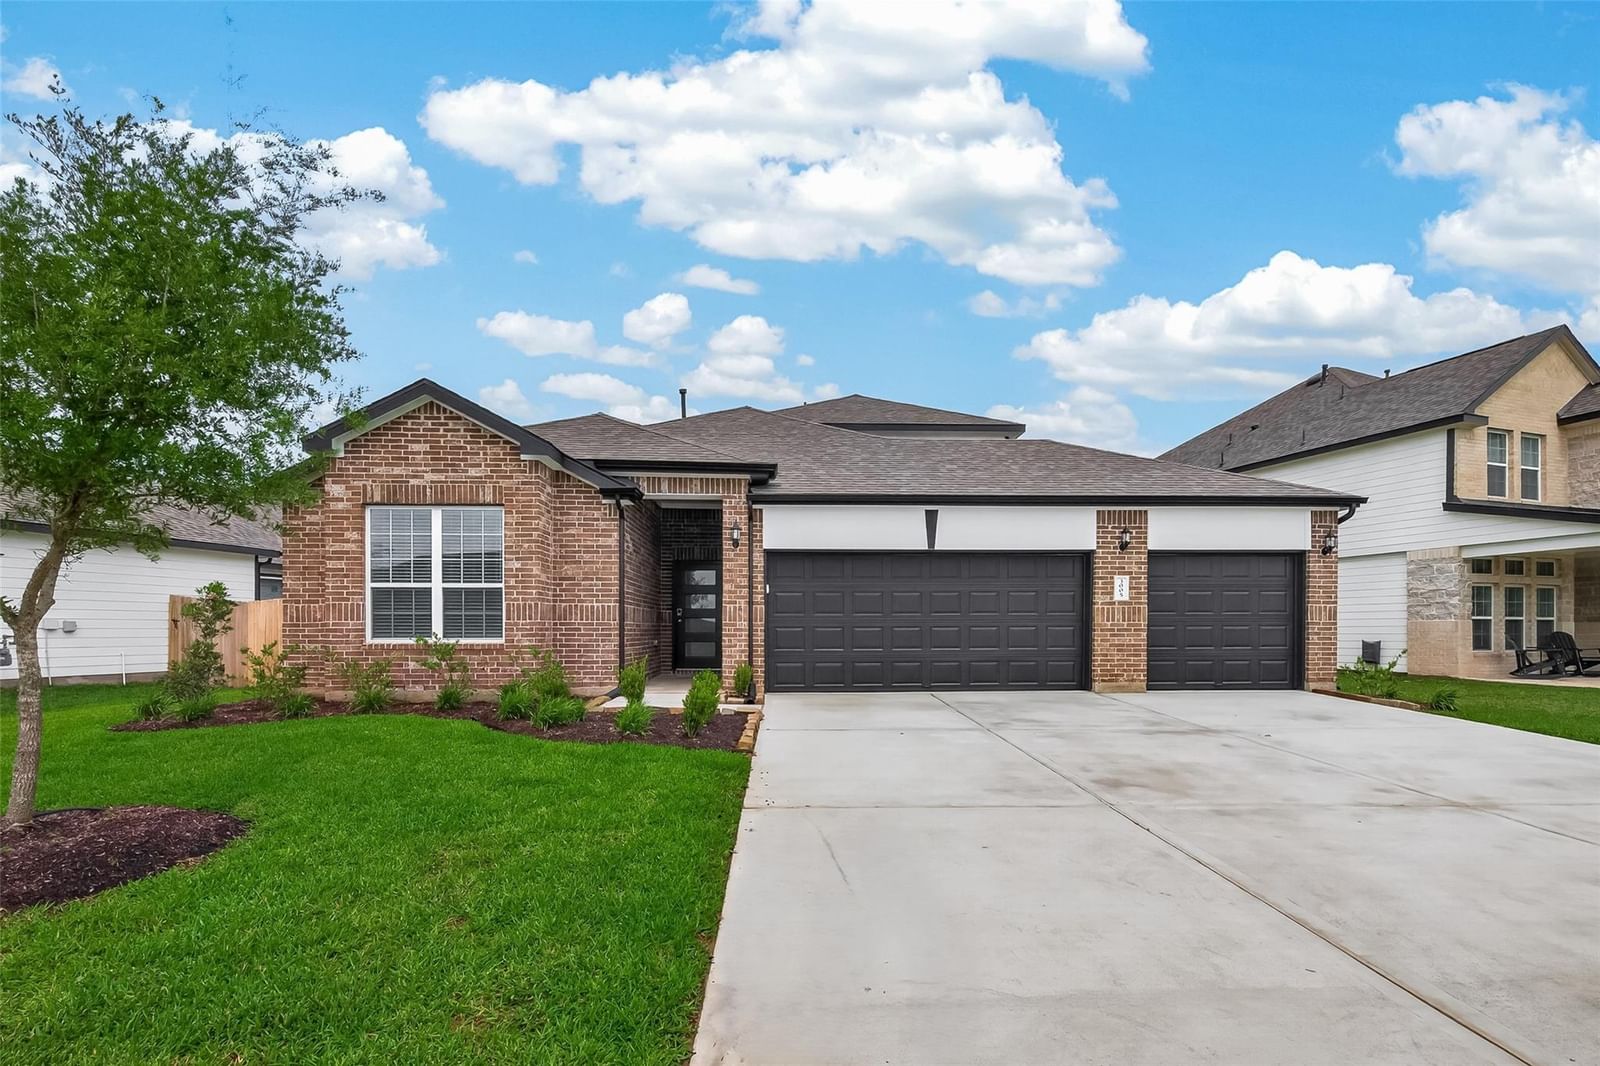
3005 Bristlegrass
Brookshire, TX, 77423
MLS #72053445

4 beds
4 baths
2,602 sq ft
Built 2026
About this home
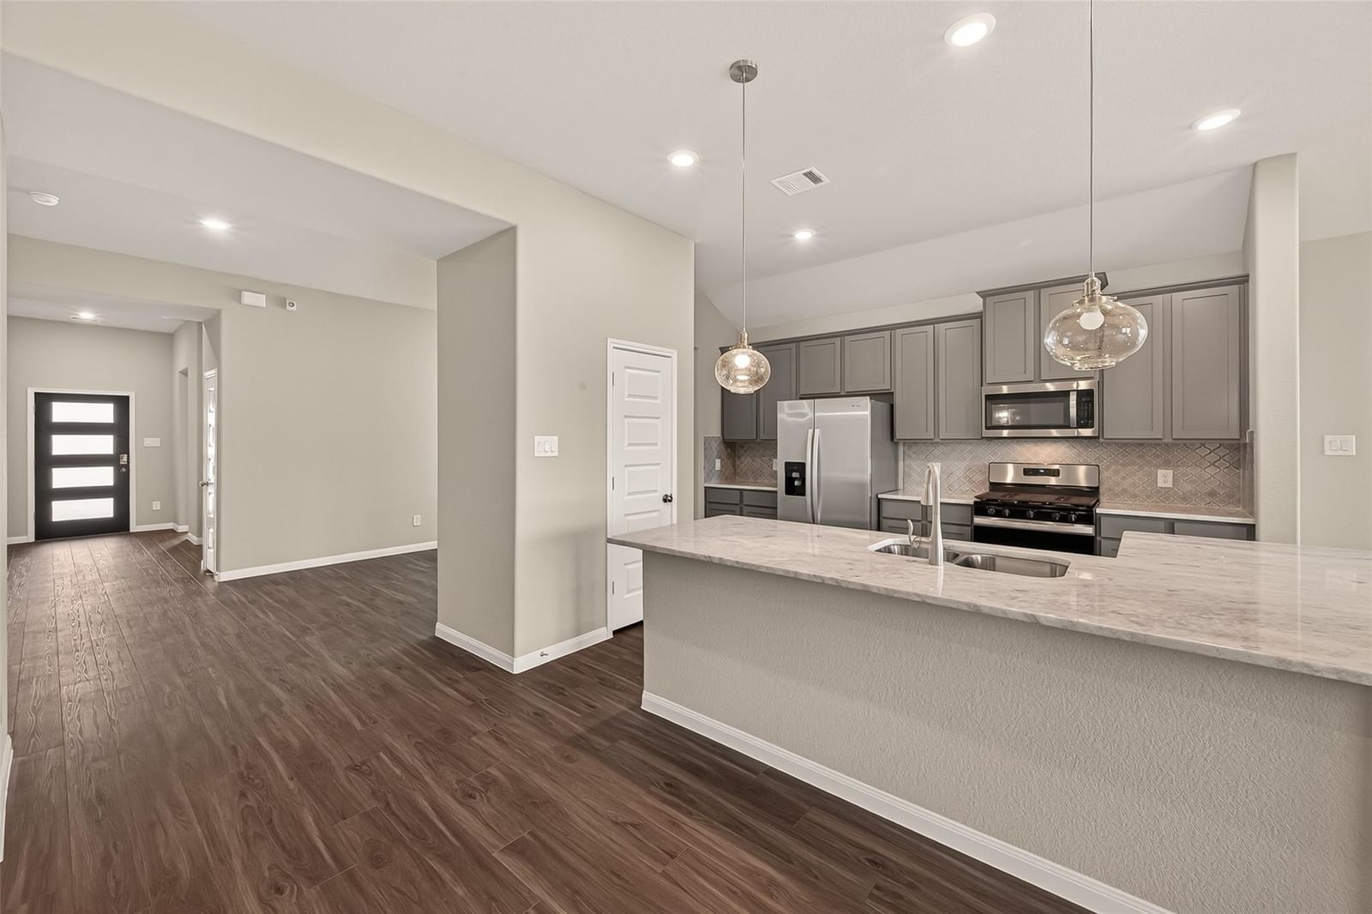
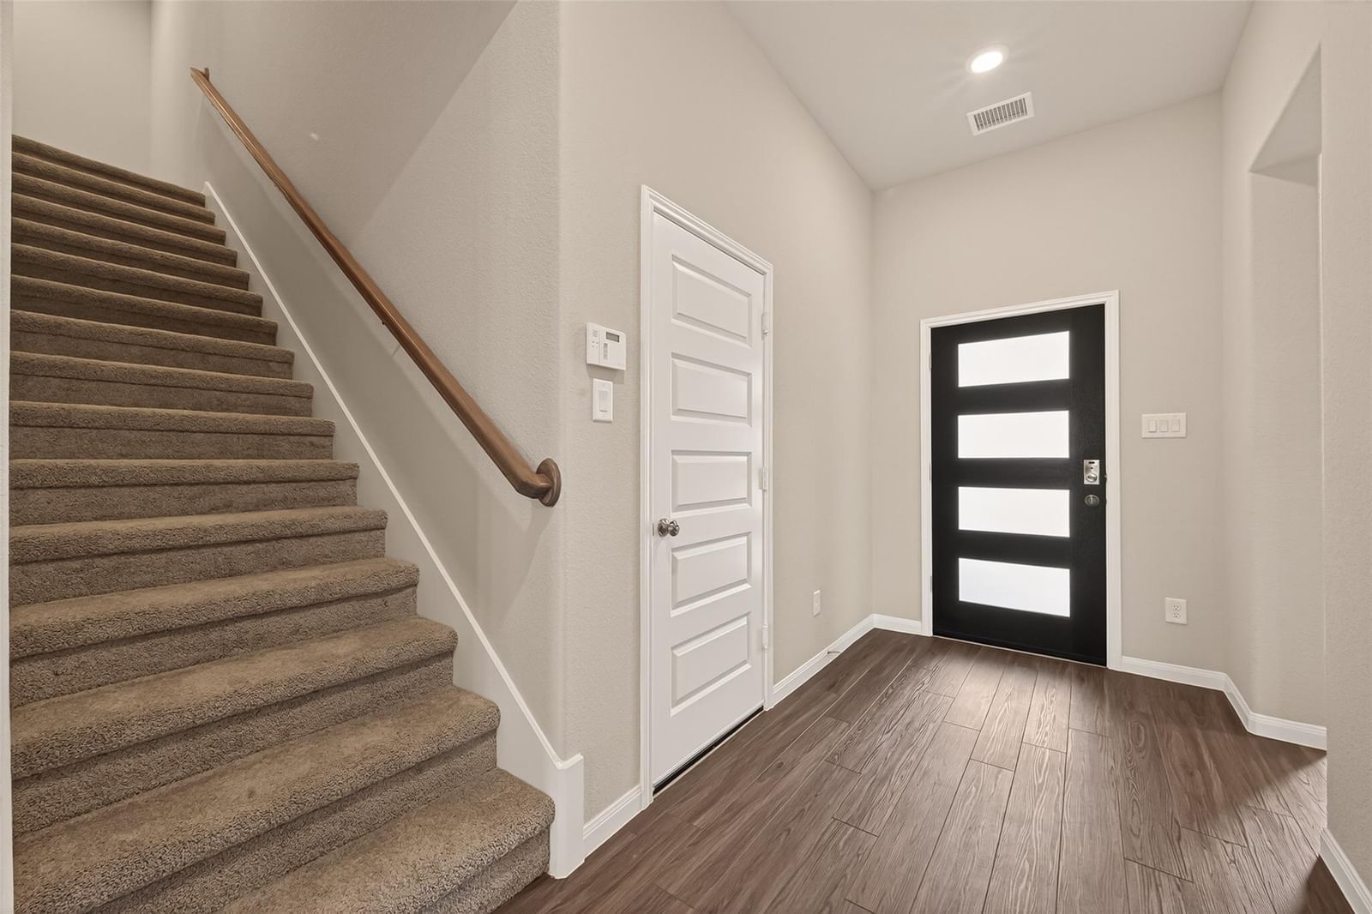
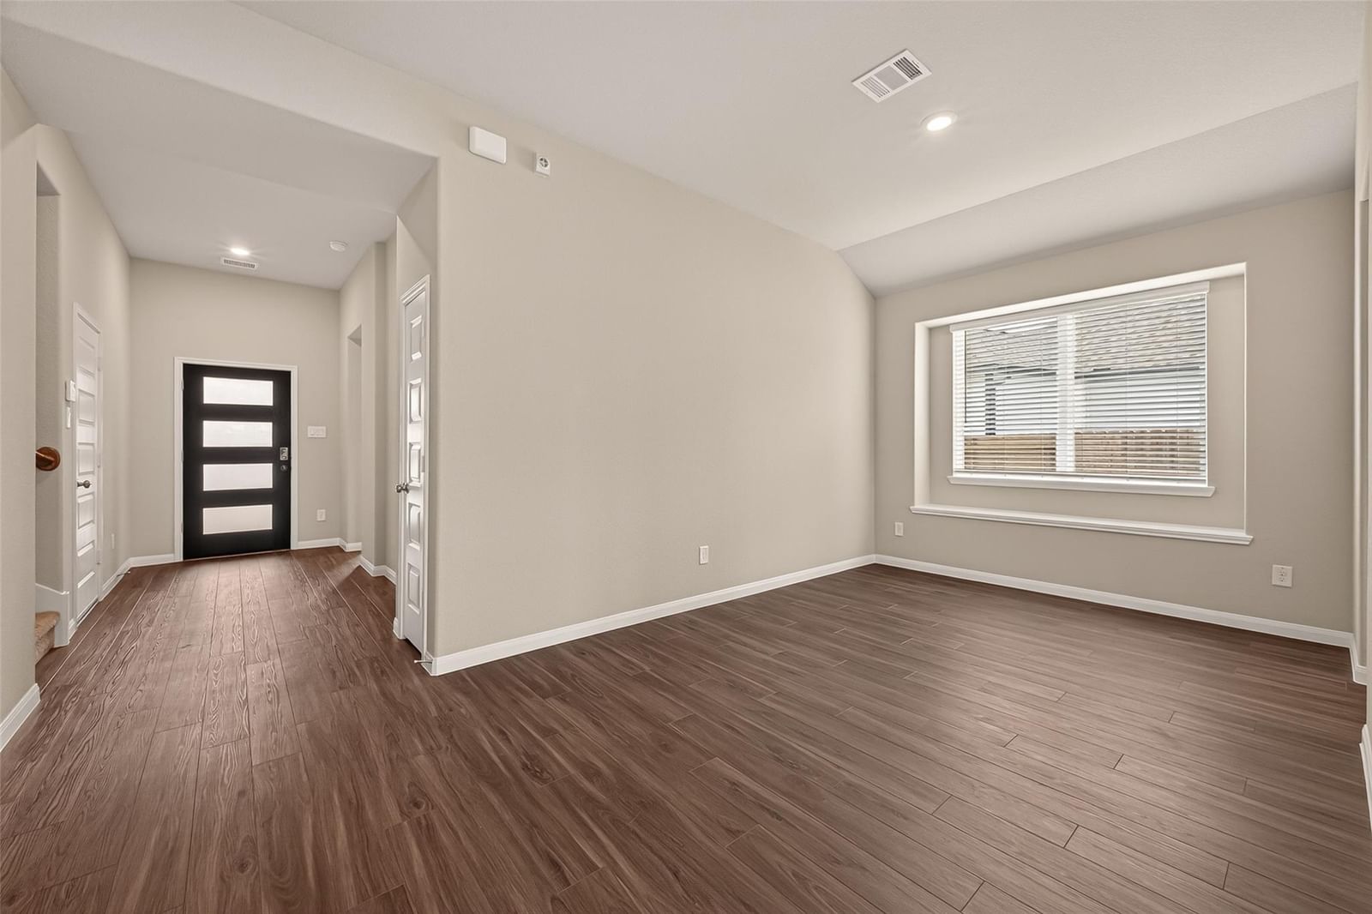
Love where you live in Bluestem in Brookshire, TX! The Lakewood floor plan is a spacious 1.5-story home with 4 bedrooms, 3.5 bathrooms, a formal dining, study, and a 3-car garage. This home has it all, including DUAL PRIMARIES (1 up, 1 down), vinyl plank flooring throughout the common areas, and tray ceilings for some dramatic flair! The gourmet kitchen is sure to please with 42-inch cabinetry, silestone countertops, pendant lights, stainless-steel appliances, and a box window at the dining room! Retreat to the first-floor Primary featuring double sinks with silestone countertops, a separate tub and shower, and a spacious walk-in closet! Upstairs Primary features a tub/shower combo! Enjoy the great outdoors with a sprinkler system and an extended covered patio with gas …
Brookshire market
Median sold
$316,000
Avg DOM
92 days
Data via Repliers MLS API. Information deemed reliable but not guaranteed.