Recently sold
$240,000
3016 Sunflower
Brookshire, TX, 77423
MLS #11615740
4 beds
2 baths
1,604 sq ft
Built 2025
About this home
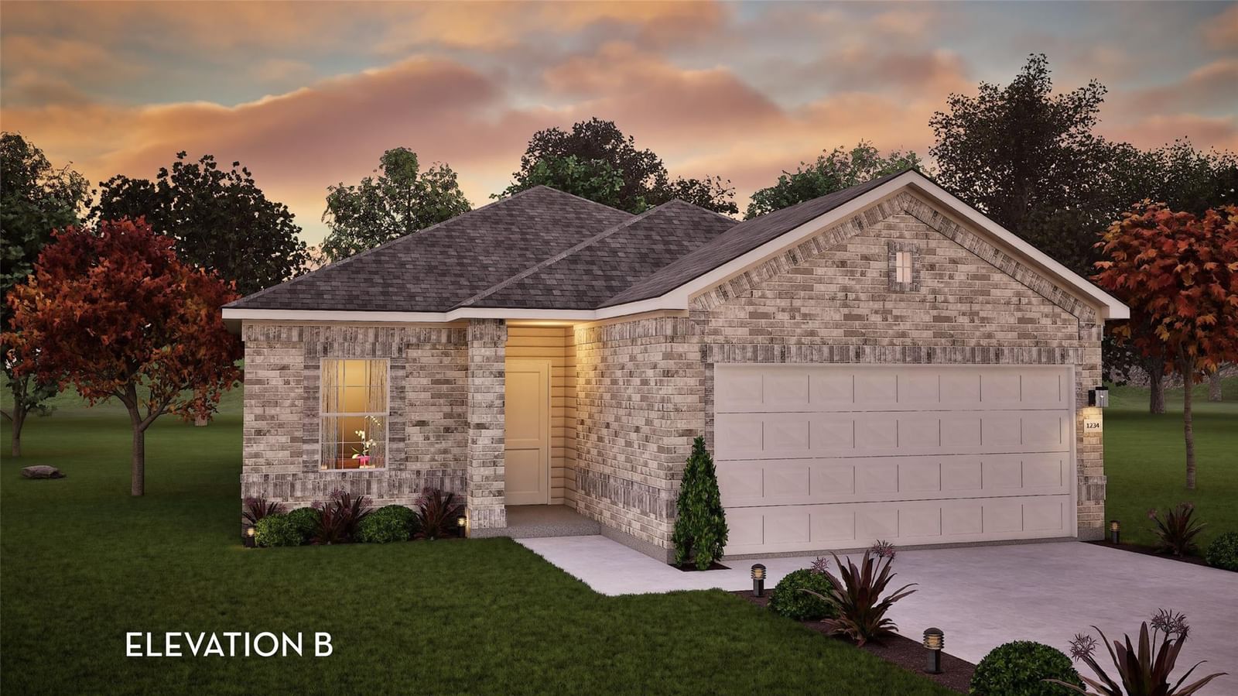
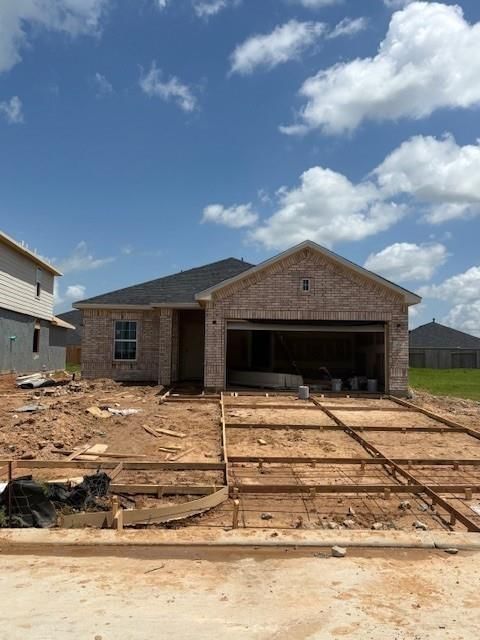
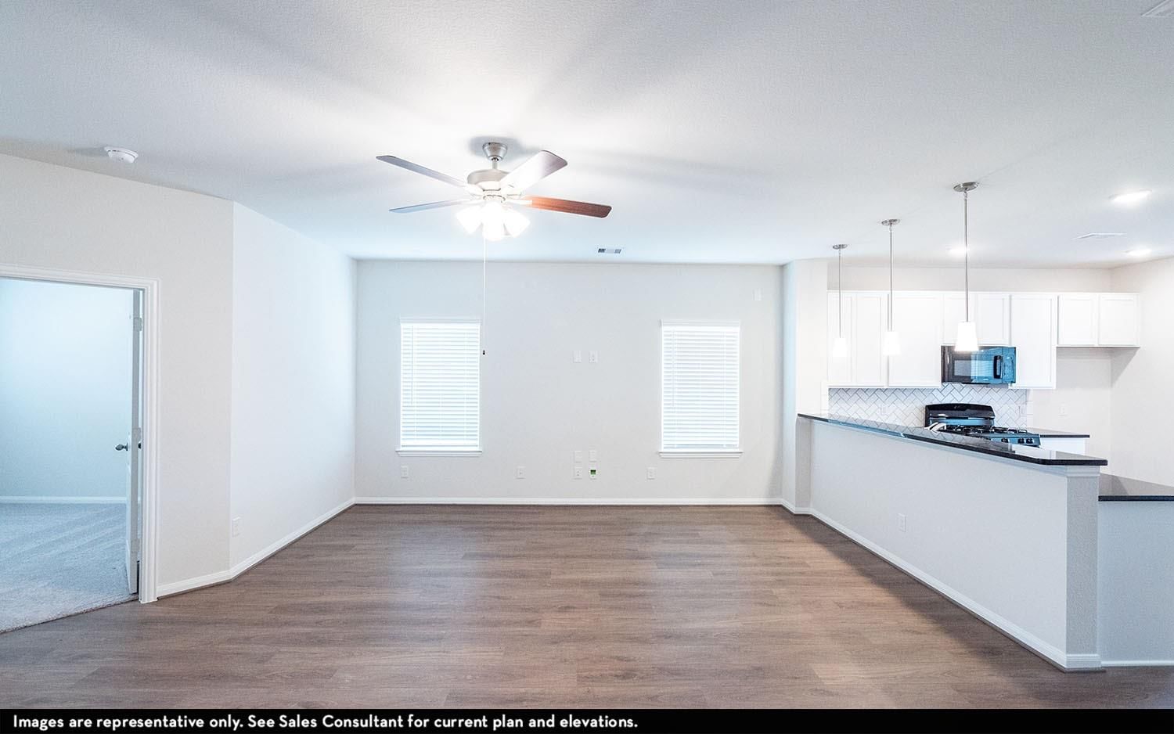
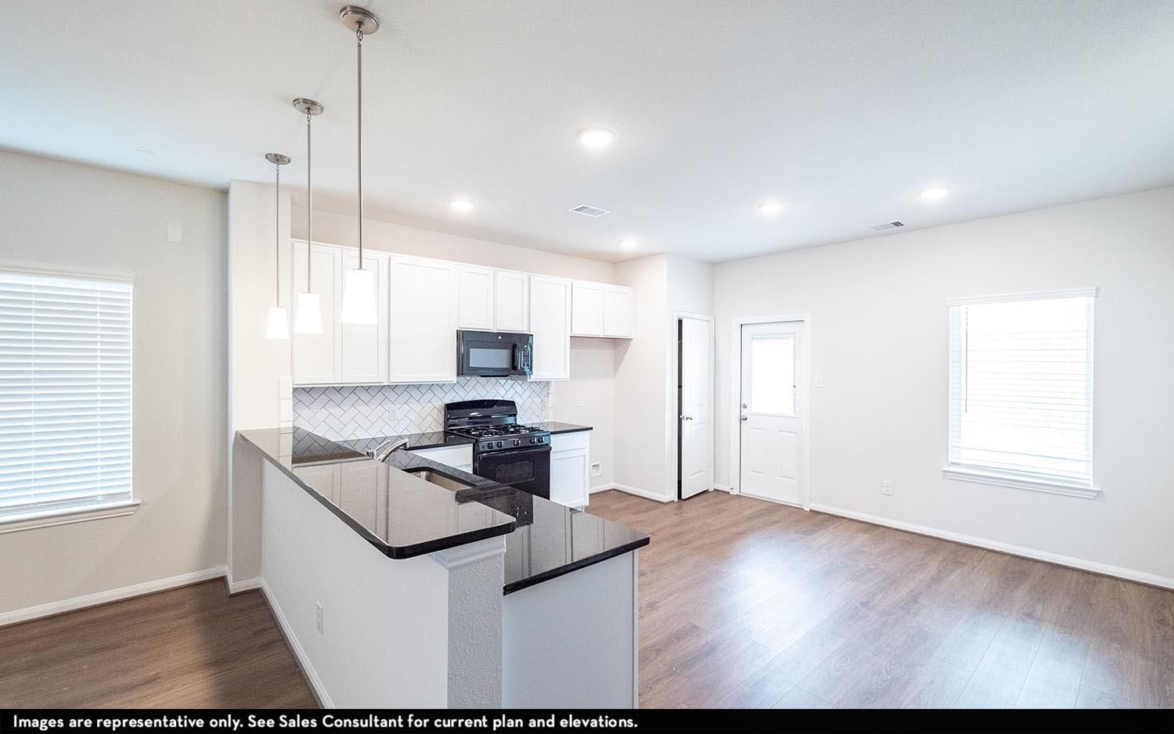
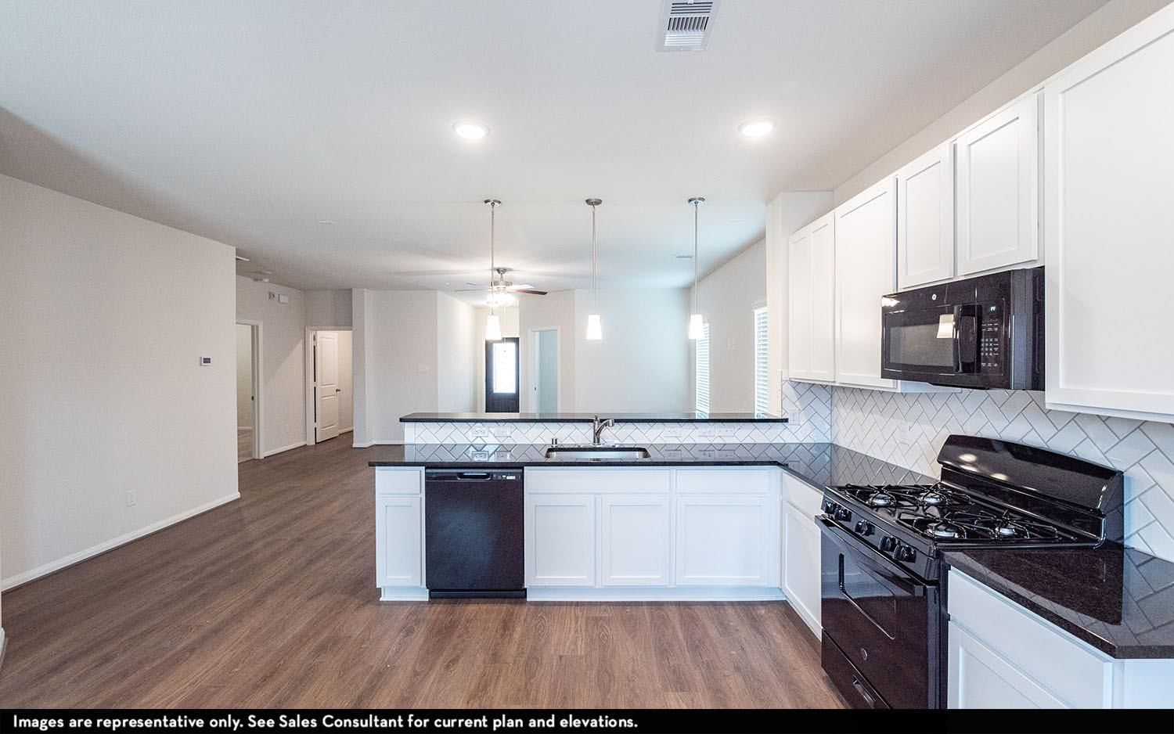
The Comal floor plan is a spacious 3-bedroom, 2-bath home full of character. Its beautiful brick exterior can be swapped for stone. Upon entry, you’re welcomed by a combined flex space and family room, perfect for a 4th bedroom, home office, dining area, or game room. The large kitchen and breakfast area feature granite countertops, flat-panel birch cabinets, stainless steel appliances, a tile backsplash, and an undermount sink. Ideal for entertaining, the open layout leads into a massive family room. The right wing includes a walk-in utility room, access to a 2-car garage, two bedrooms, and a full bath. The primary suite includes a huge walk-in closet and an optional luxury bath with double vanities, a tub/shower combo, or a super shower. Add a covered patio for outdoo…
Brookshire market
Median sold
$316,000
Avg DOM
92 days
Data via Repliers MLS API. Information deemed reliable but not guaranteed.