Recently sold
$319,000
313 Goldeneye Duck
Waller, TX, 77484
MLS #39308482


3 beds
2 baths
1,716 sq ft
Built 2025
About this home
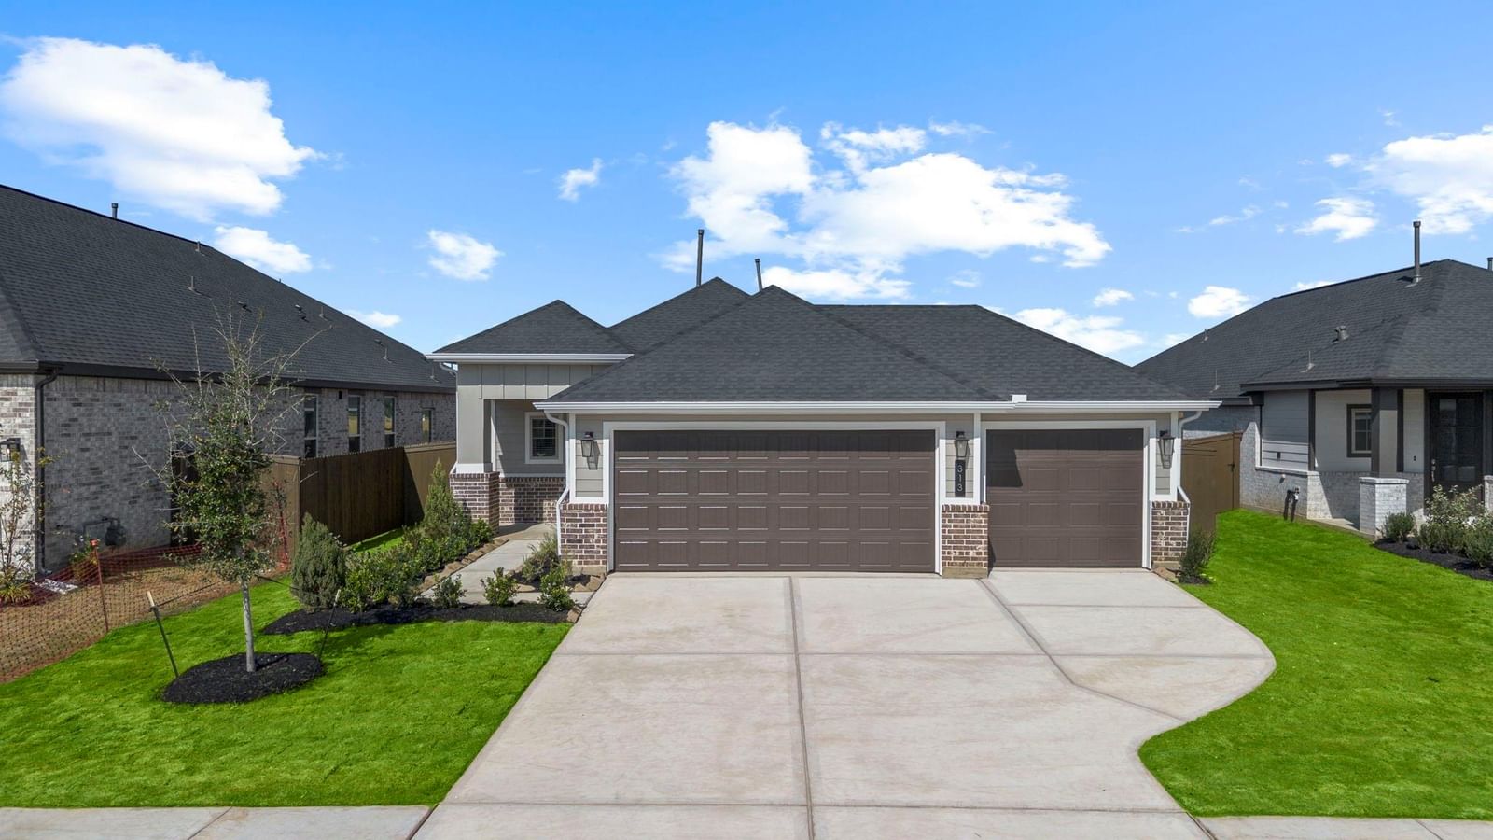
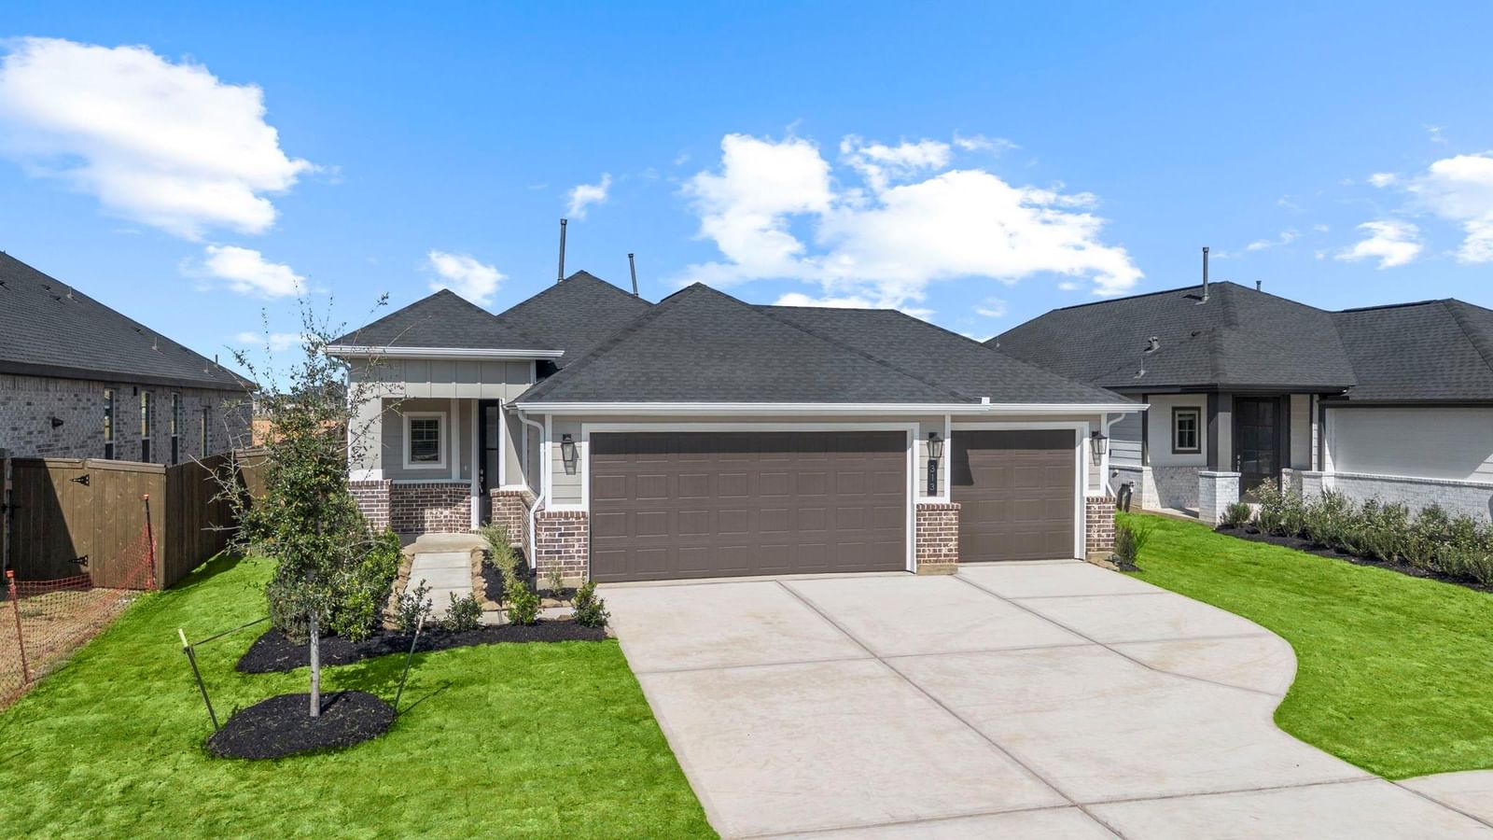
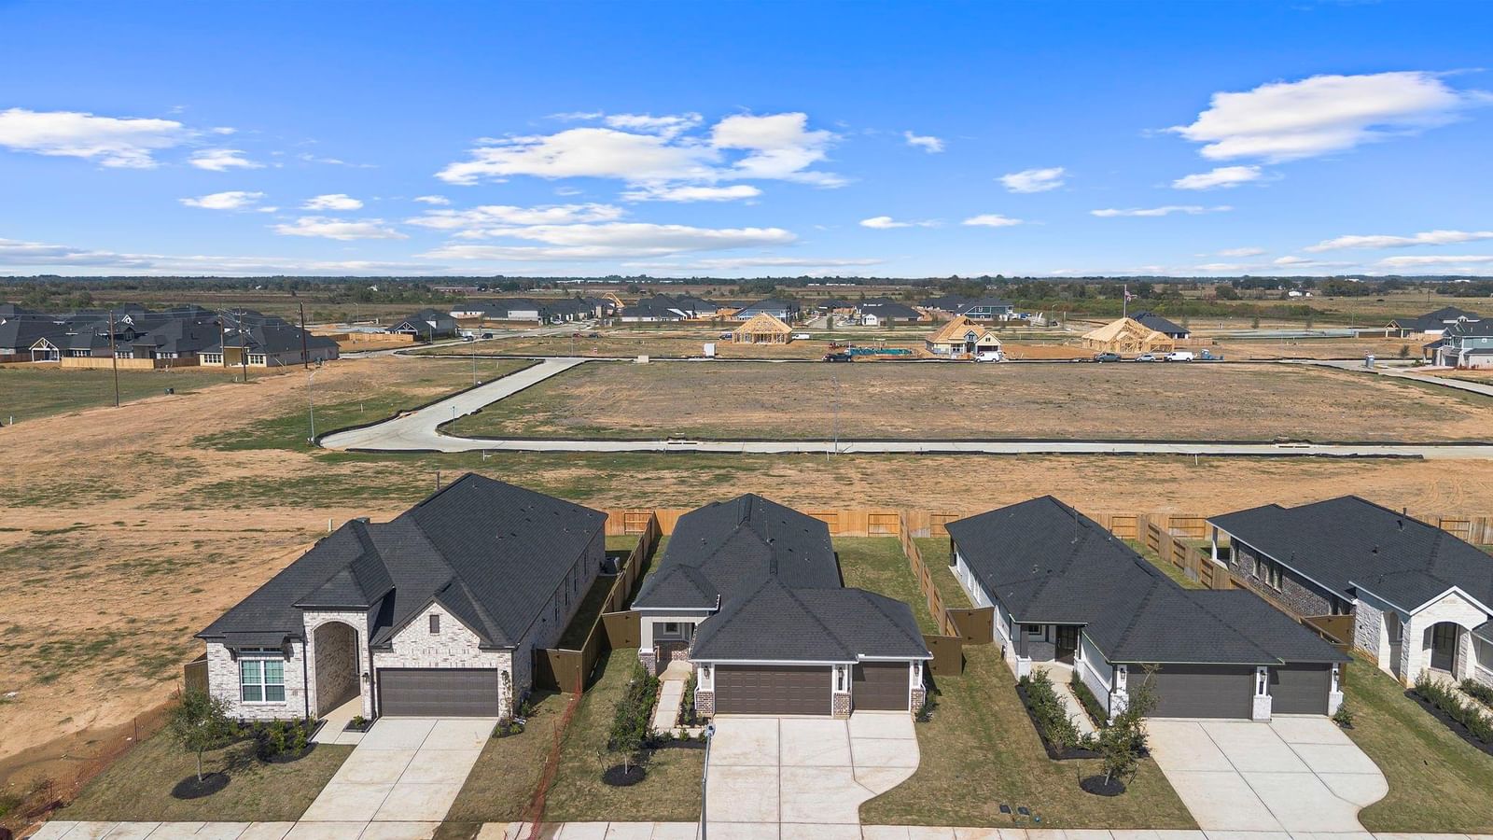
The single-story 1,716 s/f Maverick Plan is designed around a spacious open-concept kitchen, dining, family area, making it ideal for modern living and entertaining. The private Primary Suite is situated at the rear of the home, featuring a large walk-in closet and stunning en-suite bath with dual sinks, a large vanity and walk-in shower. This plan also includes a home office/study. perfect for working from home, plus two additional bedrooms. The covered patio provides a shady spot for relaxing with friends and family. Measurements are deemed accurate, but if important, please verify.
Waller market
Median sold
$293,290
Avg DOM
95 days
Data via Repliers MLS API. Information deemed reliable but not guaranteed.