Recently sold
N/A
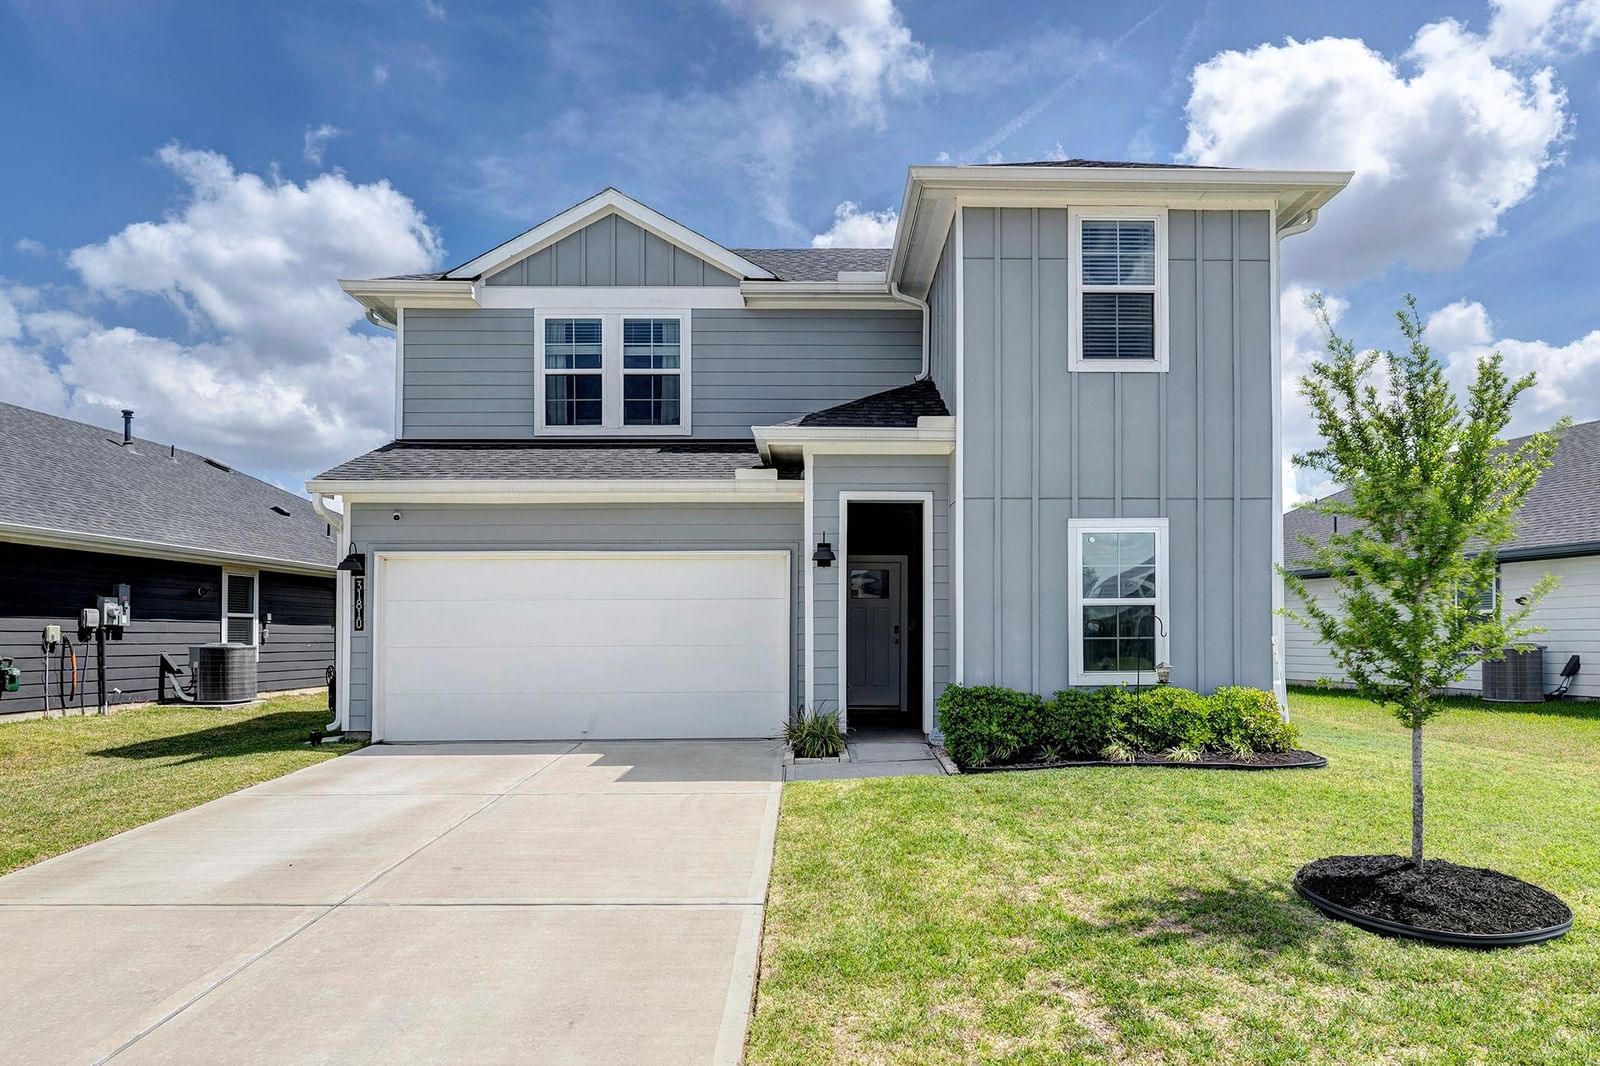
31810 Hallington Hill
Fulshear, TX, 77441
MLS #92708984

4 beds
3 baths
2,276 sq ft
Built 2023
About this home
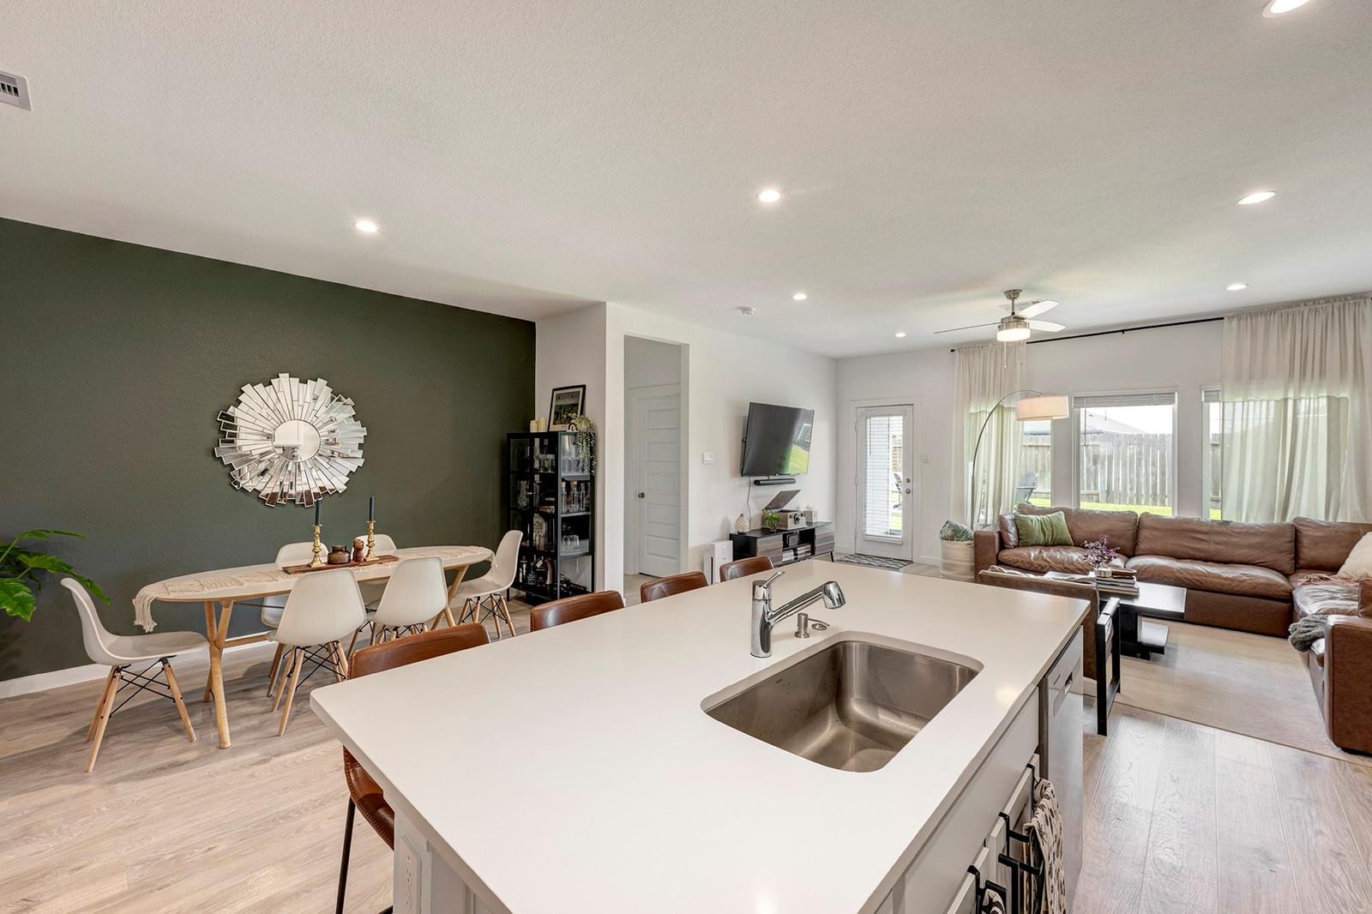
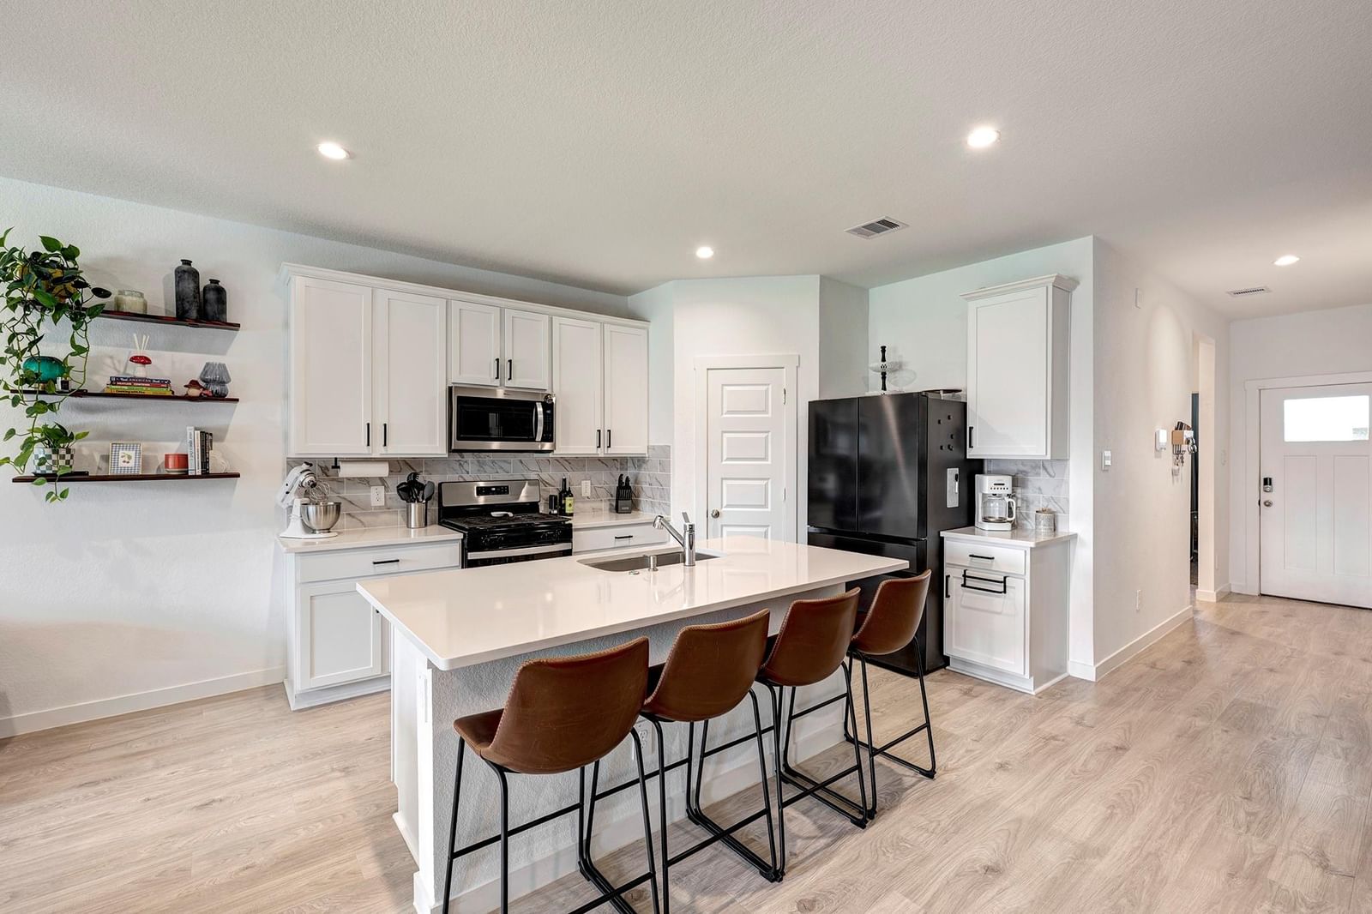
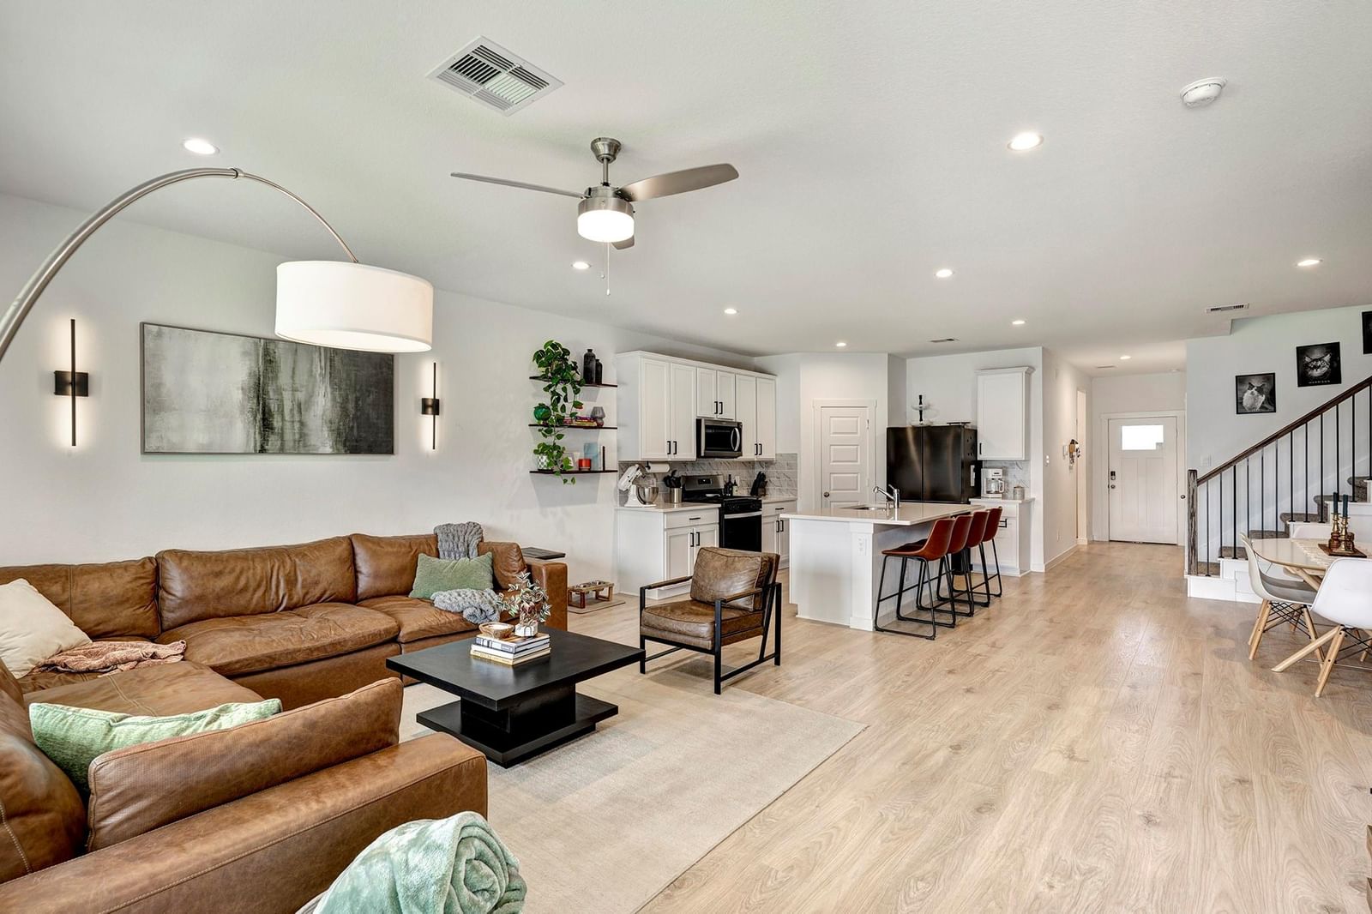
The Mitchell Plan by D.R. Horton! Farmerhouse Elevation! 2 Story featuring Modern High End, Chic Styles throughout! The Owner & Guest Suite Downstairs w/2 Full Bthrms! Wonderful Open Floor Plan boasting natural lighting & Amazing Rev Wood Floors in all throughout the common & wet area! Casual Dining Area & Family Room that flows into the Chef's Caliber Gourmet Kitchen w/Upgraded Silestone Countertops, Eat-in Working Island W/Under-mount Stainless Sink, Stainless Appliances, Tall Shaker Cabinets & more! The Owner's Suite features an Spa-like bath completed w/Shower, His & Her Undermount Sink W/Cultured Marble Counter Vanity & Walk-in Closet! Upstairs you will discover Game Rm, 2 Bdrms & 1 Full Bath! All Bthrms Have Cultured Marble Counters & Undermount Sinks! Covered Pat…
Fulshear market
Median sold
$454,274
Avg DOM
70 days
Data via Repliers MLS API. Information deemed reliable but not guaranteed.