Recently sold
$329,500
31814 Autumn Spur
Hockley, TX, 77447
MLS #95873622



4 beds
3 baths
2,173 sq ft
Built 2025
About this home
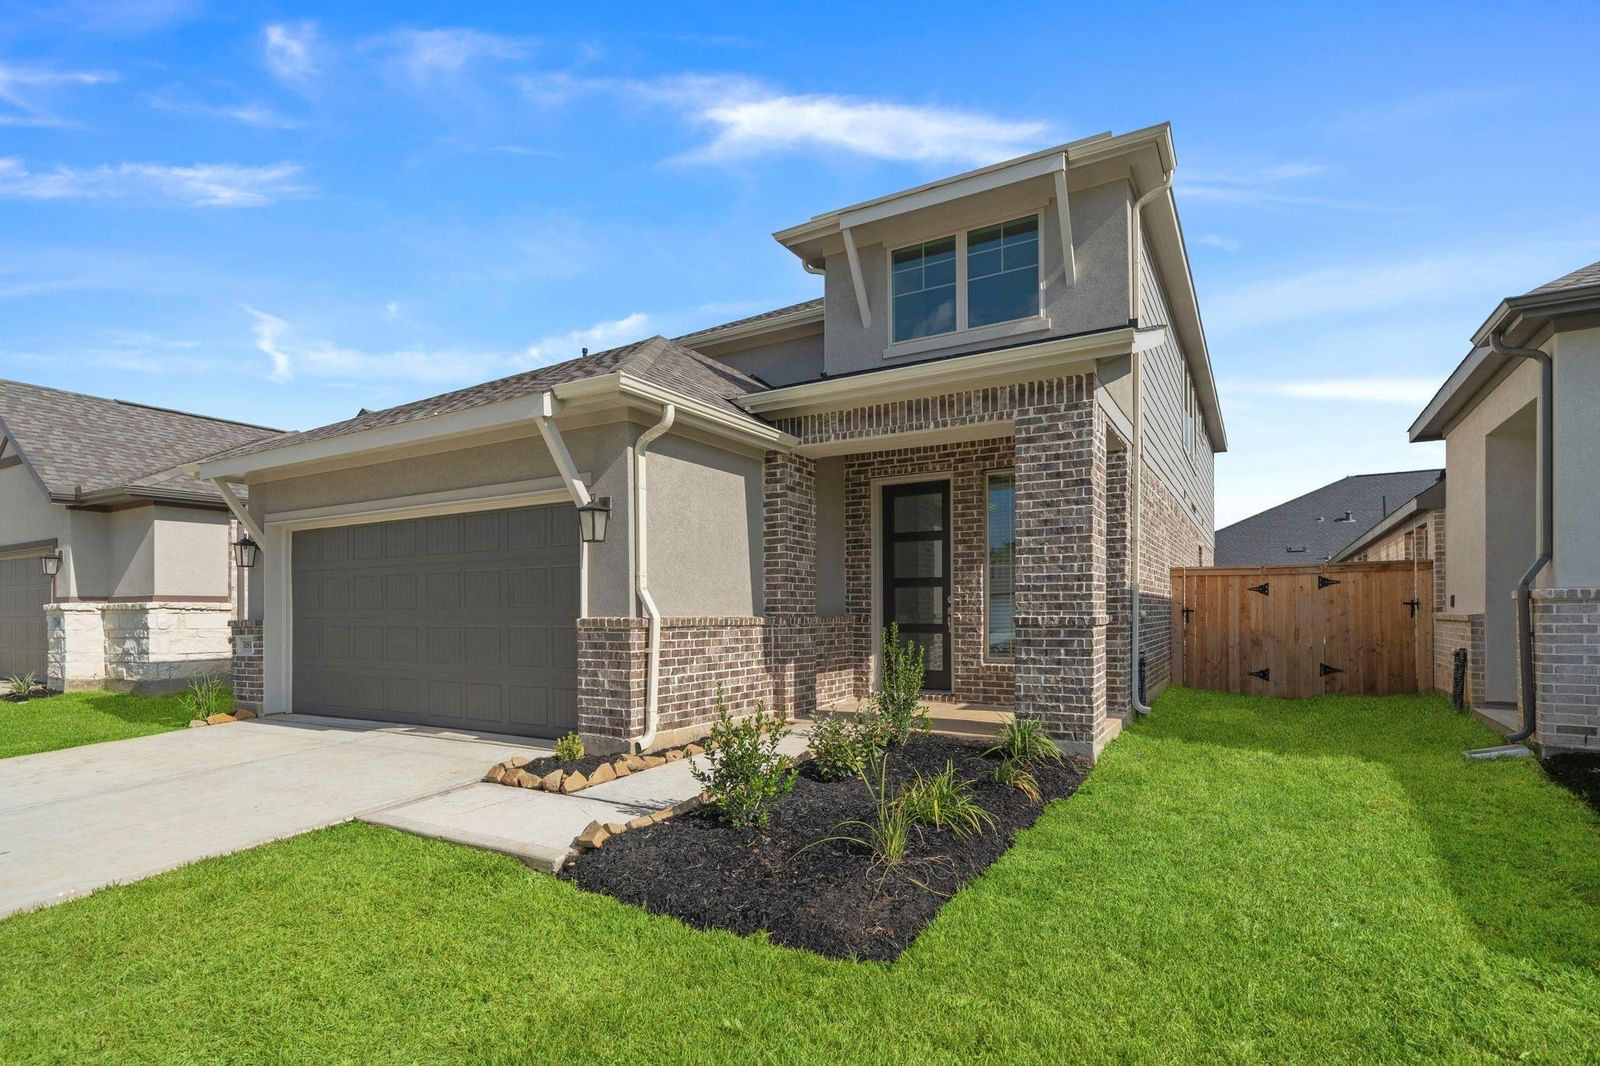
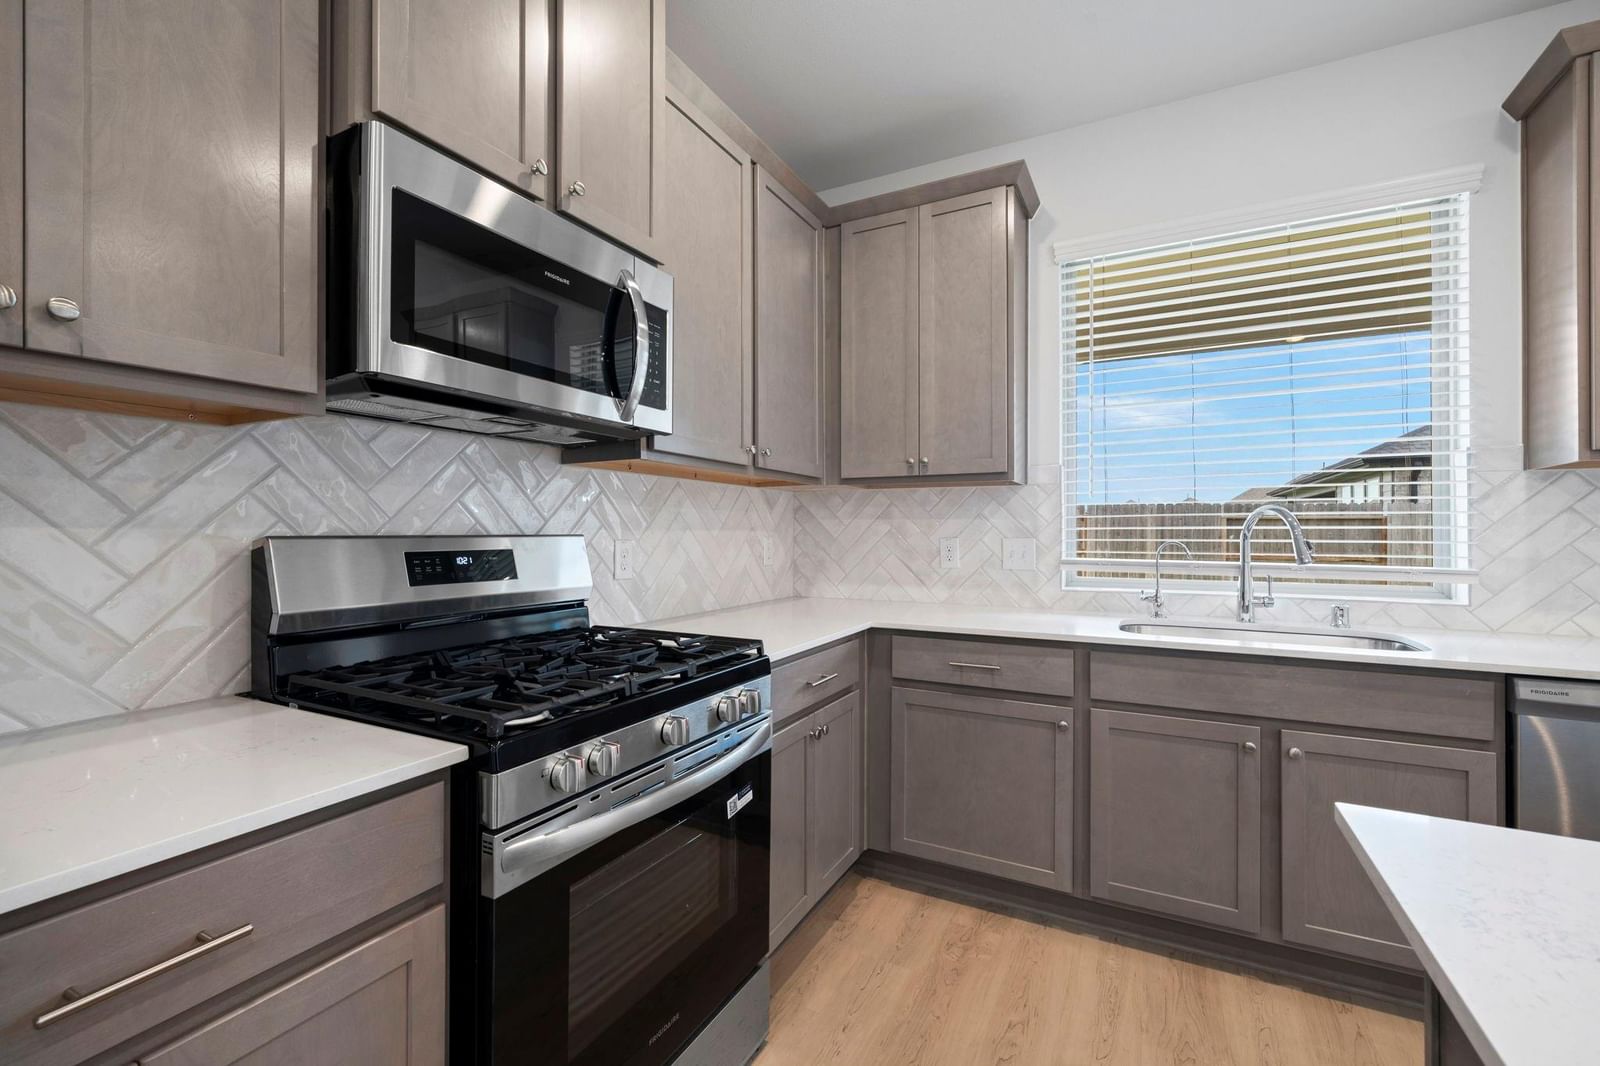
The 4-bedroom, 2.5-bath Shelby floor plan is built to suit your unique needs and tastes. This two-story home offers plenty of space for everyone to unwind and play, with an open-concept family room and a game room on the second floor. The primary bedroom is a homeowner’s dream, with a spa-like ensuite and spacious walk-in closet. The included covered patio is a perfect setting setting for dining and entertaining al fresco. Measurements are deemed accurate, but if important, please verify. Some photos may be conceptual or representative and final home may vary from images. Finishes, colors, plan are subject to change.
Hockley market
Median sold
$302,113
Avg DOM
73 days
Data via Repliers MLS API. Information deemed reliable but not guaranteed.