For sale
$349,990
320 Redbud Ridge
Brookshire, TX, 77423
MLS #77517116



4 beds
3 baths
2,316 sq ft
Built 2026
About this home
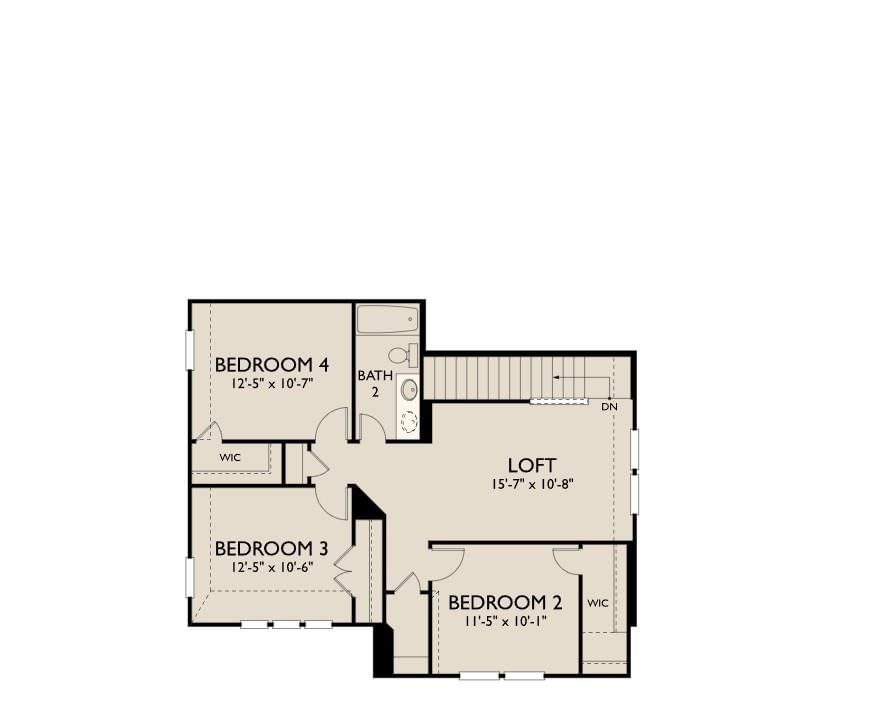
The Austin home plan offers a perfect blend of comfort and functionality, ideal for modern living. The well-appointed kitchen serves as the heart of the home, effortlessly connecting the dining area and spacious living room, making it perfect for entertaining. Upon entering, you're greeted by a versatile flex space, ideal for a home office or study. The first-floor primary suite provides a tranquil retreat, complete with an ensuite bath and a generous walk-in closet. Upstairs, a cozy loft, three additional bedrooms, and a secondary bath create ample space for family and guests. This home features the AW Collection® Serene, with white cabinetry, natural textures, and soft earth tones that create a peaceful, open, and light-filled living space. Outside, an oversized cover…
Brookshire market
Median sold
$316,800
Avg DOM
91 days
Data via Repliers MLS API. Information deemed reliable but not guaranteed.