For sale
$359,990
32024 Retama Ranch
Spring, TX, 77386
MLS #3743135




3 beds
2 baths
1,609 sq ft
Built 2026
About this home
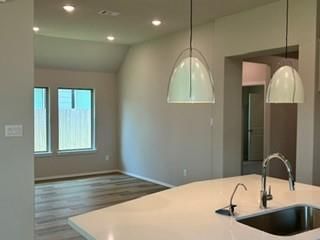
Cul-de-sac homesite with no firect back neighbor. 4.99% rate to close in July The Muenster floor plan is a thoughtfully crafted single-story home, perfect for those seeking comfort and practicality. This layout features 3 bedrooms and 2 bathrooms, offering a well-balanced space for both relaxation and daily living. At the heart of the home, the open-concept design connects the kitchen, dining area, and family room, creating an ideal setting for entertaining or spending time with loved ones. The primary suite provides a private sanctuary, complete with a well-appointed bath and a walk-in closet for ample storage. Two additional bedrooms are versatile, making them suitable for guests, children, or a home office. A two-car garage completes the home, ensuring plenty of room…
Spring market
Median sold
$337,617
Avg DOM
63 days
Data via Repliers MLS API. Information deemed reliable but not guaranteed.