Recently sold
$645,000
32414 Violet Dancer Court
Fulshear, TX, 77441
MLS #29747403

5 beds
4 baths
3,636 sq ft
Built 2025
About this home
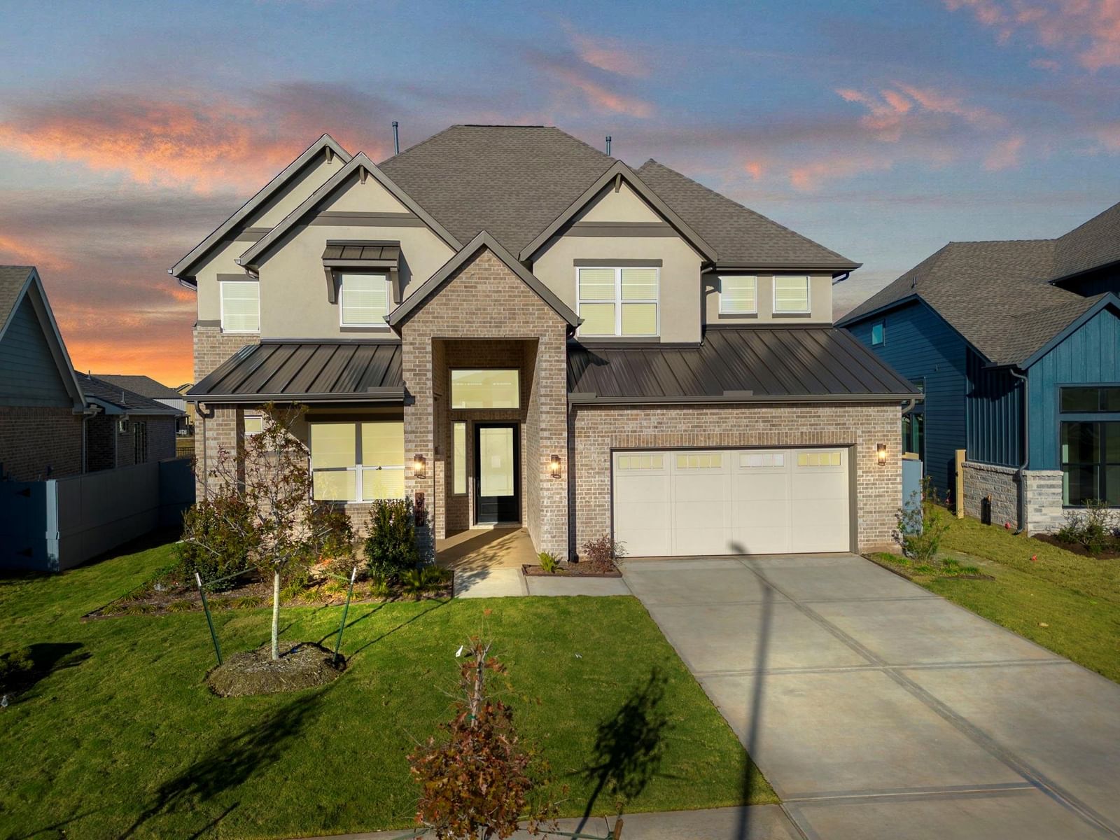
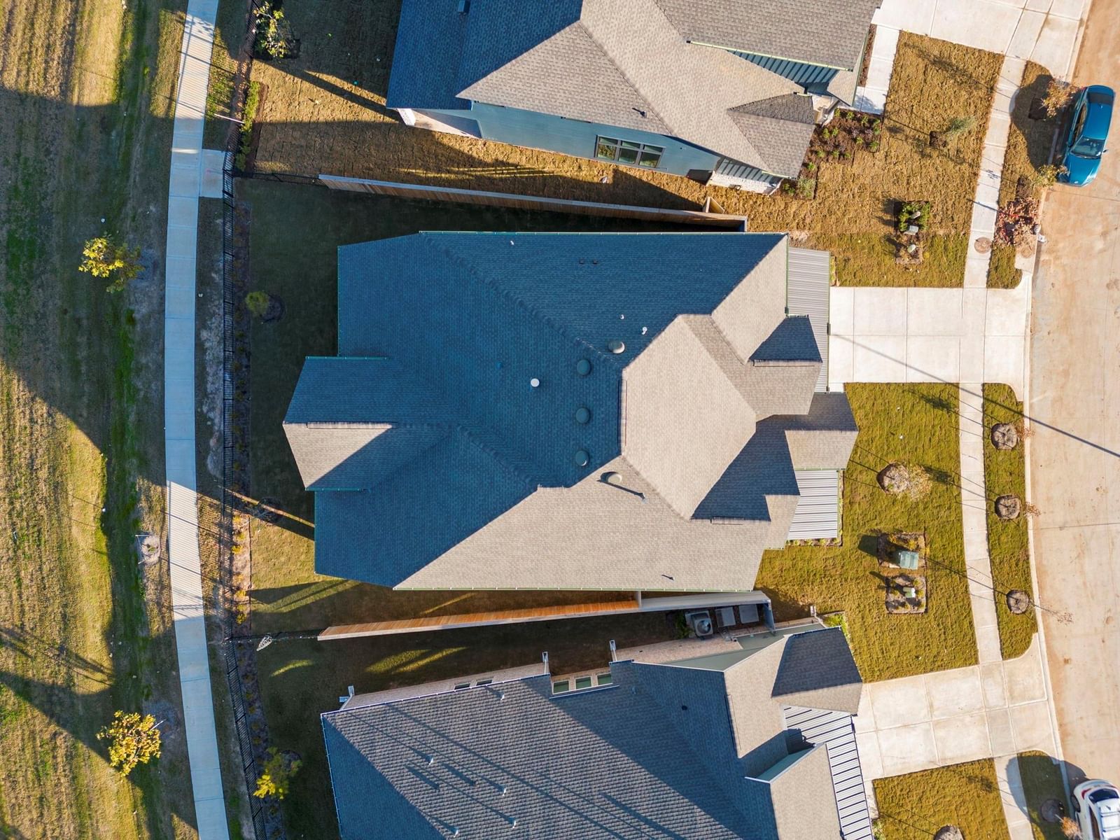
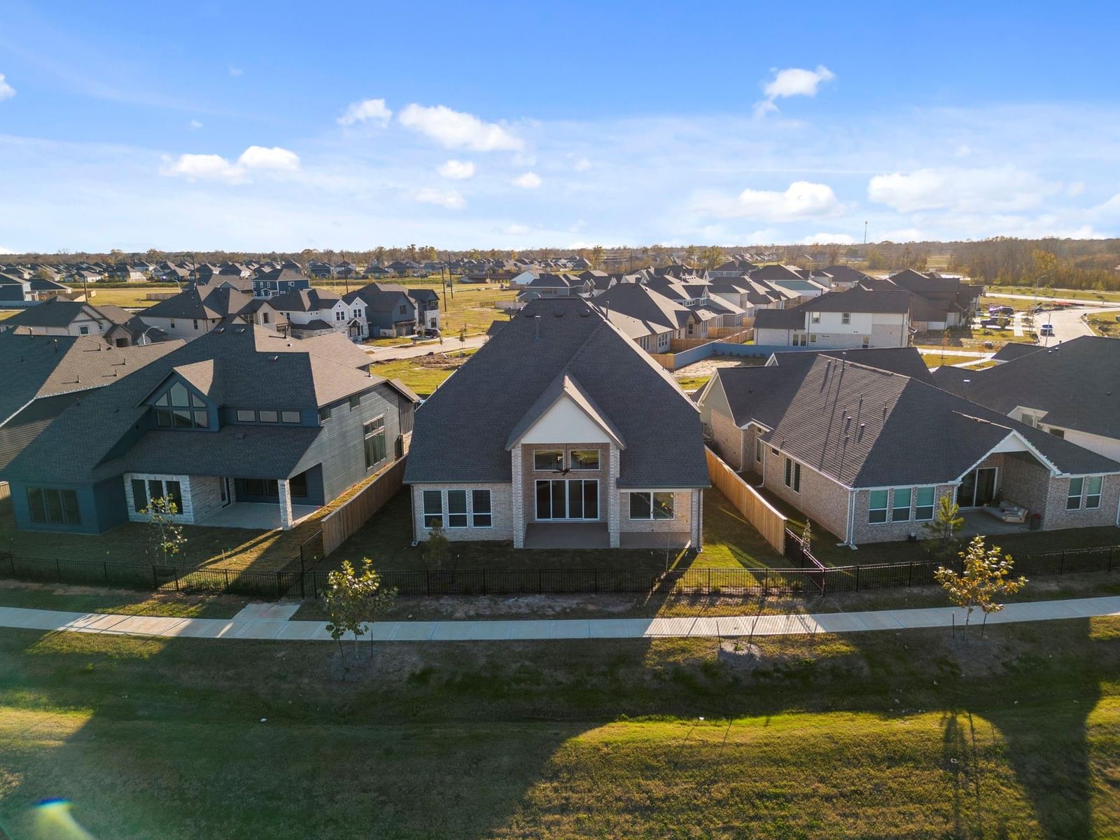
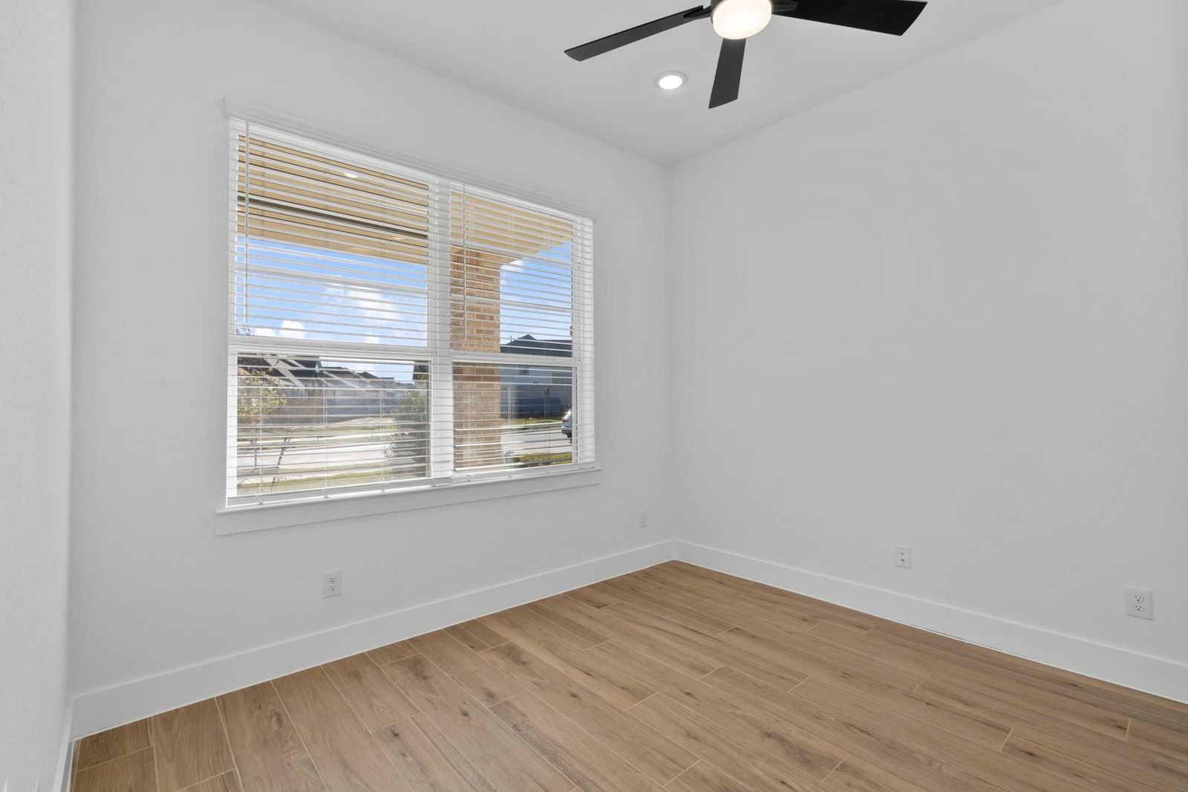
MOVE IN READY!! Chesmar Waterford Plan. 2 Story. 5 Bedrms (2 down). 4 Baths. Priv. Study & Opt. Pocket Offc. Game Rm. Media Rm. Wide 3-Car Epoxy Grg +Stg. 4 Sides Brick(1st Flr) w/Stucco. Cov’d Rear Patio w/sliding drs, spray texture, gas line, outdoor stg closet +ceiling fan. 2 story family room has gas fireplace w/stone surr. Island kitch w/Cafe App (DBL Ovens), tile bksplsh, under-cab lighting. Main Bath Faux Beam Ceiling +Mud-Set Shwr & Freestndg Tub. Main Closet Pass-Thru to Util Rm w/Cab. Guest Bath w/Shwr Conversion. Drop Zone. Blk Hdwr Pkg for: Dr/Cab Hdwr; Plumb; Lighting. 8' Int Drs(1st flr). Wood-Look Tile Flrg + Upgrade Cpt &Pad. Quartz C-tops in Kitch/Baths. Iron Spindles. Tile Shwr Surrounds. Framed Mirr. 42" Wide Mahog Frt Dr w/Keypad. Wndw Blinds. C-Fans…
Fulshear market
Median sold
$454,274
Avg DOM
70 days
Data via Repliers MLS API. Information deemed reliable but not guaranteed.