Recently sold
$538,990
32441 Forktail Lake Drive
Fulshear, TX, 77423
MLS #67136469

4 beds
4 baths
2,988 sq ft
Built 2026
About this home
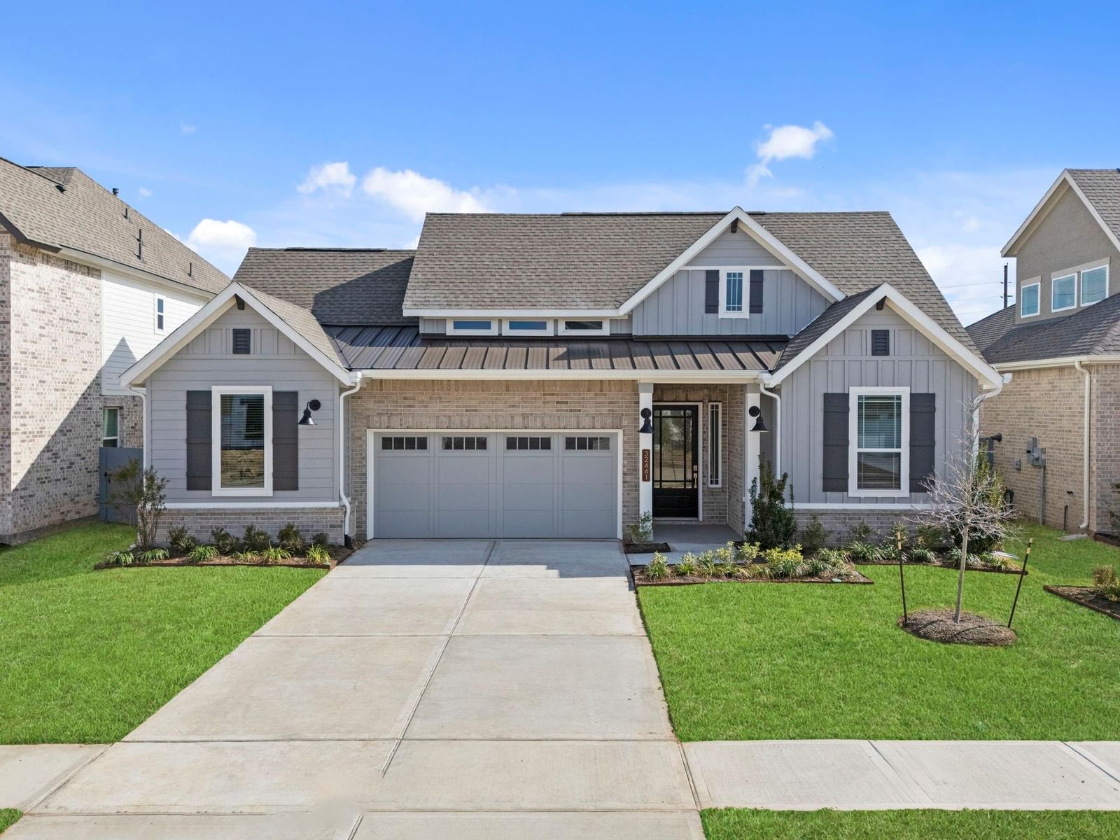
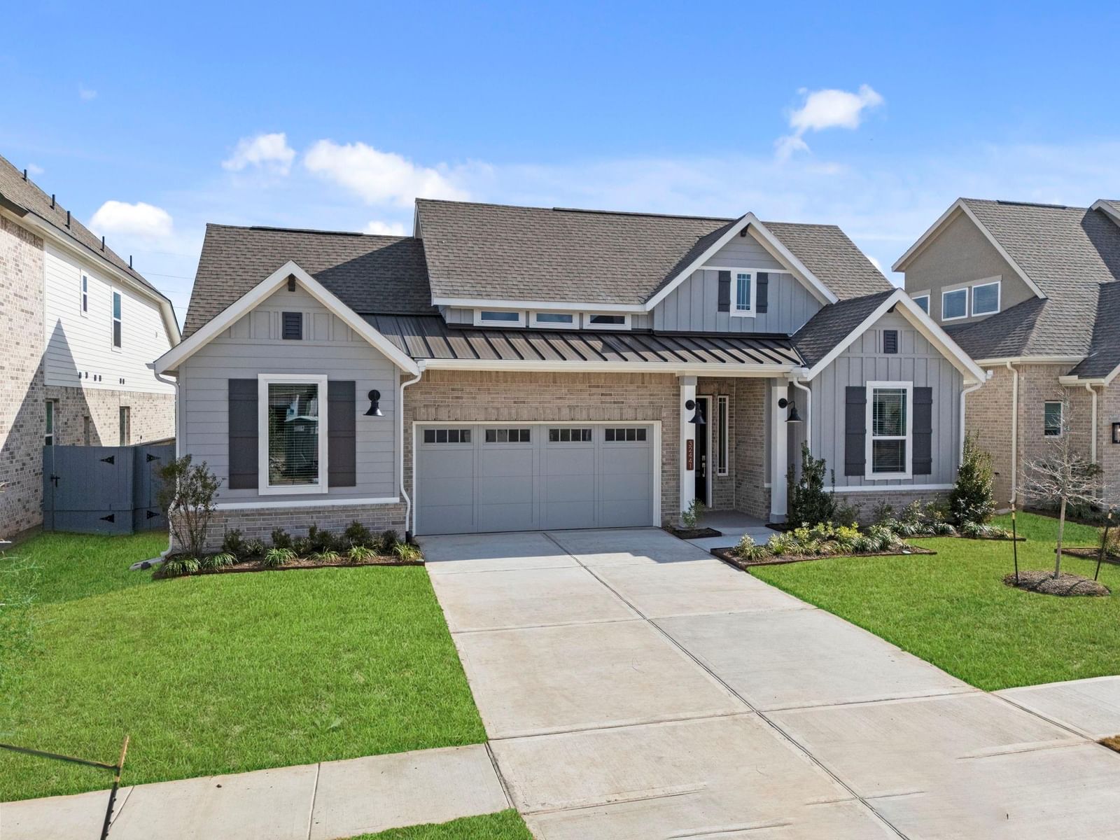
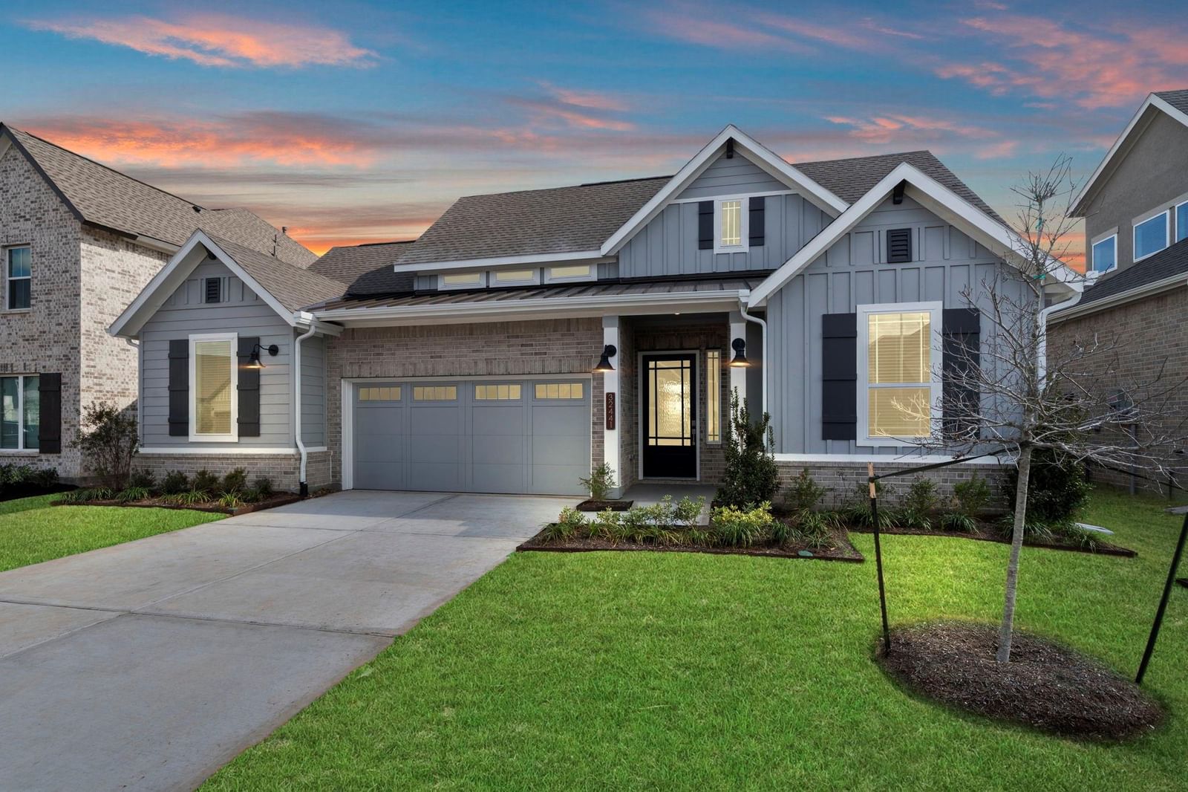
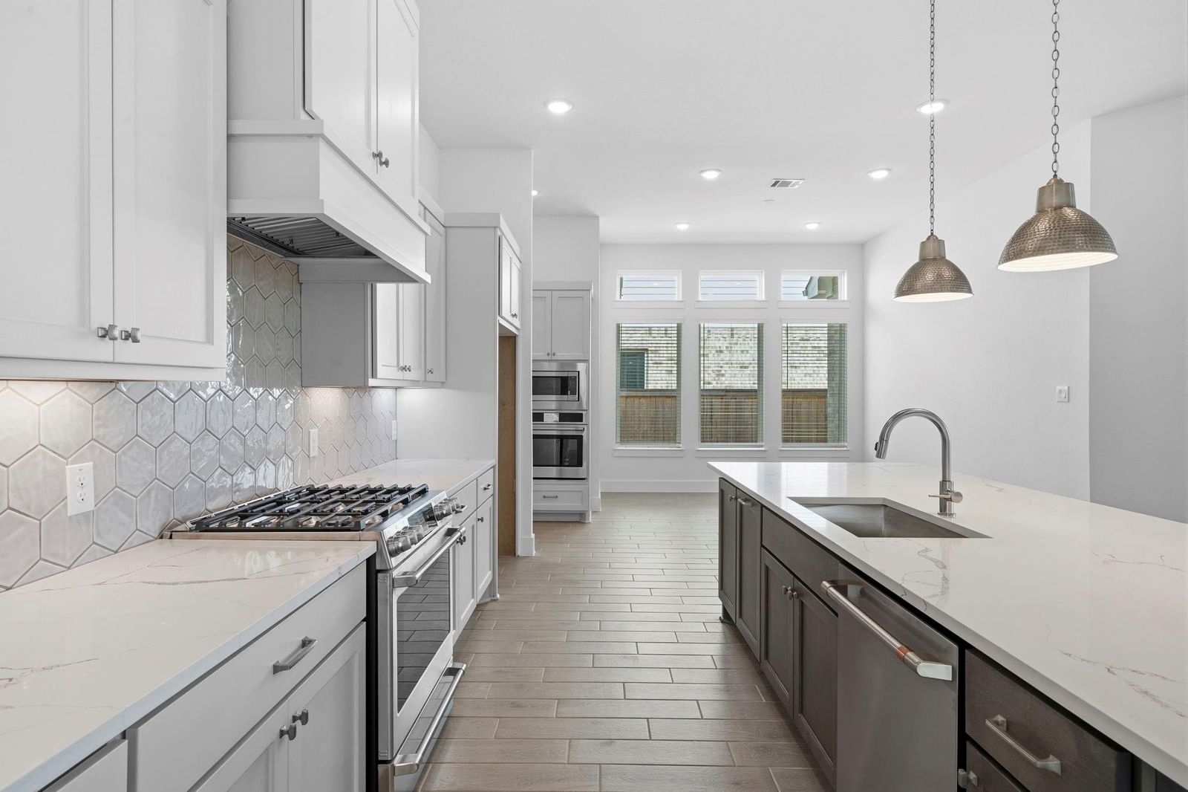
**MOVE IN READY!** Stunning Chesmar Sweetwater Premier Plan featuring 4 bedrooms, 3.5 baths in a thoughtfully designed single-story layout. Vaulted family room opens to a chef’s island kitchen with Café® appliances (double ovens), quartz countertops, tile backsplash, pendant and under-cabinet lighting. Private study with French doors plus pocket office. Luxe primary retreat offers a freestanding tub, mud-set shower with seat, and separate commode room. Wood-look tile throughout—no carpet. Upgrades include 8’ interior doors, 42” mahogany front door with keypad, epoxy-coated garage with 10’ extension, and brushed nickel hardware. Enjoy outdoor living on the covered rear patio with gas line, fan, and TV outlet overlooking a private backyard with no rear neighbors. Brick on…
Fulshear market
Median sold
$454,090
Avg DOM
70 days
Data via Repliers MLS API. Information deemed reliable but not guaranteed.