Recently sold
$575,000
32445 Forktail Lake Drive
Fulshear, TX, 77441
MLS #28851813

5 beds
4 baths
3,221 sq ft
Built 2025
About this home
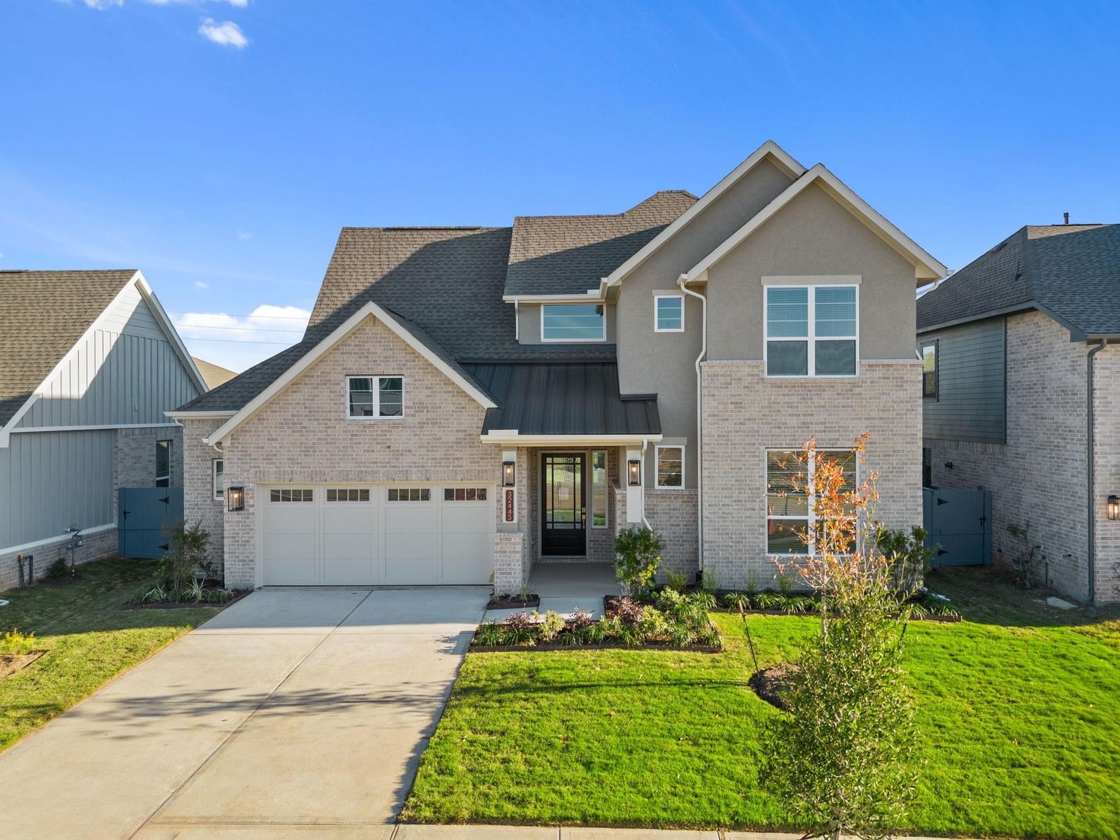
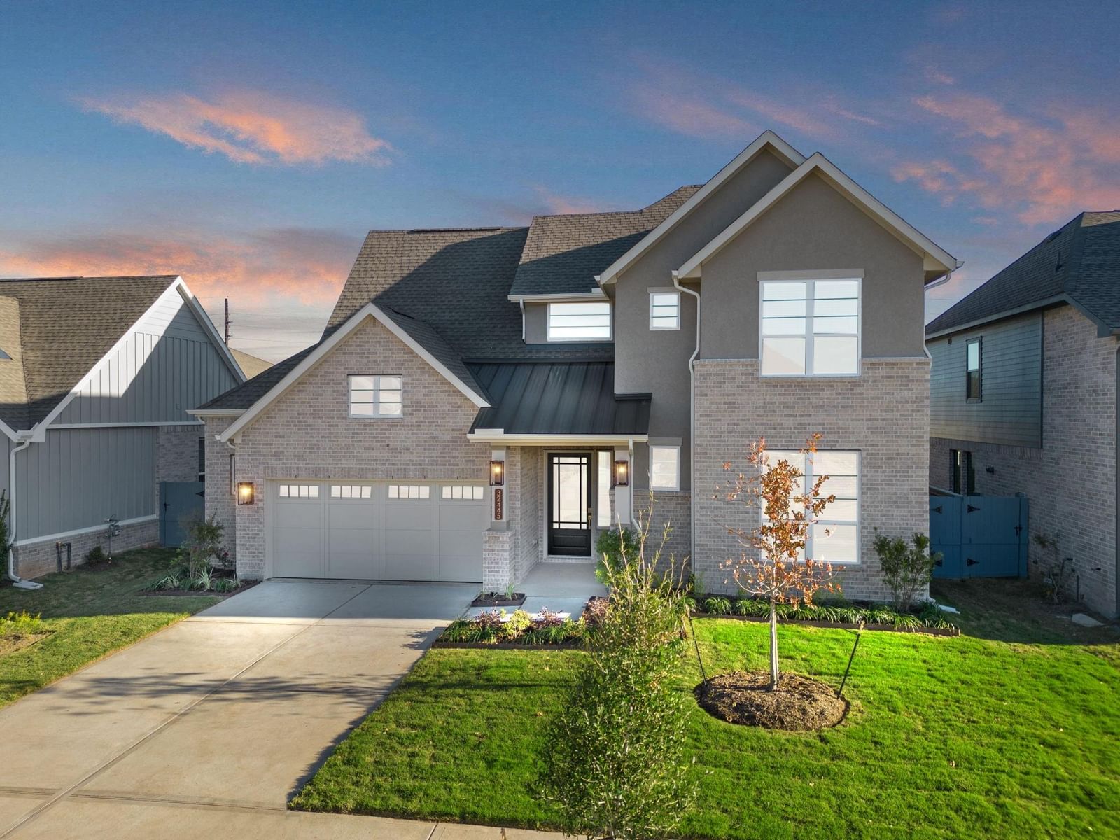
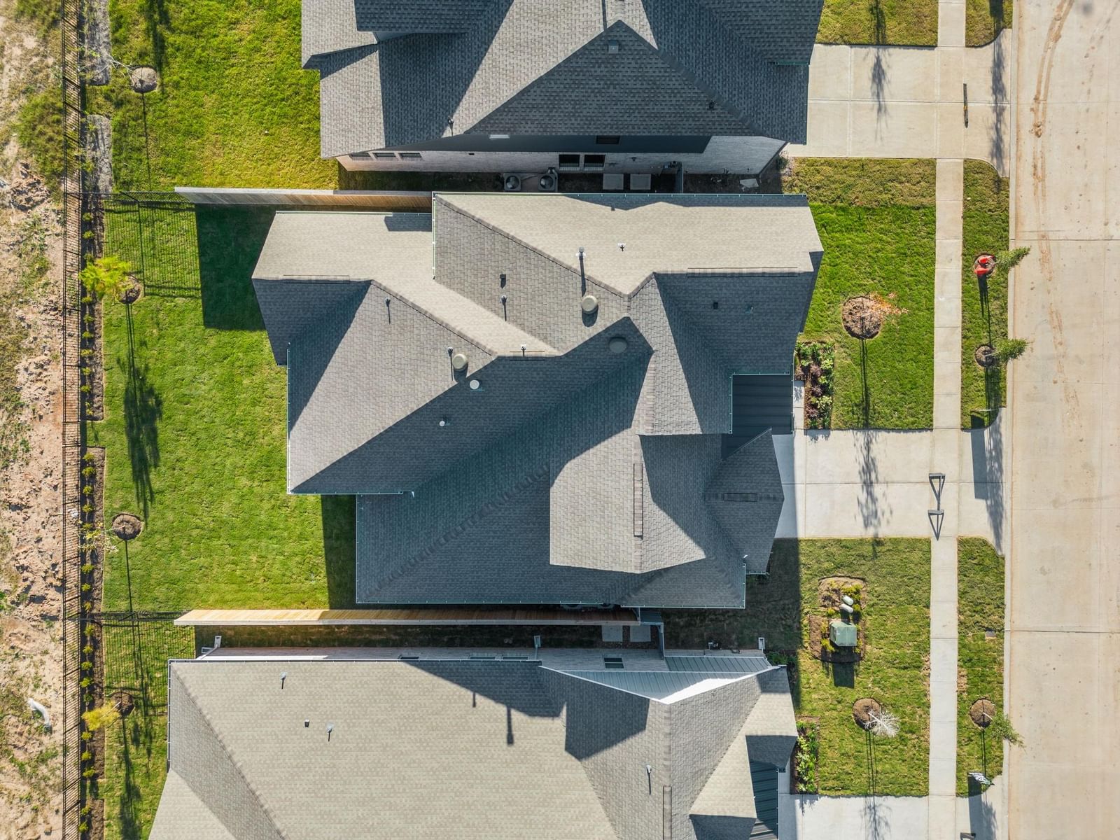
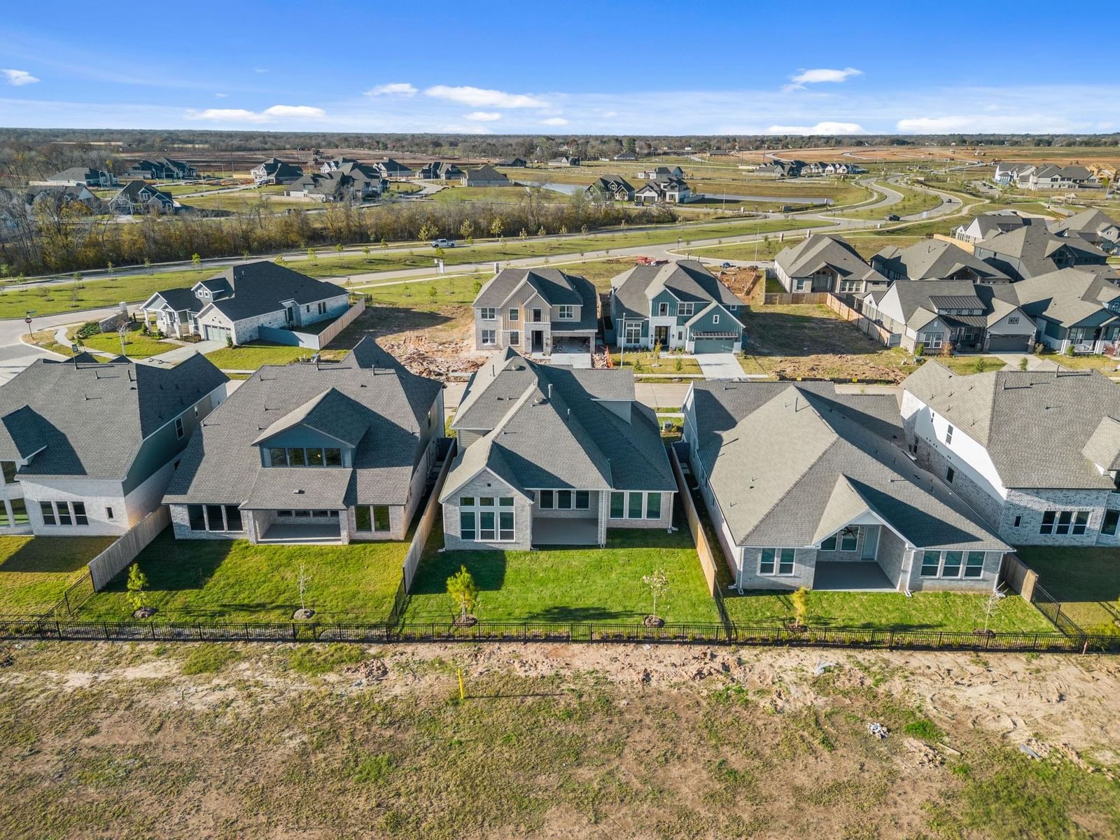
MOVE IN READY!! The Rivercrest Plan – 2-Story with Designer Finishes! Spacious 5-bedroom, 4-bath home with 2 bedrooms downstairs and a stunning two-story family room featuring faux beams and a stone gas fireplace. Gourmet kitchen includes Café double ovens, walk-in pantry, tile backsplash, under-cabinet lighting, and quartz countertops. Private main suite offers barn door entry, freestanding tub, mud-set shower, and pass-through closet to utility room. Downstairs guest suite with full bath, plus a study and optional pocket office. Upstairs game room adds extra living space. Upgrades include wood-look tile, 8’ doors, brushed nickel fixtures, epoxy garage floor, and a covered patio with gas line and ceiling fan. Energy-efficient with tankless water heater, 16 SEER AC, and…
Fulshear market
Median sold
$454,296
Avg DOM
70 days
Data via Repliers MLS API. Information deemed reliable but not guaranteed.