Recently sold
$399,000
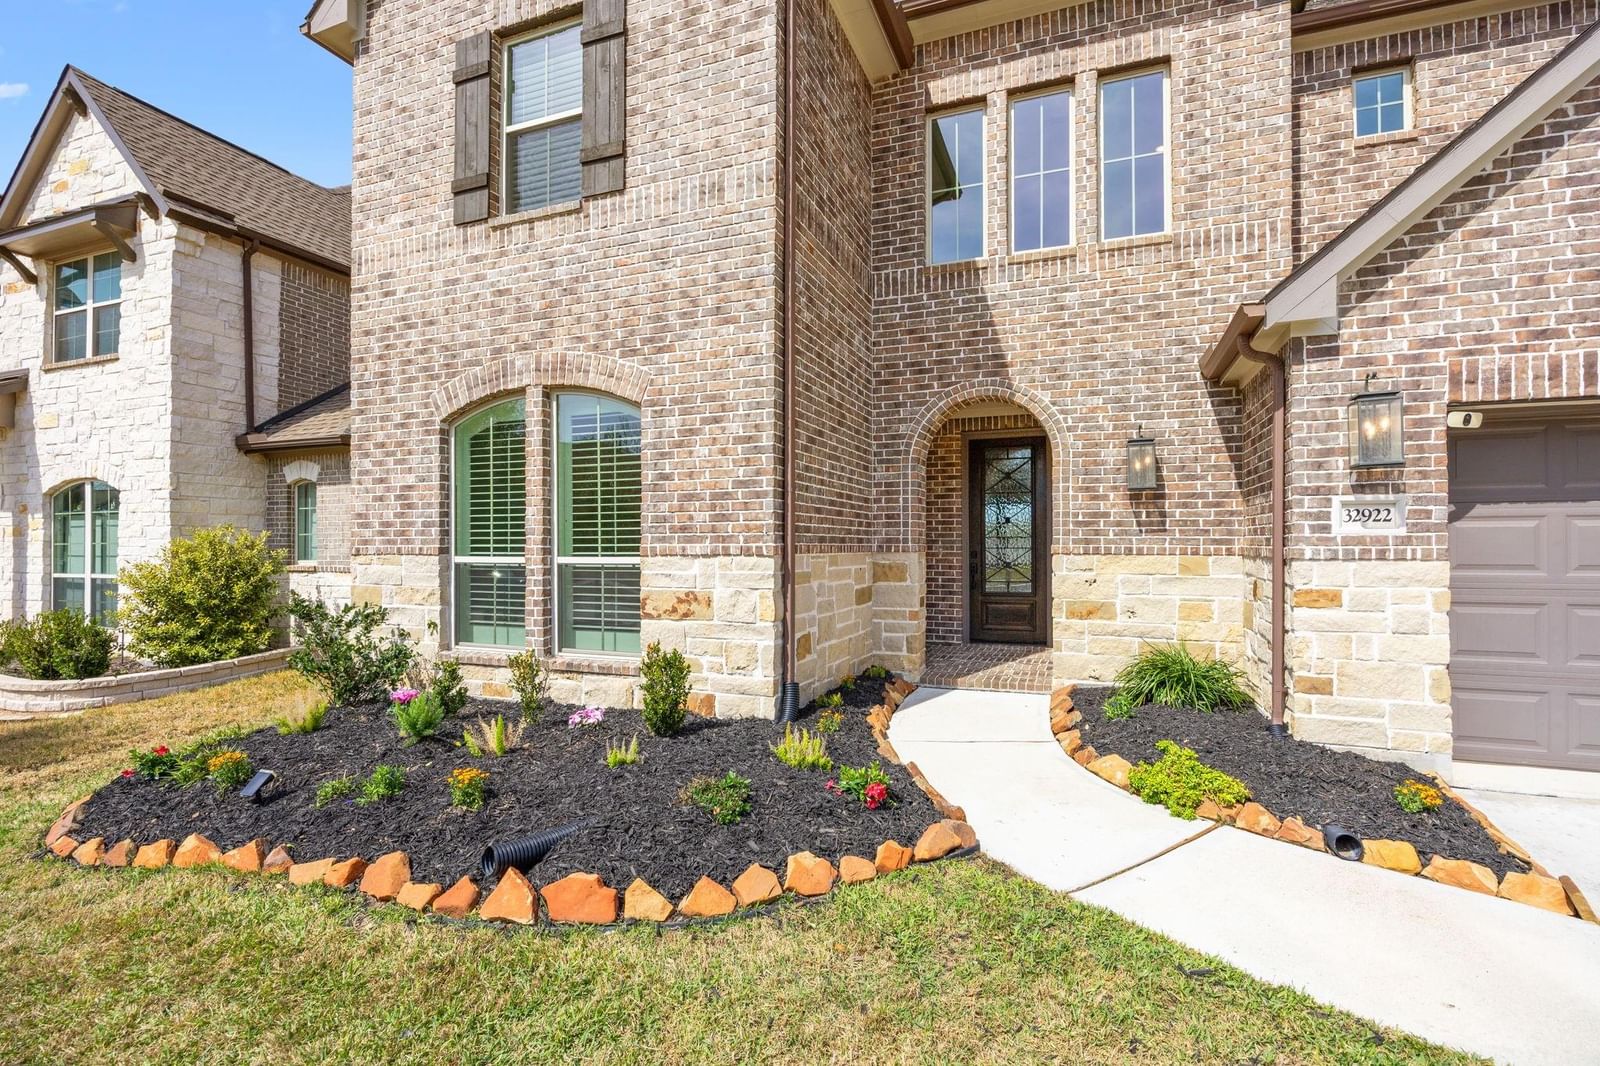
32922 Chase William
Brookshire, TX, 77423
MLS #63242982
4 beds
3 baths
2,892 sq ft
Built 2020
About this home
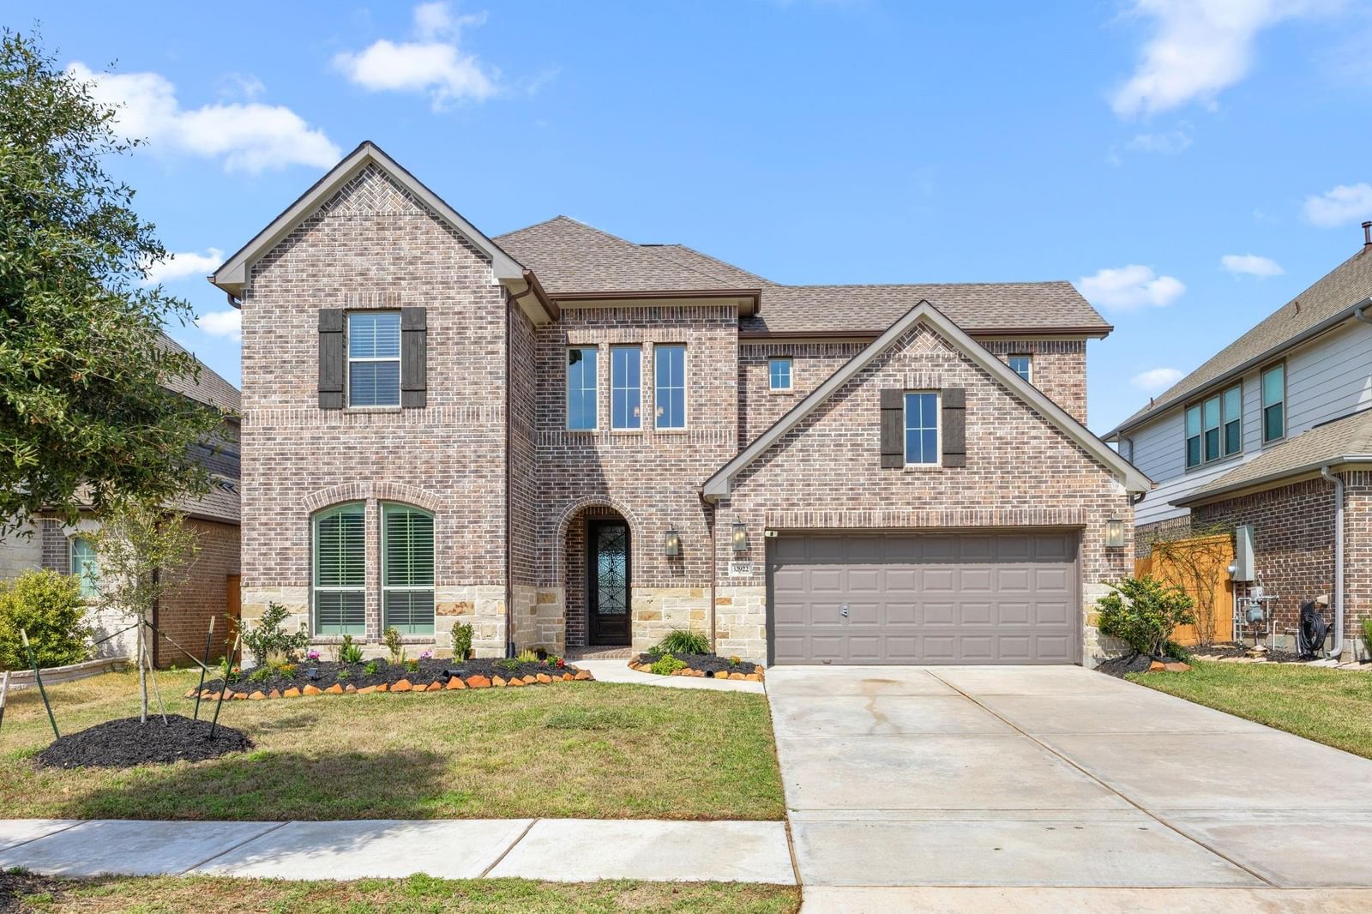
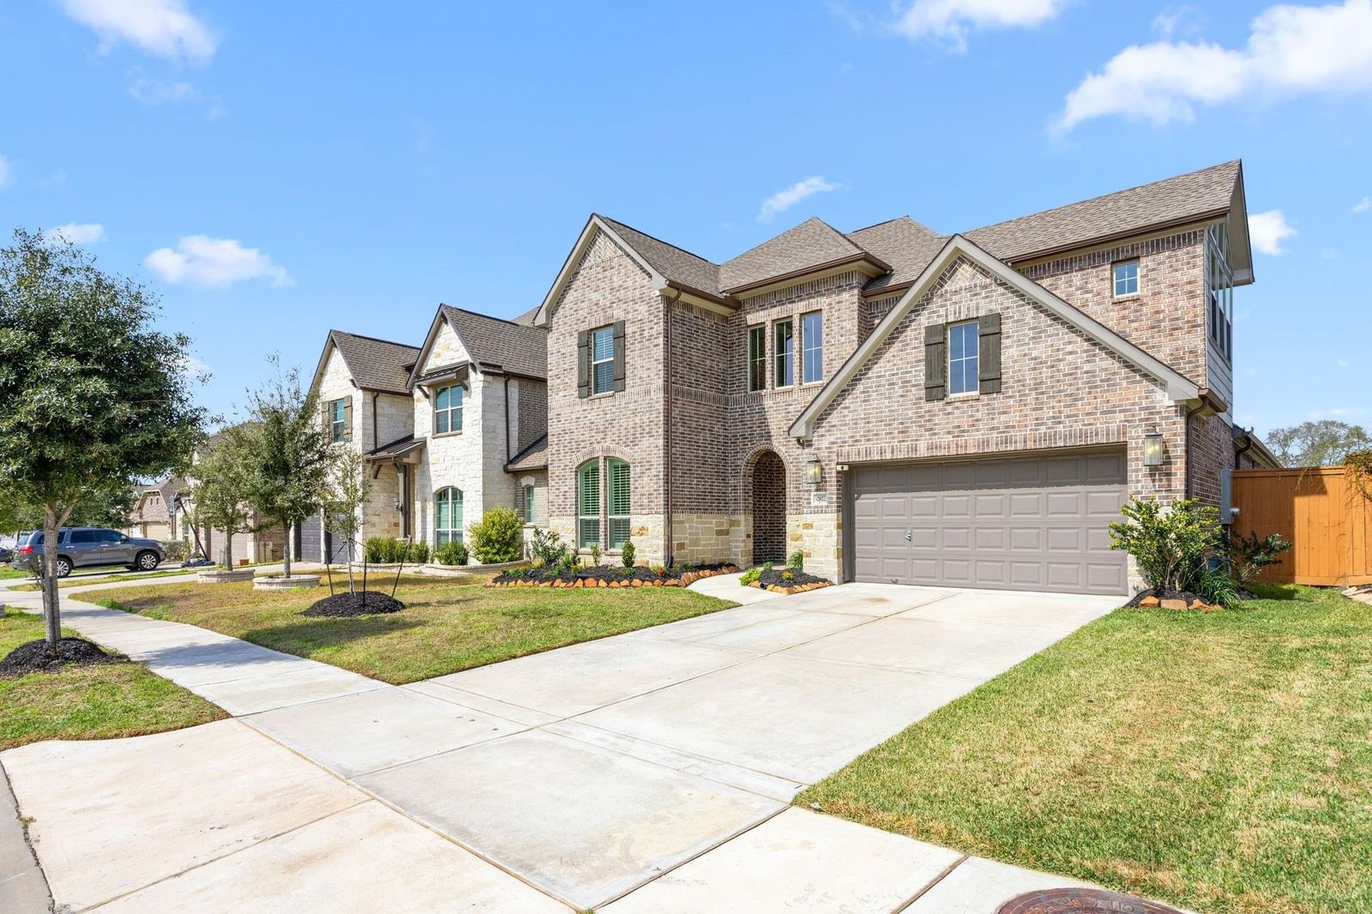
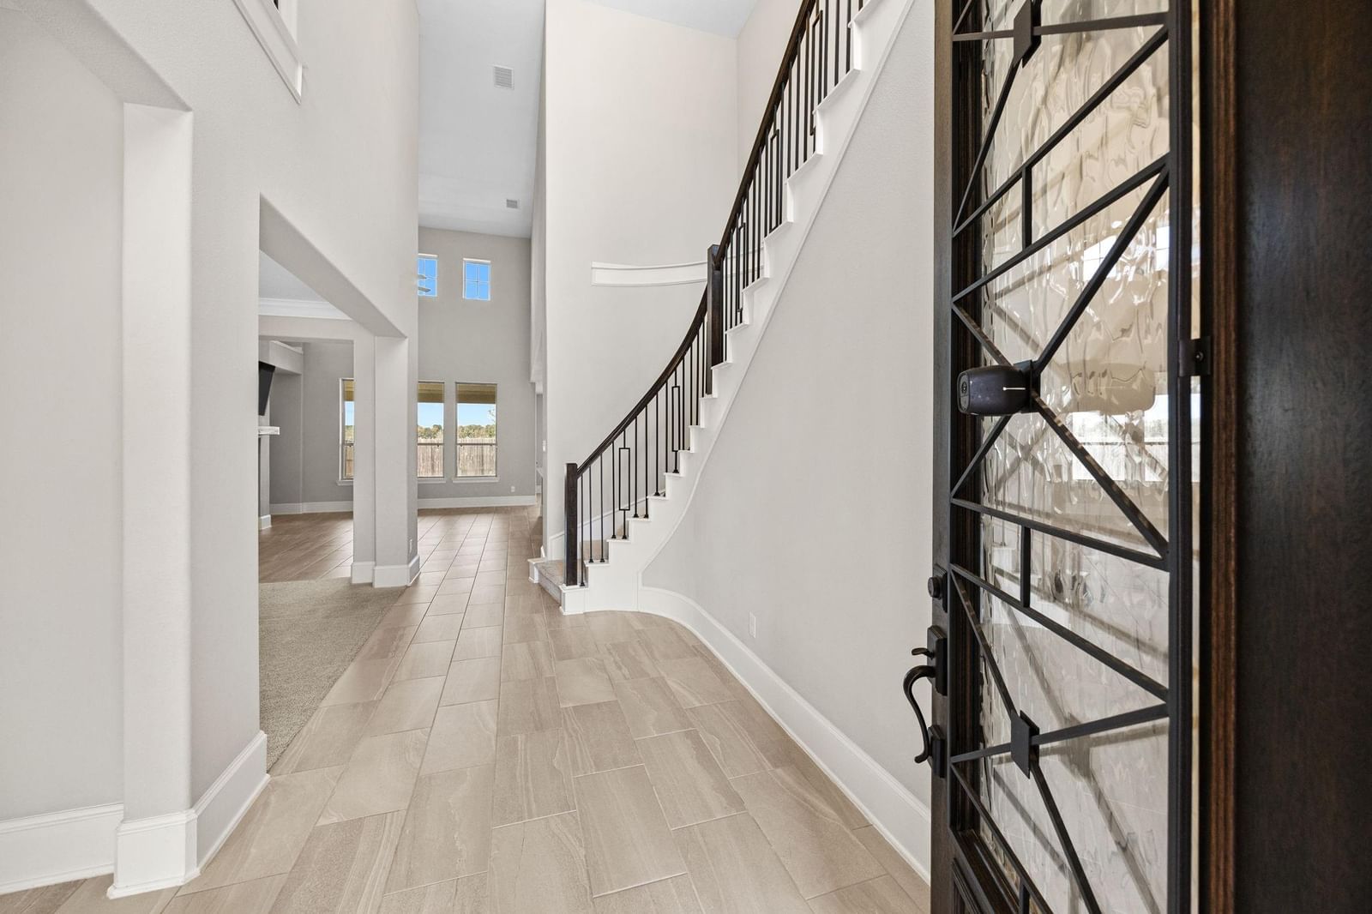
Discover this elegant floorplan by Westin Homes in the Vanbrooke community. This 2-story home features 4 Bedrooms and 3 Full Baths with a dramatic 2-story Foyer showcasing Westin’s signature curved staircase and Rotunda. The open floorplan includes a spacious Island Kitchen with QUARTZ countertops that opens to the 2-story Family Room with Fireplace. The Primary Suite is located on the 1st level and includes 2 walk-in closets, while a second Bedroom down offers flexibility for guests or a Home Office. Upstairs are 2 additional Bedrooms and a large Game Room. Enjoy outdoor living on the Covered Back Patio and no rear neighbors plus ample storage in the 3-car tandem Garage. Easy access to Hwy 359, I-10, West Park Tollway and just 3 miles north of Fulshear with a short dri…
Brookshire market
Median sold
$315,990
Avg DOM
92 days
Data via Repliers MLS API. Information deemed reliable but not guaranteed.