Recently sold
$530,000
33580 Green Prairie
Brookshire, TX, 77423
MLS #34338928


4 beds
4 baths
3,605 sq ft
Built 2018
About this home
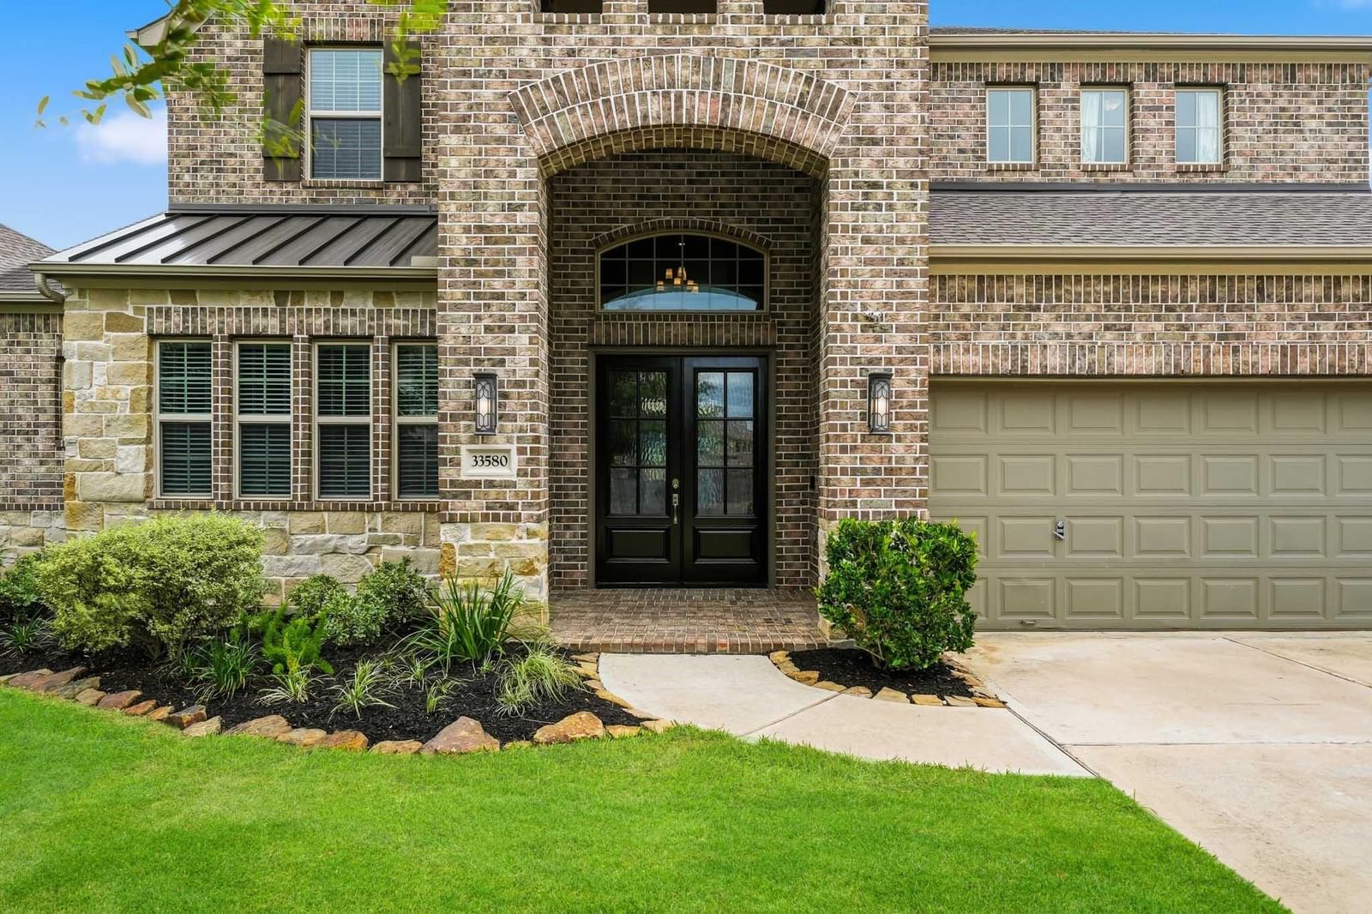
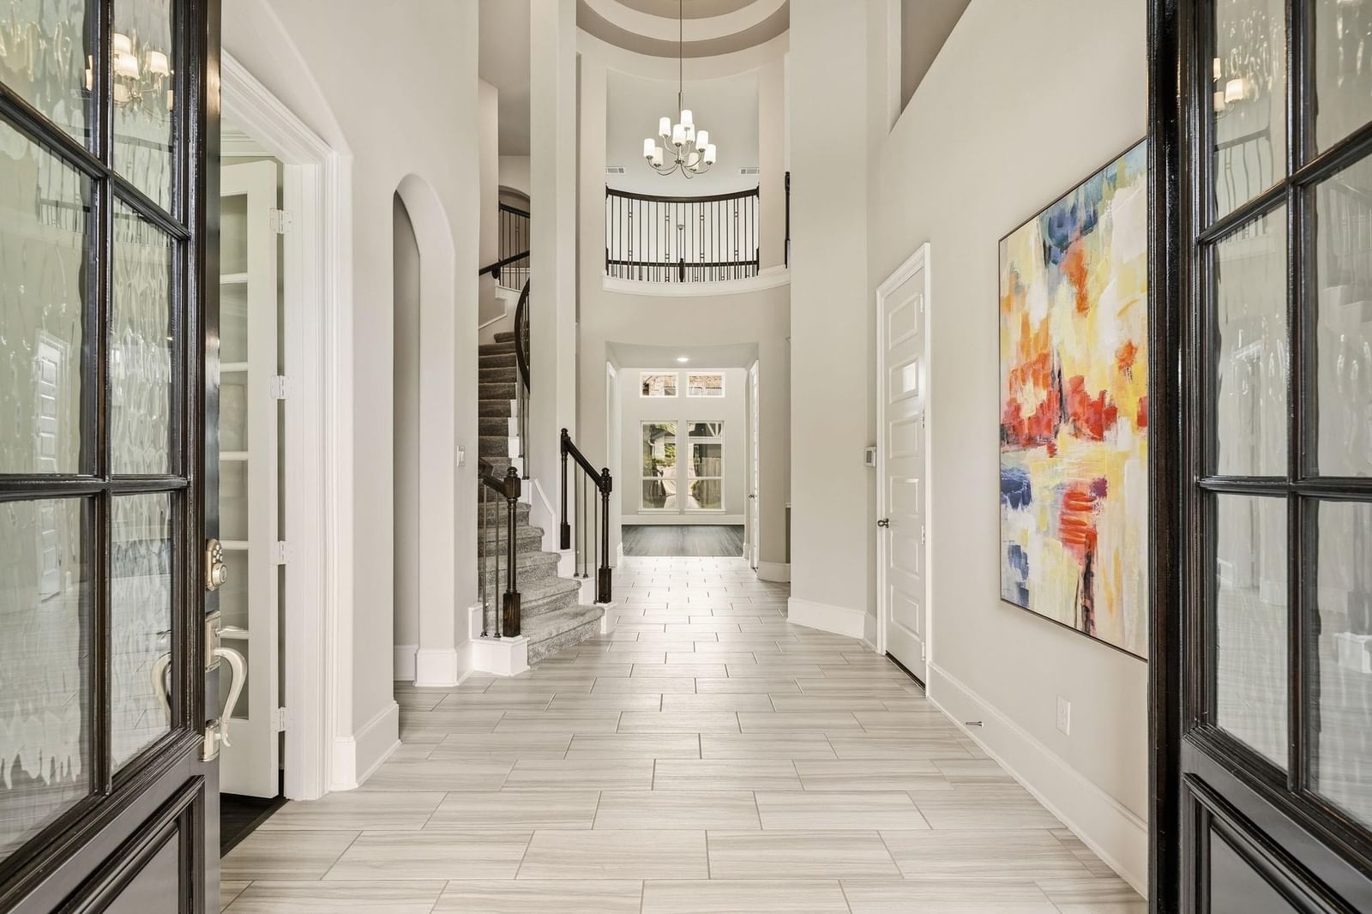
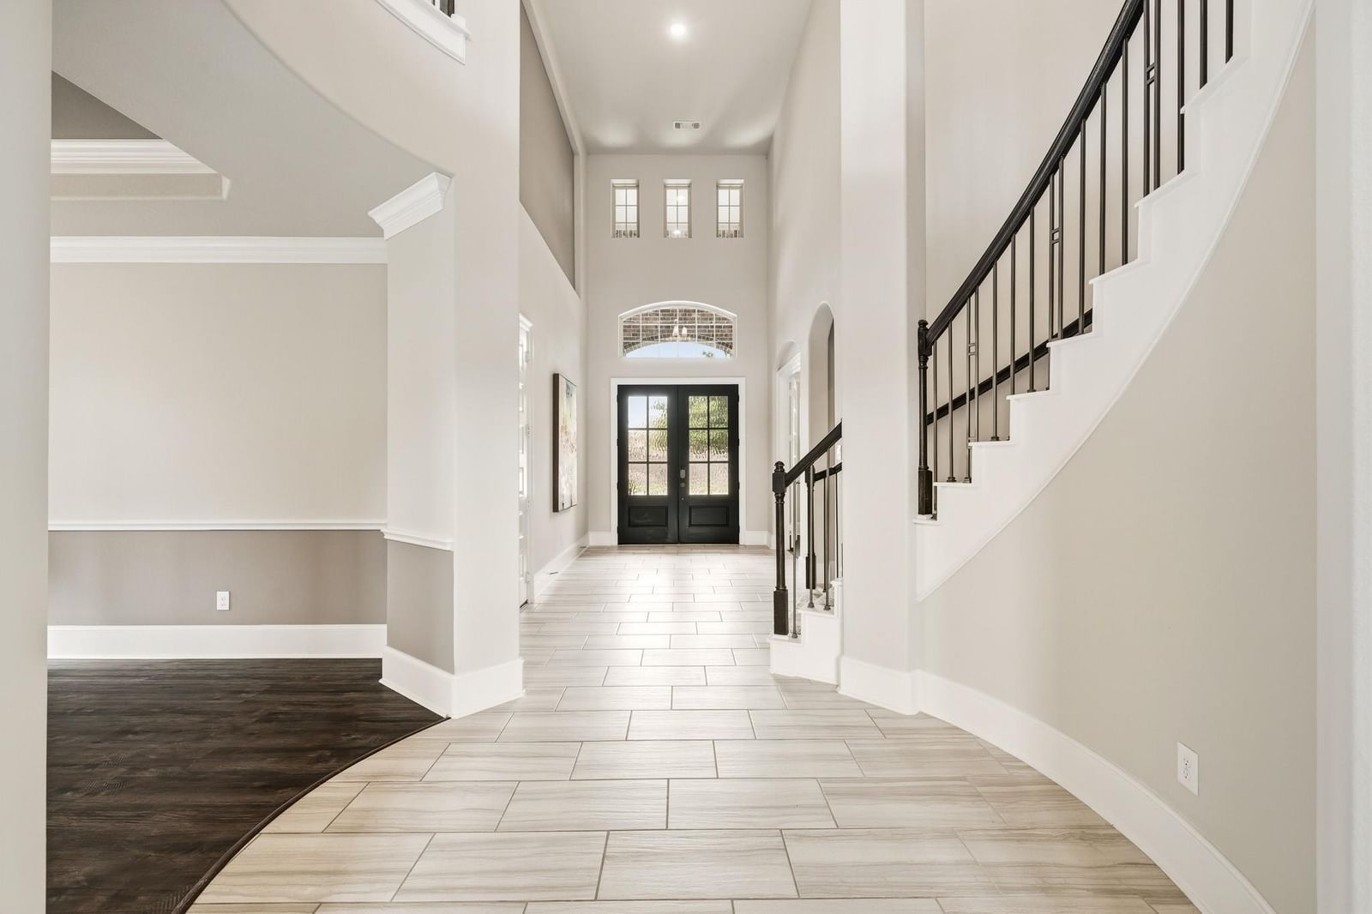
Elegant Westin Home showcases a dramatic two-story 8 ft. double door entry with a sweeping wrought-iron staircase featuring a private study with French doors, formal dining room, tile & luxury vinyl planked flooring, recessed lighting and designer touches throughout. Expansive family room has soaring ceilings, a gas log fireplace, TV niche and a wall of windows that fills the home with natural light. At the heart of the home, the island kitchen impresses with Casper Quartz counters, S/S appliances including a gas cooktop, built-in desk, walk-in pantry, tons of storage, breakfast room and nearby half bath. Primary suite offers a serene retreat with a spa-inspired bath with a soaking tub, frameless glass shower, dual sinks, dedicated vanity space and extended closet w/lau…
Brookshire market
Median sold
$316,343
Avg DOM
91 days
Data via Repliers MLS API. Information deemed reliable but not guaranteed.