Recently sold
$560,000
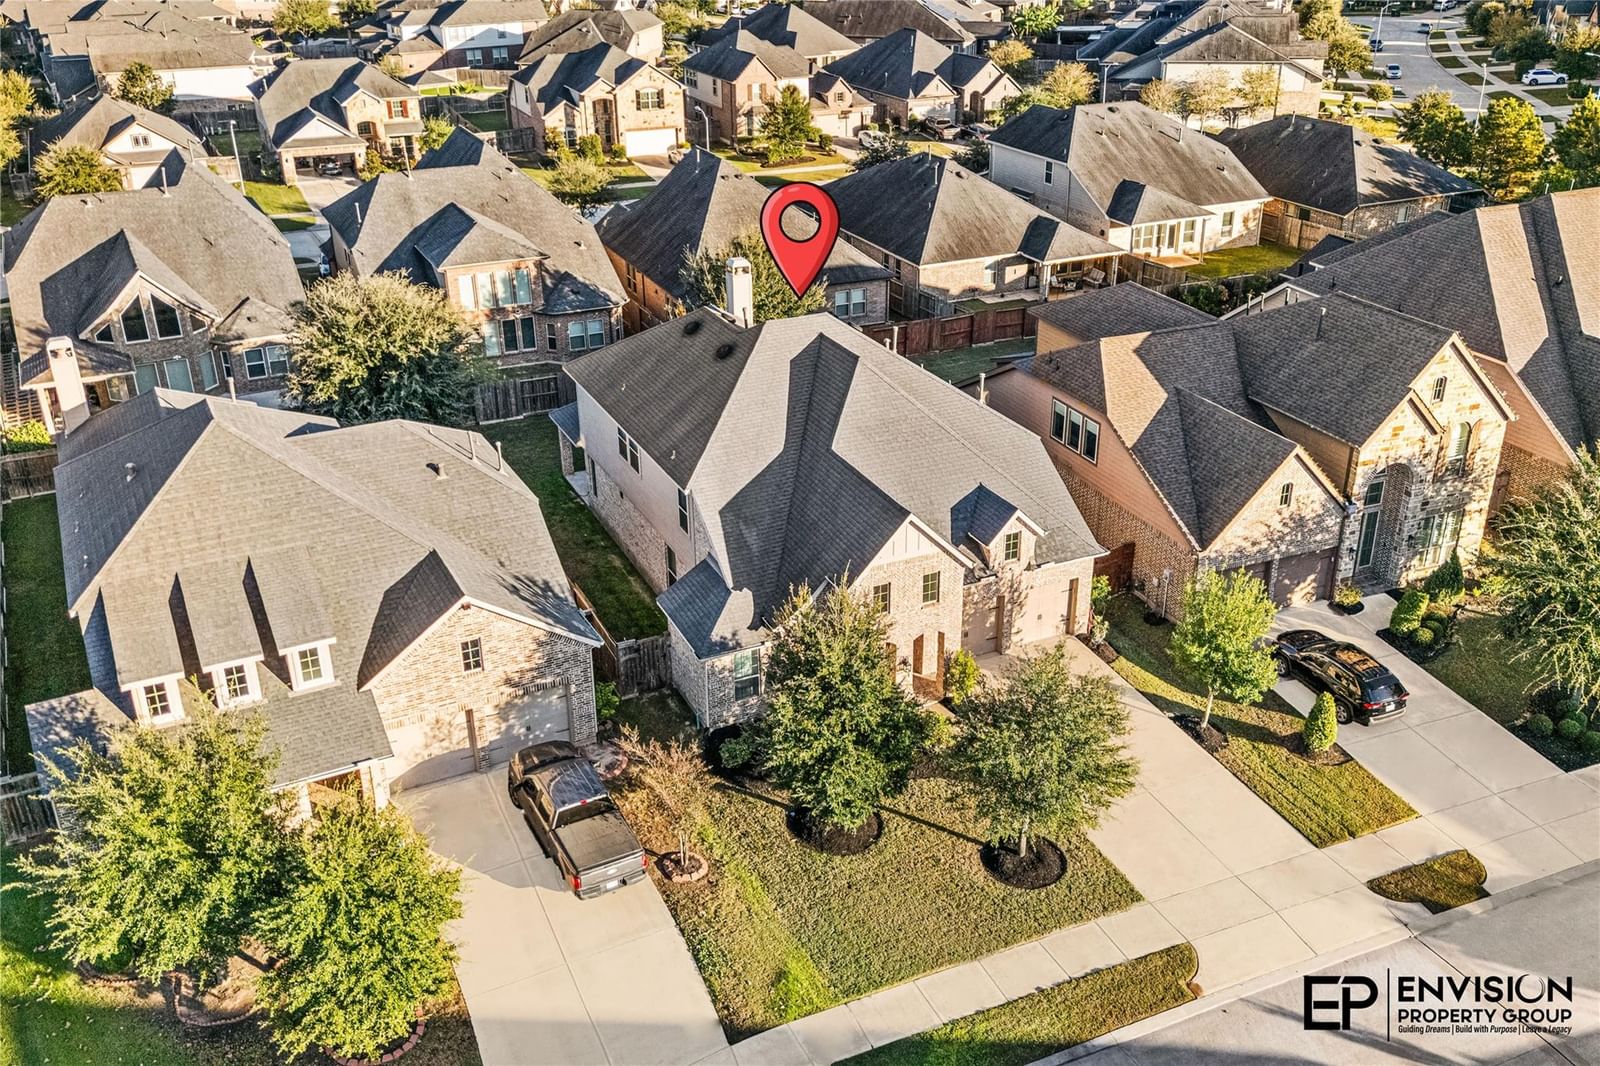
3522 Auburn Creek
Fulshear, TX, 77441
MLS #78829810

4 beds
3 baths
3,097 sq ft
Built 2017
About this home
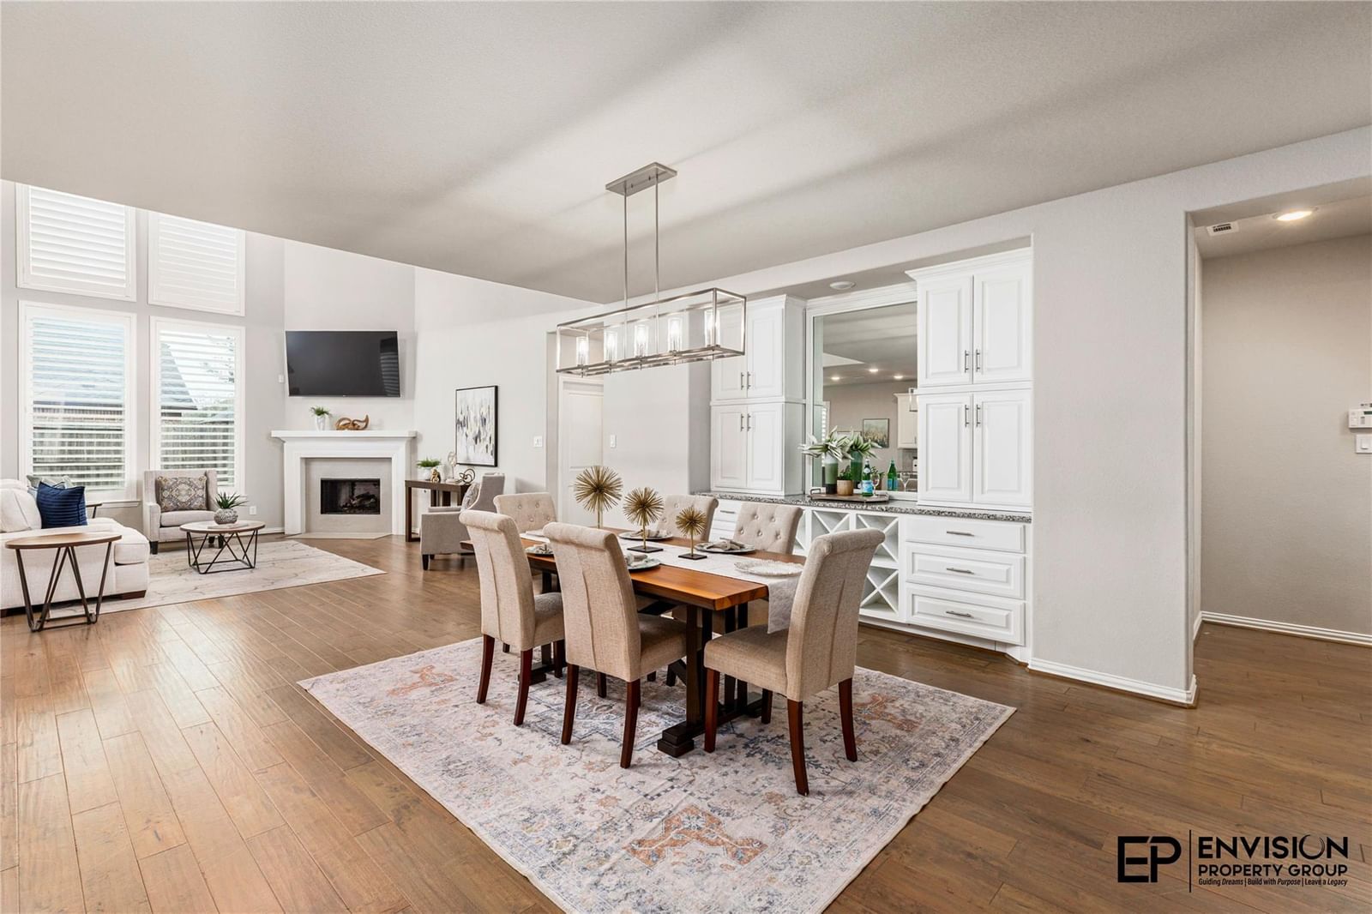
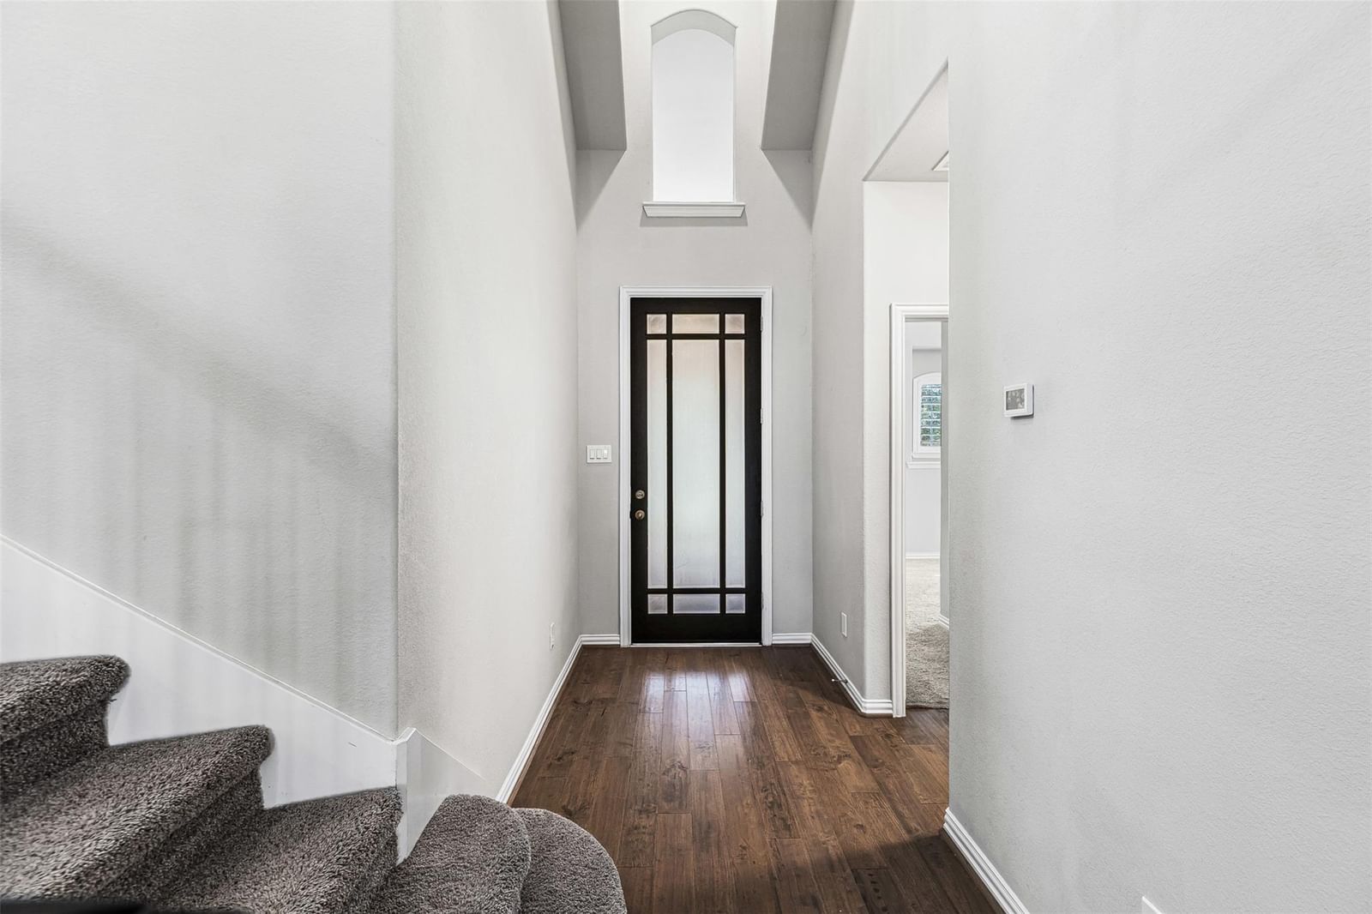
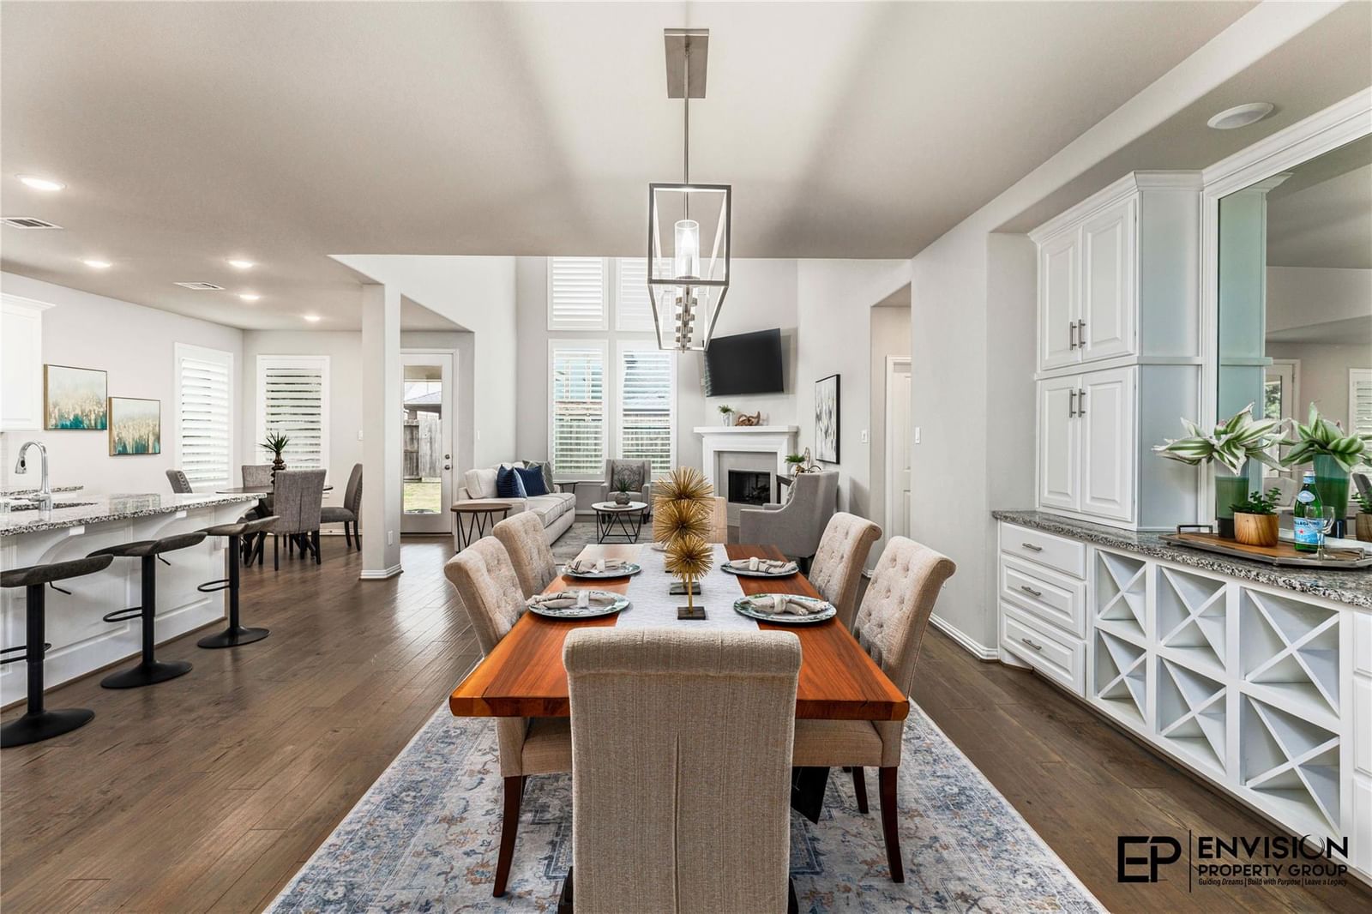
Welcome to this stunning 2-story Highland Home blending modern elegance. This former model floor plan features 4 BRs, 3 BAs, and a private study w/ French doors. Soaring ceilings create a grand entry, opening to formal dining, an expansive family room, and a seamless open-concept layout perfect for family gatherings. The chef-inspired kitchen shines with modern white cabinetry, sleek finishes, abundant counter space, and a large island overlooking the breakfast area and living room. The first-floor primary suite offers a spa-like bath with dual vanities, soaking tub, separate shower, and oversized walk-in closet. A secondary bedroom downstairs with a full bath is perfect for guests. Upstairs includes large game room, media room, two spacious secondary bedrooms, and a fu…
Fulshear market
Median sold
$454,252
Avg DOM
70 days
Data via Repliers MLS API. Information deemed reliable but not guaranteed.