Recently sold
$870,326
3806 Desert Willow
Katy, TX, 77493
MLS #73567394


5 beds
5 baths
4,978 sq ft
Built 2026
About this home
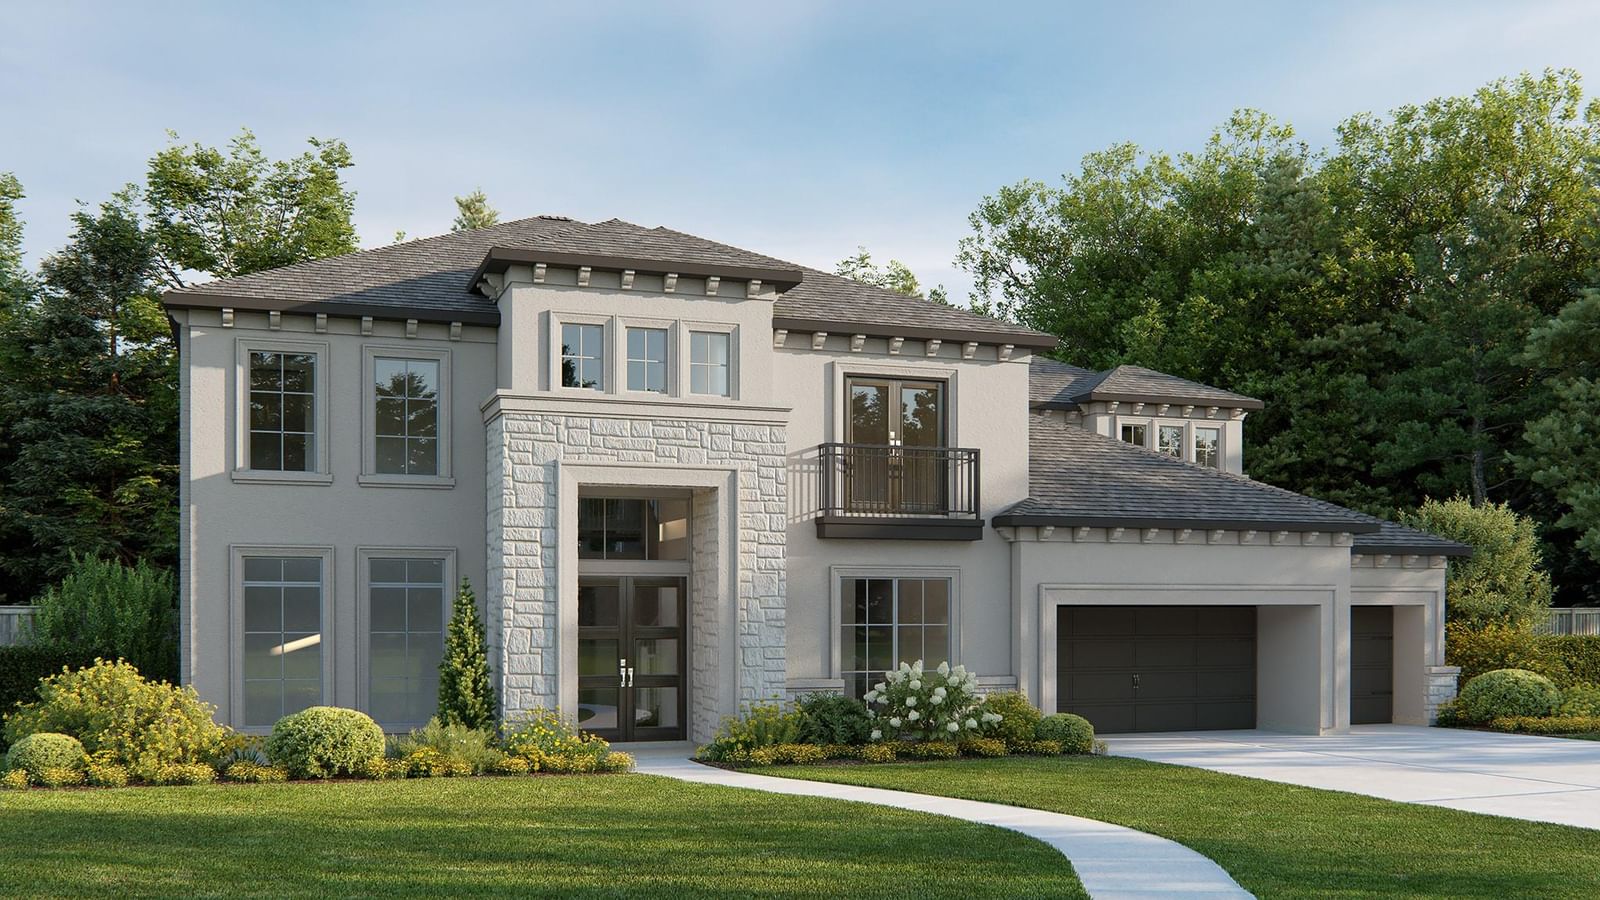
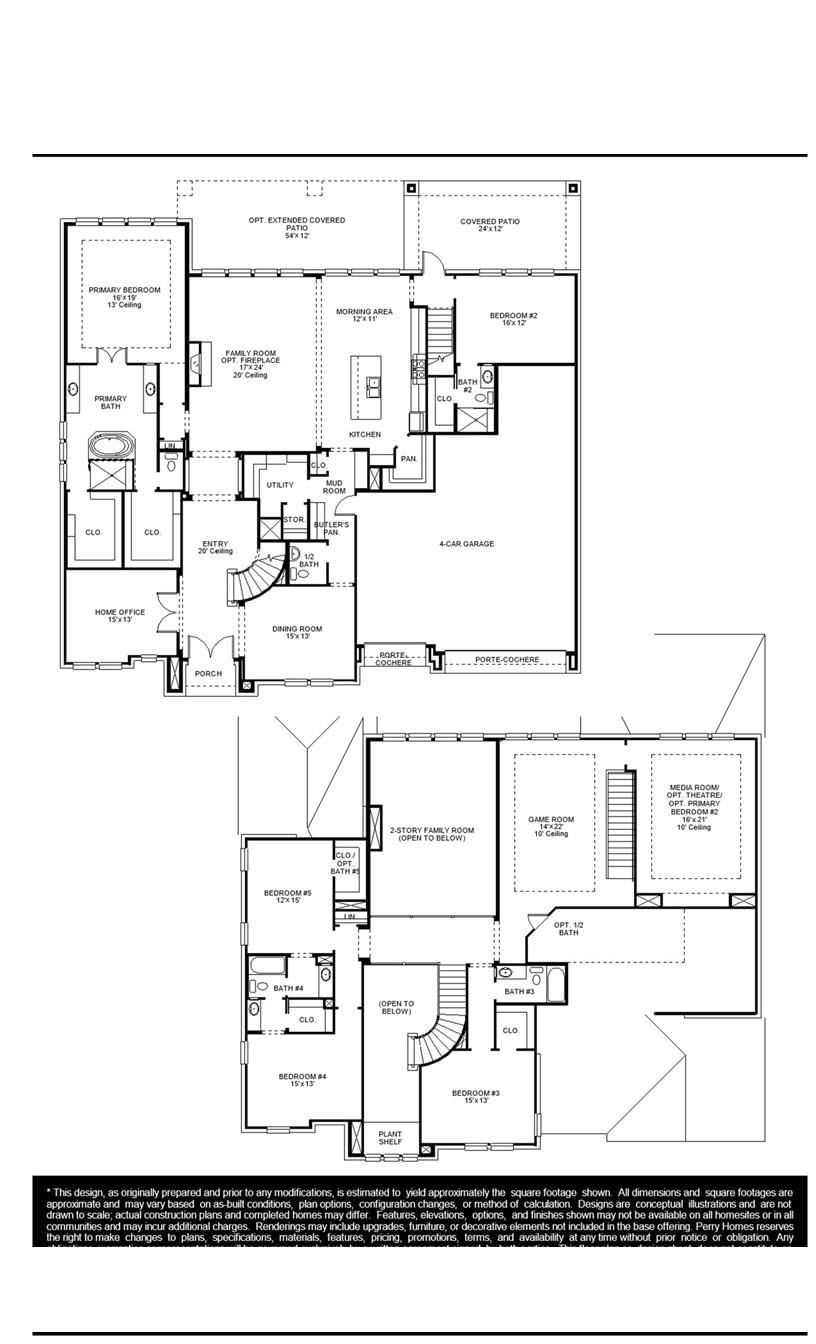
Step off the front porch into a grand entryway boasting a 20-foot ceiling and curved staircase. French doors open into the home office. Dining room is adjacent from the office. The open family room has a wall of windows and extended ceilings. The morning area connects the living area and the kitchen. An island with built-in seating, corner walk-in pantry and butler's pantry provide additional storage. The primary bedroom has a wall of windows. French doors open into the primary bathroom which features dual vanities, a garden tub, a separate glass enclosed shower, and two walk-in closets. A private guest suite is off of the morning area and has walk-in closet and private bathroom. The game room and a media room have three large windows. Secondary bedrooms have walk-in cl…
Katy market
Median sold
$348,954
Avg DOM
57 days
Data via Repliers MLS API. Information deemed reliable but not guaranteed.