For sale
$649,000
4021 Edgewater Terrace
Waller, TX, 77484
MLS #37563819


4 beds
4 baths
3,555 sq ft
Built 2024
About this home
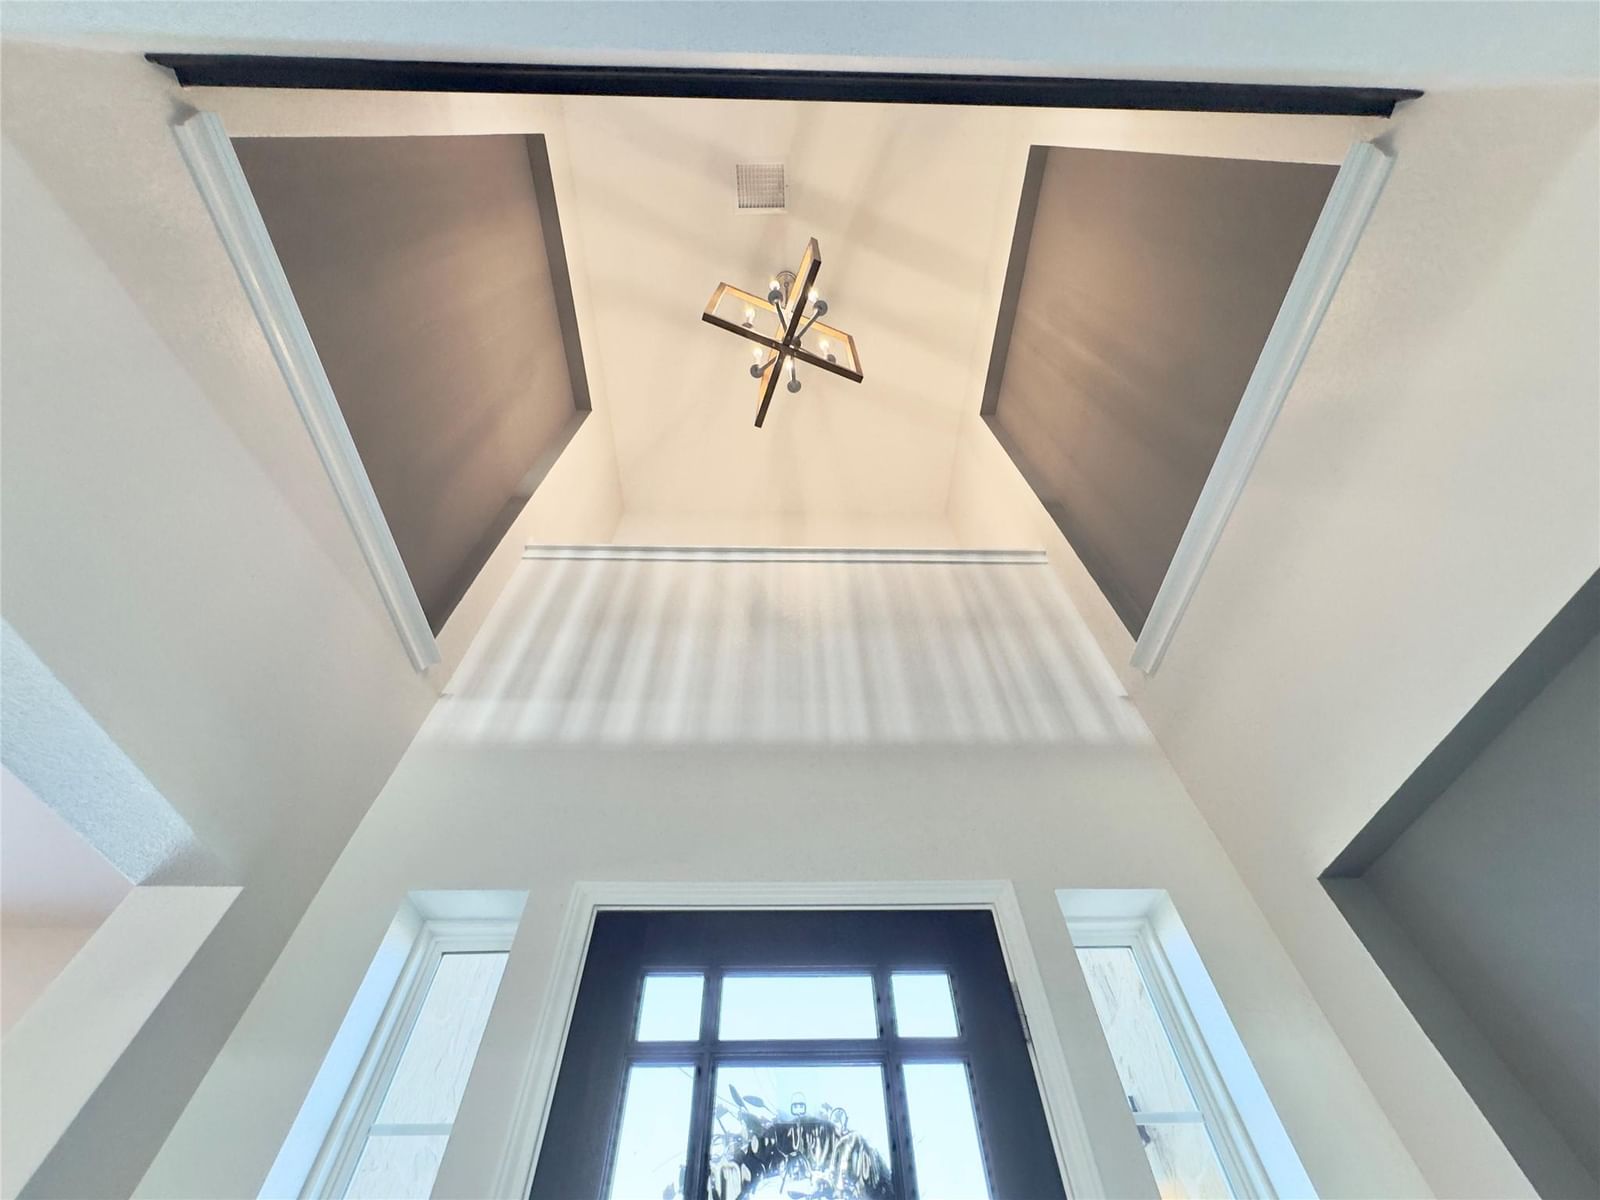
Situated on over an acre in Lakeview, this 2-year-young upgraded K. Hovnanian Millie floor plan offers 3,500+ sqft, 4 bedrooms, 3.5 baths, home office, formal dining, game room & 4-car tandem garage. Ice White Quartz island kitchen opens to light & bright great room with soaring ceiling & gas log fireplace. Primary suite features a beautifully appointed en-suite bath w/floor to ceiling tiled shower. Each bedroom upstairs offers direct access to a bathroom for convenience. The entire garage is climate-controlled & has tile flooring; the tandem bay is currently configured for pet care w/removable kennel panels & outside access to fenced area-can easily be reconfigured or removed. Many options to create your own versatile flex space-could be adapted for a home gym, hobby r…
Waller market
Median sold
$292,620
Avg DOM
95 days
Data via Repliers MLS API. Information deemed reliable but not guaranteed.