For sale
$406,000
412 Mourning Dove
Waller, TX, 77484
MLS #98822346


4 beds
3 baths
2,590 sq ft
Built 2026
About this home
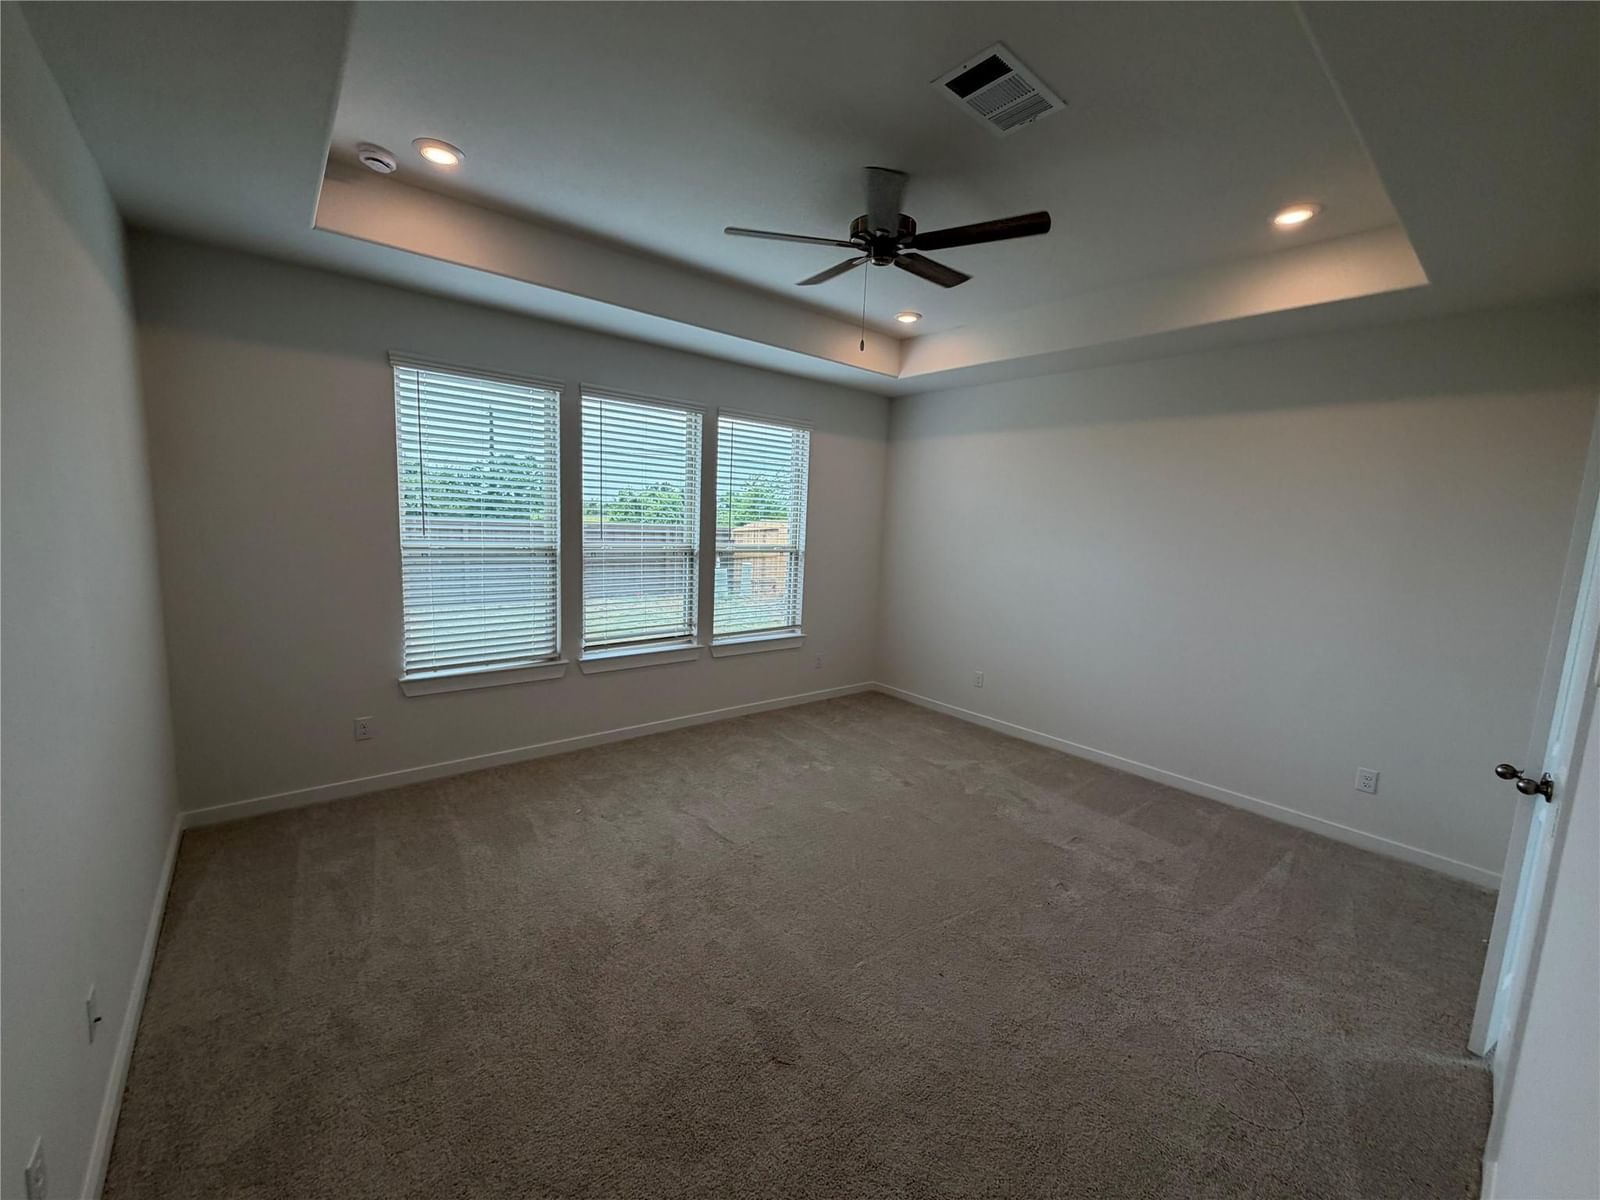
The Stockyard is a spacious two-story floor plan offering 2,590 square feet of comfortable living space. The main floor features an inviting open-concept layout that seamlessly connects the living room, casual dining area, and a well-equipped kitchen with a large island and walk-in pantry. Conveniently located on the first floor, the primary bedroom suite offers privacy and luxury with a dedicated en-suite bath and a large walk-in closet. Outdoor living is easily accessible via a covered patio at the rear and a welcoming porch at the front, while a powder room and a dedicated laundry space add everyday convenience. Upstairs, a centralized game room provides a versatile space for entertainment, flanked by impressive "open to below" views that enhance the home's airy feel…
Waller market
Median sold
$293,145
Avg DOM
95 days
Data via Repliers MLS API. Information deemed reliable but not guaranteed.