Recently sold
$728,000
4123 Luong Field
Katy, TX, 77494
MLS #75984284

4 beds
4 baths
3,837 sq ft
Built 2001
About this home
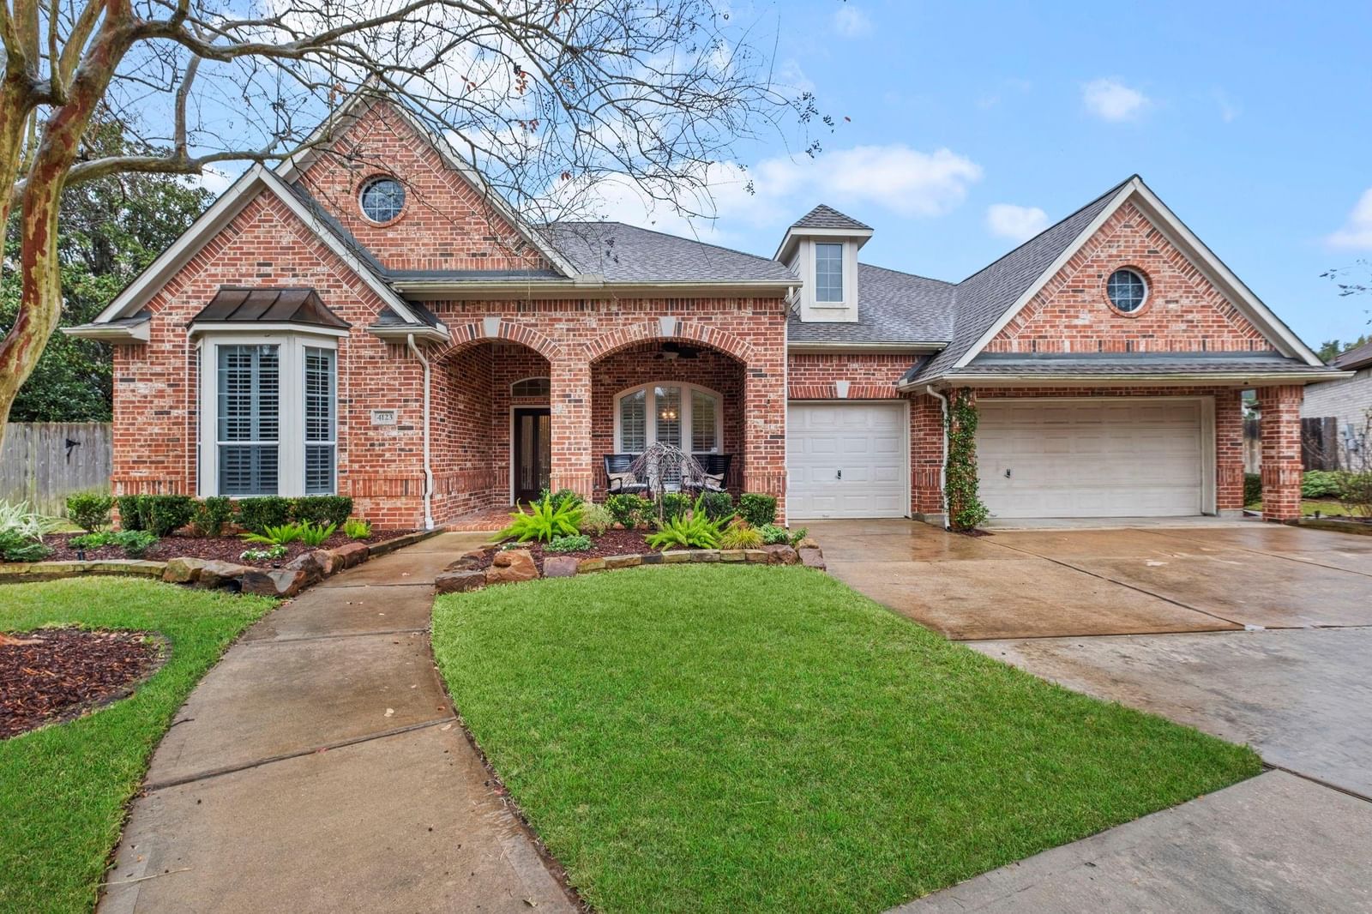
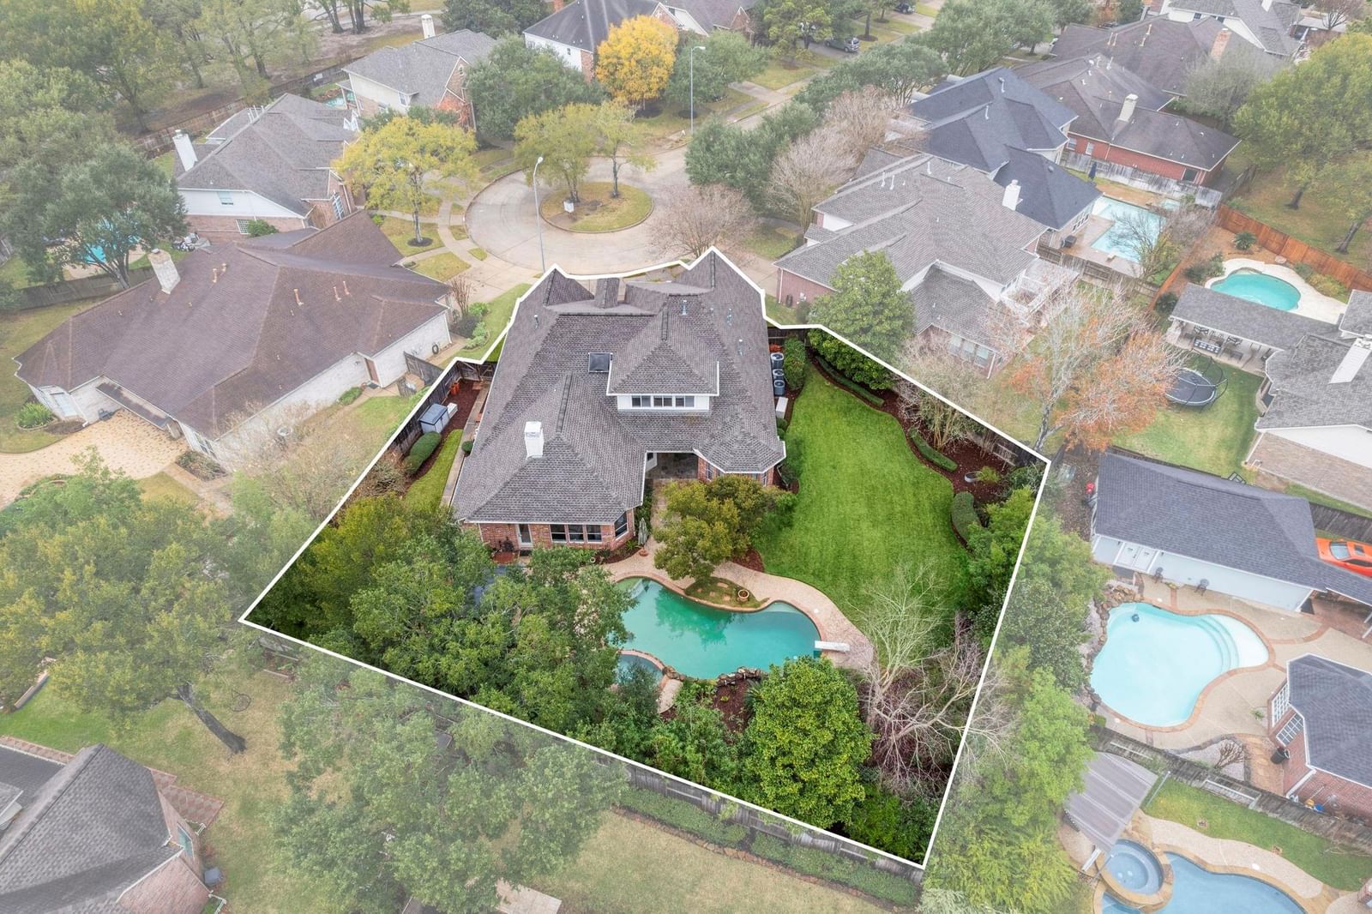
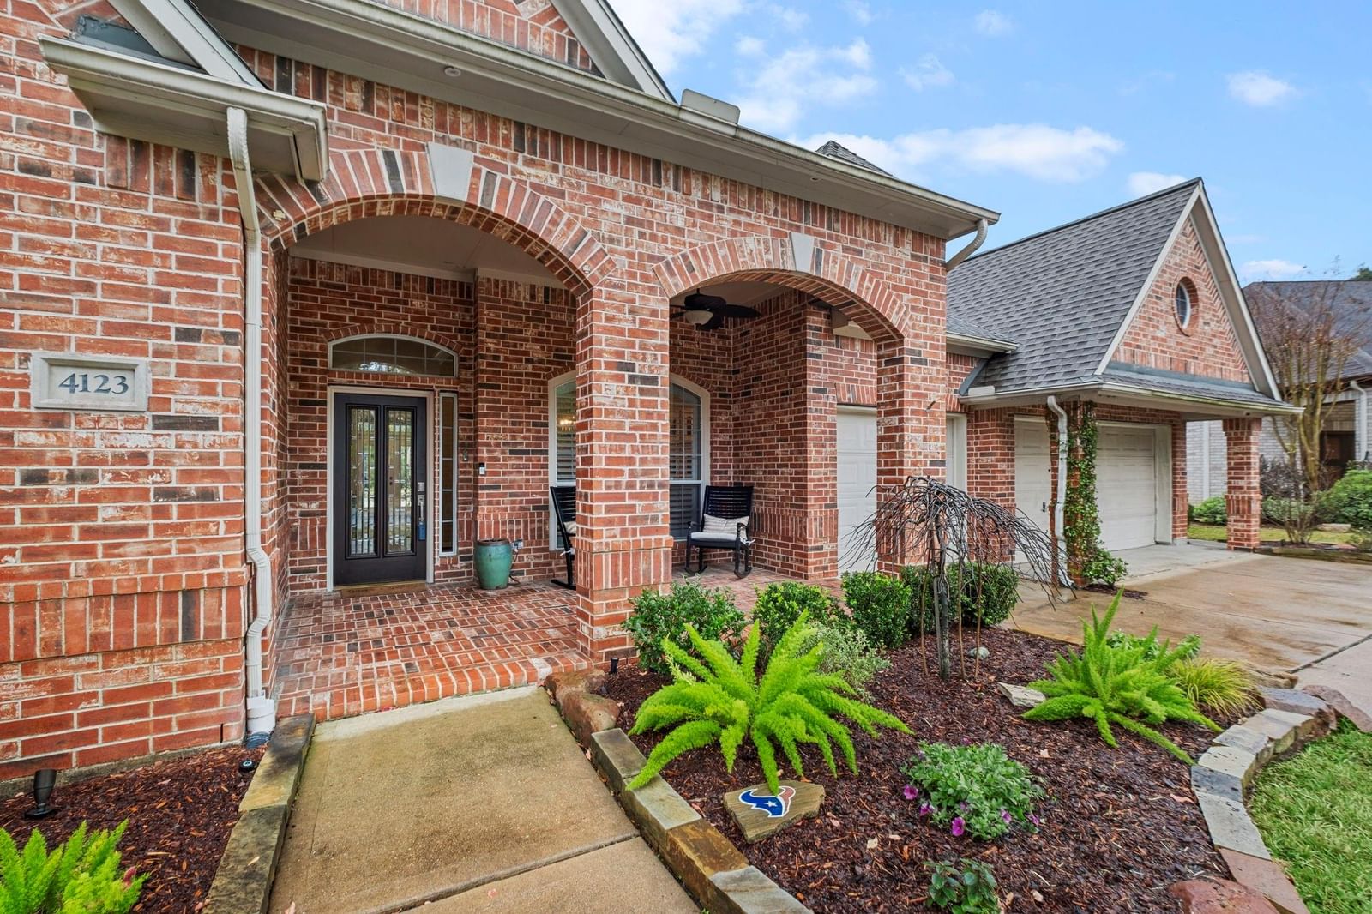
Tucked away on an oversized cul-de-sac lot, this nearly 4,000 sq ft David Weekley home offers an exceptional layout paired with resort-style outdoor living. The thoughtfully designed floor plan includes formal living & dining spaces, a home office, & a chef’s island kitchen with granite countertops, a skylight, & stainless steel appliances replaced 4 years ago. The kitchen opens seamlessly to the breakfast area & family room with a cozy fireplace. All bedrooms are on the first floor, including a spacious Primary Suite with a custom spa bath. A flex space with a built-in desk connects two bedrooms with a Jack-&-Jill bath, while a separate bedroom & full bath are ideal for guests. Upstairs, a massive game room provides endless flexibility. Recent upgrades include one A/C …
Katy market
Median sold
$348,797
Avg DOM
57 days
Data via Repliers MLS API. Information deemed reliable but not guaranteed.