For sale
$610,000
426 Longview
Sugar Land, TX, 77478
MLS #25132320



4 beds
4 baths
3,883 sq ft
Built 1974
About this home
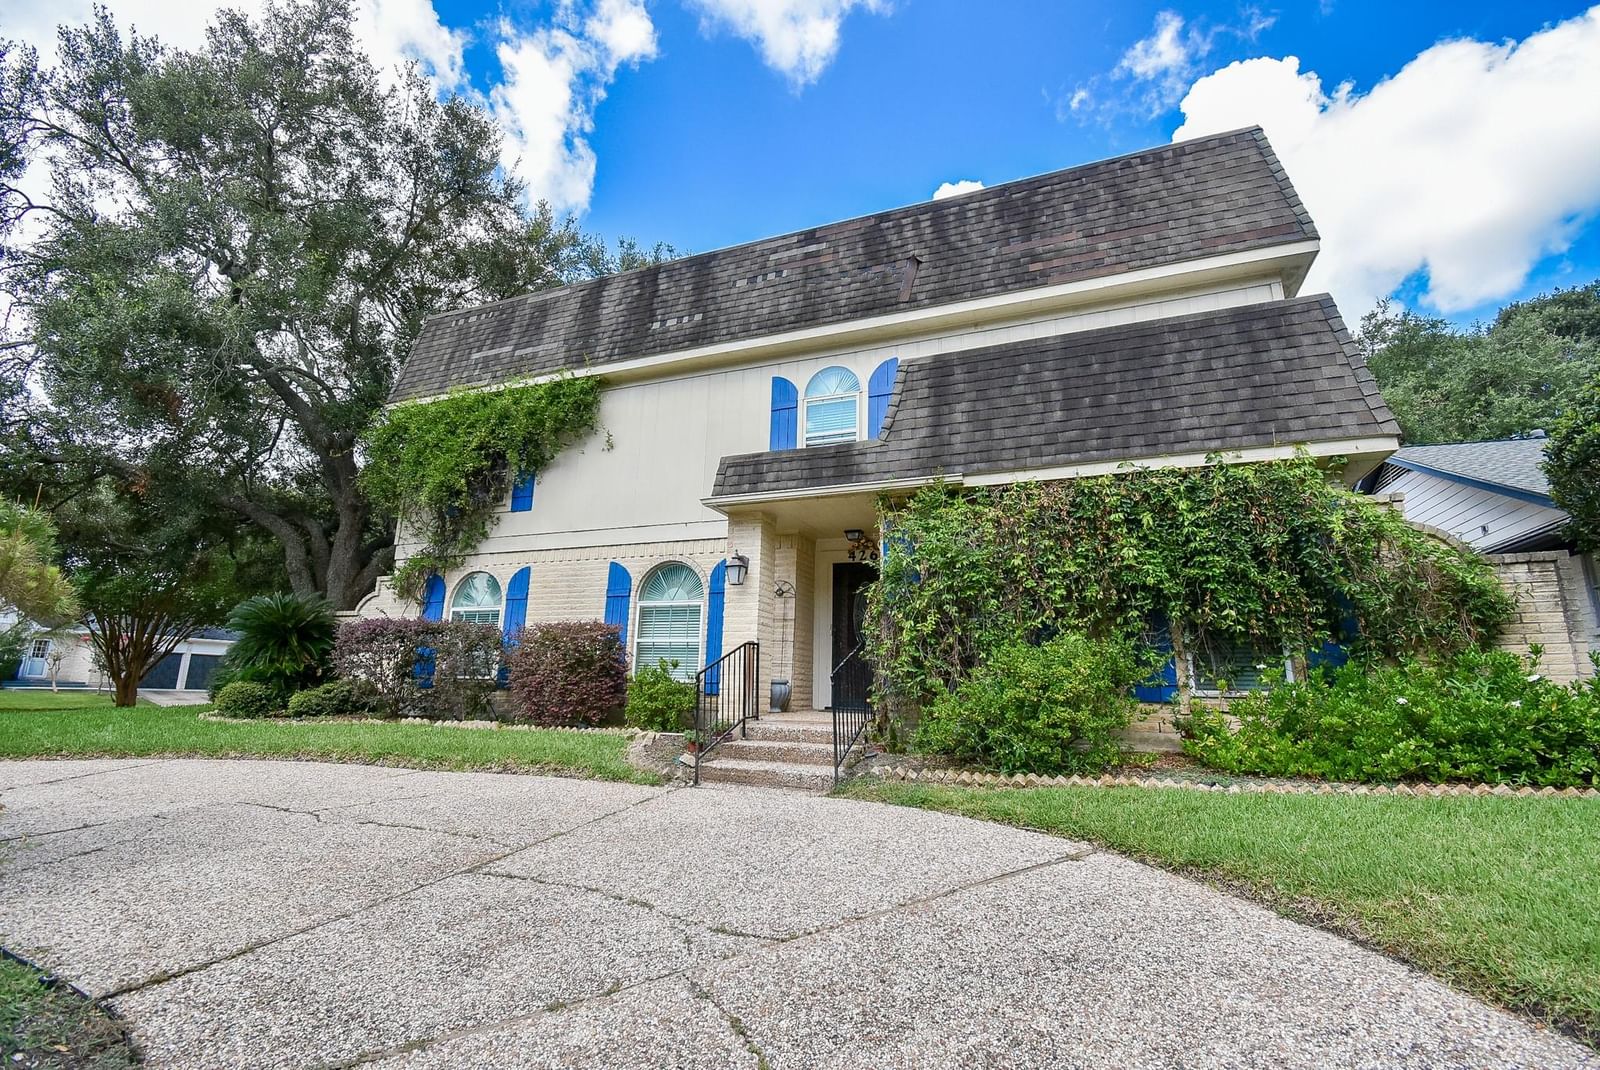
Nestled on a private corner lot in Sugar Creek, this impressive 3883-sq.ft residence (FBCAD) is defined by a soaring two-story family room w/ gaslog fireplace, elegant marble floors & spacious well-designed 4 Bedroom-3.5 Bath floorplan w/ 3-car Garage. Versatile collection of living spaces offer formal living & dining, private study, family room w/ wet bar and gourmet island kitchen w/ granite countertops, warm cabinetry, dual ovens, a 6-burner gas cooktop w/ grill & breakfast area. 1st floor primary suite features spa-inspired bath w/ jetted tub, glass surround shower, dual sinks, enormous walk-in closet & private laundry. Upstairs boasts three secondary bedrooms served by two well-appointed full baths, both ensuite & hollywood, a gameroom & 2nd laundry. New wood deck …
Sugar Land market
Median sold
$450,594
Avg DOM
57 days
Data via Repliers MLS API. Information deemed reliable but not guaranteed.