Recently sold
$337,500
4334 Camden Lakes Street
Fulshear, TX, 77441
MLS #95630103



4 beds
3 baths
2,475 sq ft
Built 2025
About this home
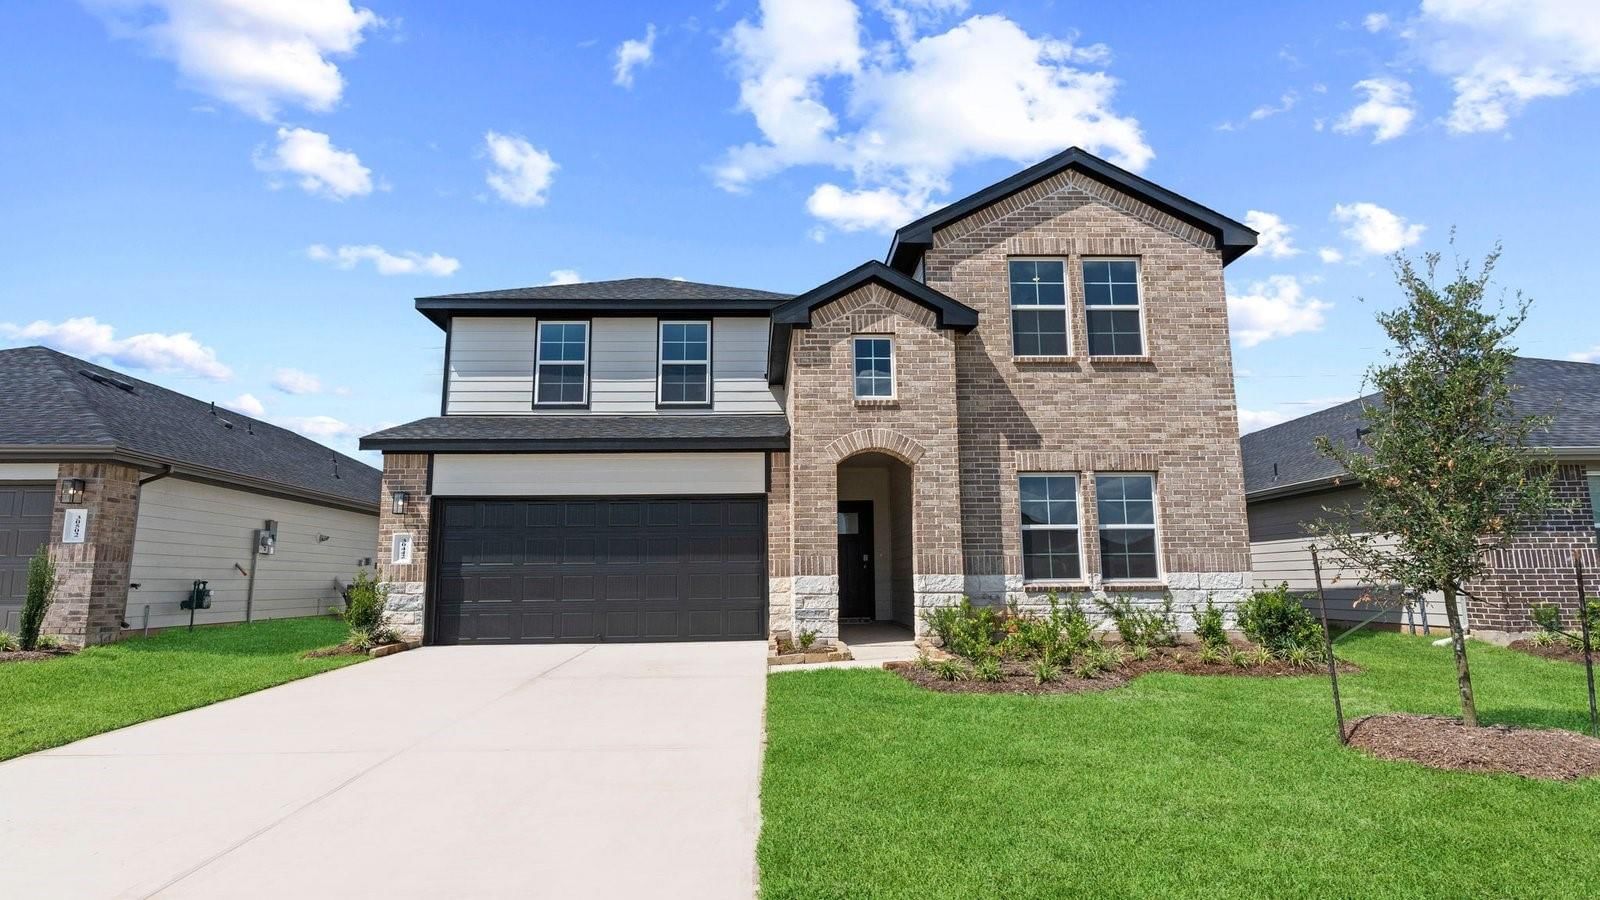
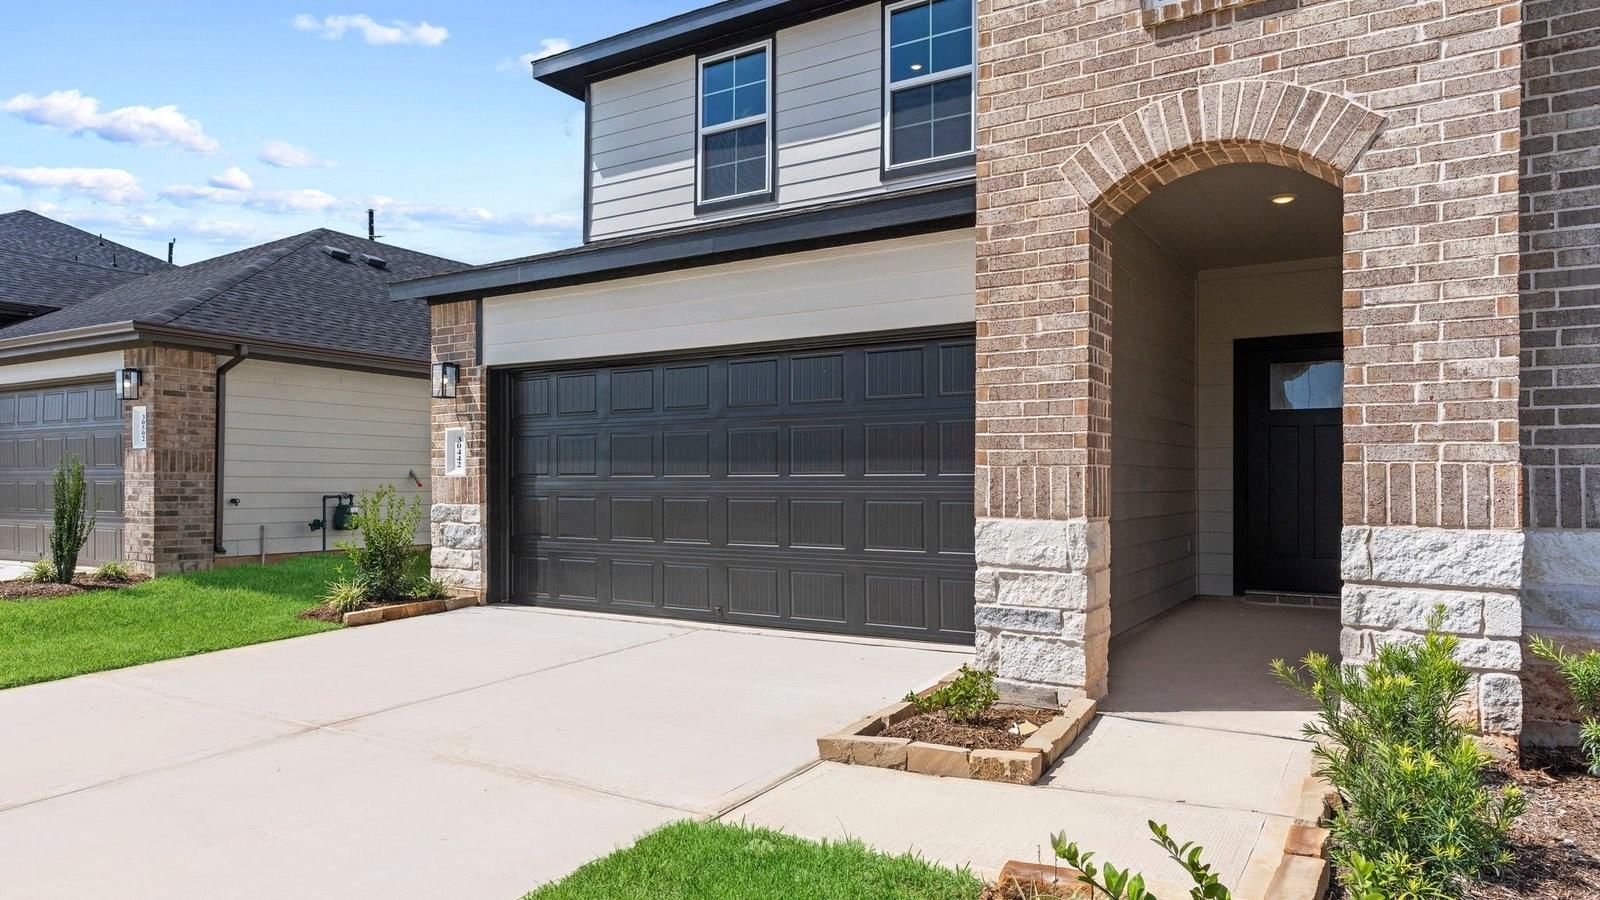
MOVE IN READY-CUL-DE-SAC & CORNER LOT. Welcome to the Ozark plan offering 2,475 sqft. This floorplan features 4 bedrooms (2 upstairs and 2 downstairs), 3 full bathrooms, and a game room. Upon entry, you’re greeted by an open-concept that connects the kitchen, dining, and family areas. The kitchen is a true showpiece, silestone countertops, stainless steel appliances and a large island. Windows fill with natural light, offering a clear view of the covered back patio. The primary suite features a luxurious bath with dual vanities and spacious walk-in closet. Upstairs, you’ll find 2 additional bedrooms and a game room. Luxury vinyl flooring flows throughout the main living areas, combining style with durability. The exterior boasts a classic stone-and-brick elevation. Enj…
Fulshear market
Median sold
$453,435
Avg DOM
70 days
Data via Repliers MLS API. Information deemed reliable but not guaranteed.