For sale
$491,960
4630 Gemini
Richmond, TX, 77469
MLS #69196369



5 beds
4 baths
2,650 sq ft
Built 2026
About this home
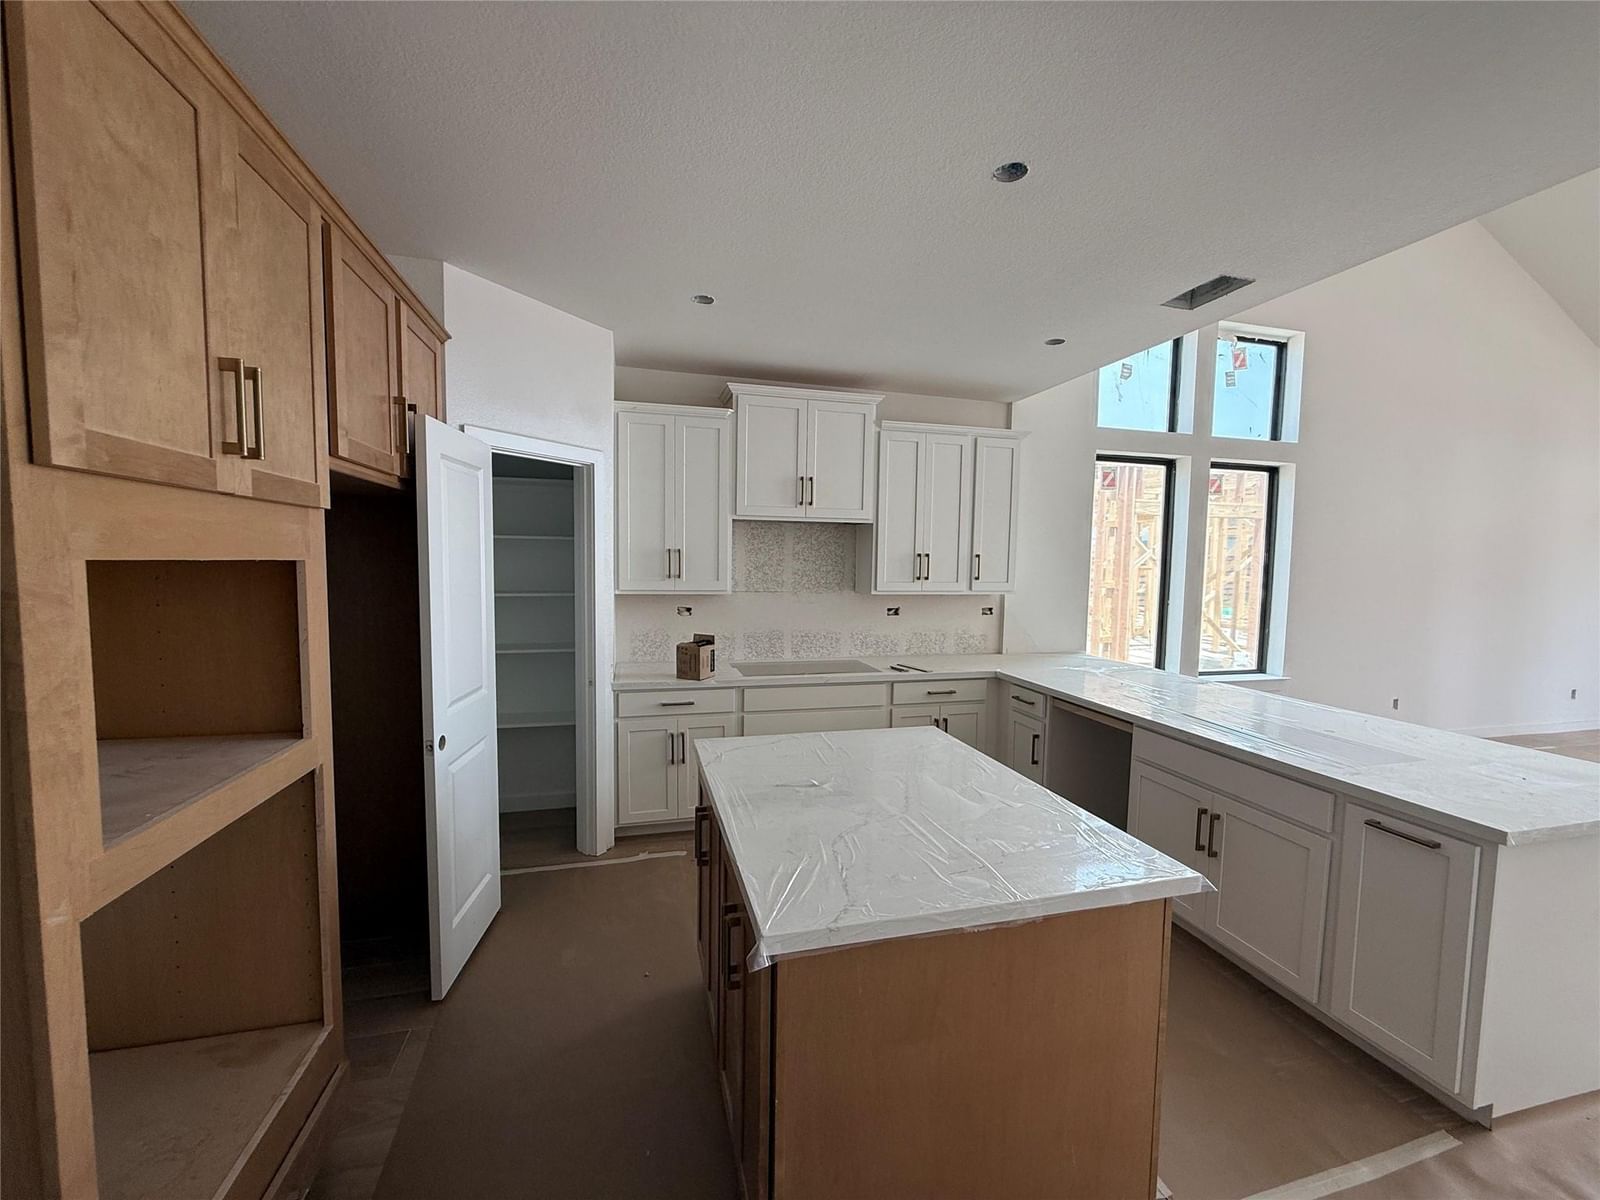
The Donley floor plan in the Portrait Series features 2,650 sqft, 5 bedrooms, 4 bathrooms, and a 2-car garage. This two-story floor plan offers an enlarged main shower option, 2 kitchen upgrade options, main bedroom bay options, fireplace options, family room vault options, and covered patio options.
Richmond market
Median sold
$387,560
Avg DOM
67 days
Data via Repliers MLS API. Information deemed reliable but not guaranteed.