Recently sold
$470,000
5015 Lodenberry
Katy, TX, 77494
MLS #56046392

3 beds
3 baths
2,663 sq ft
Built 2005
About this home
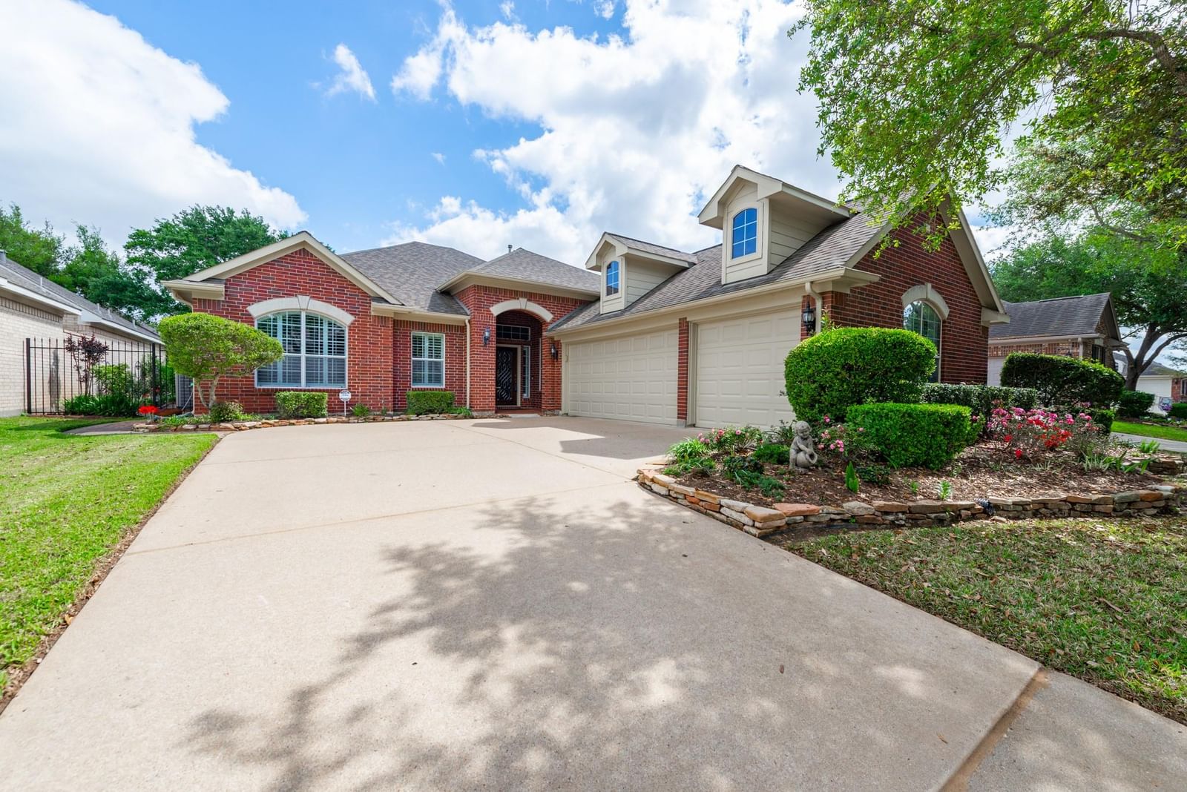
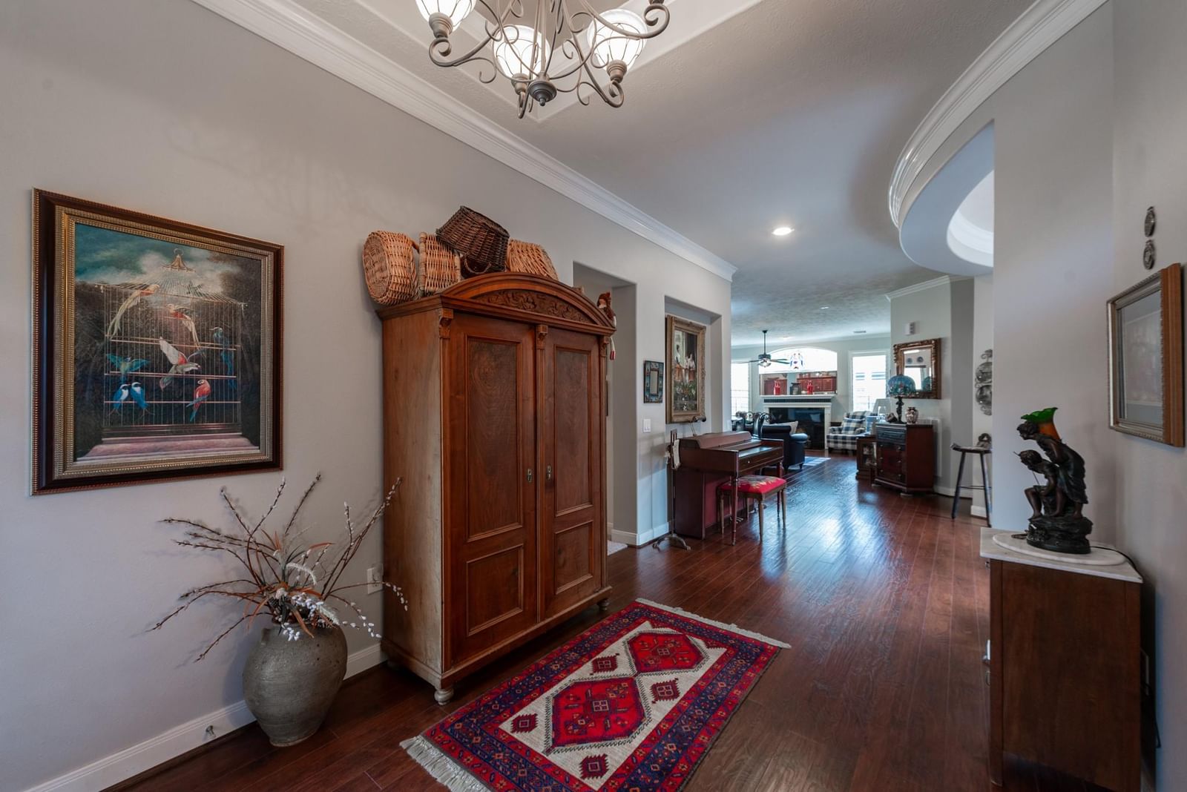
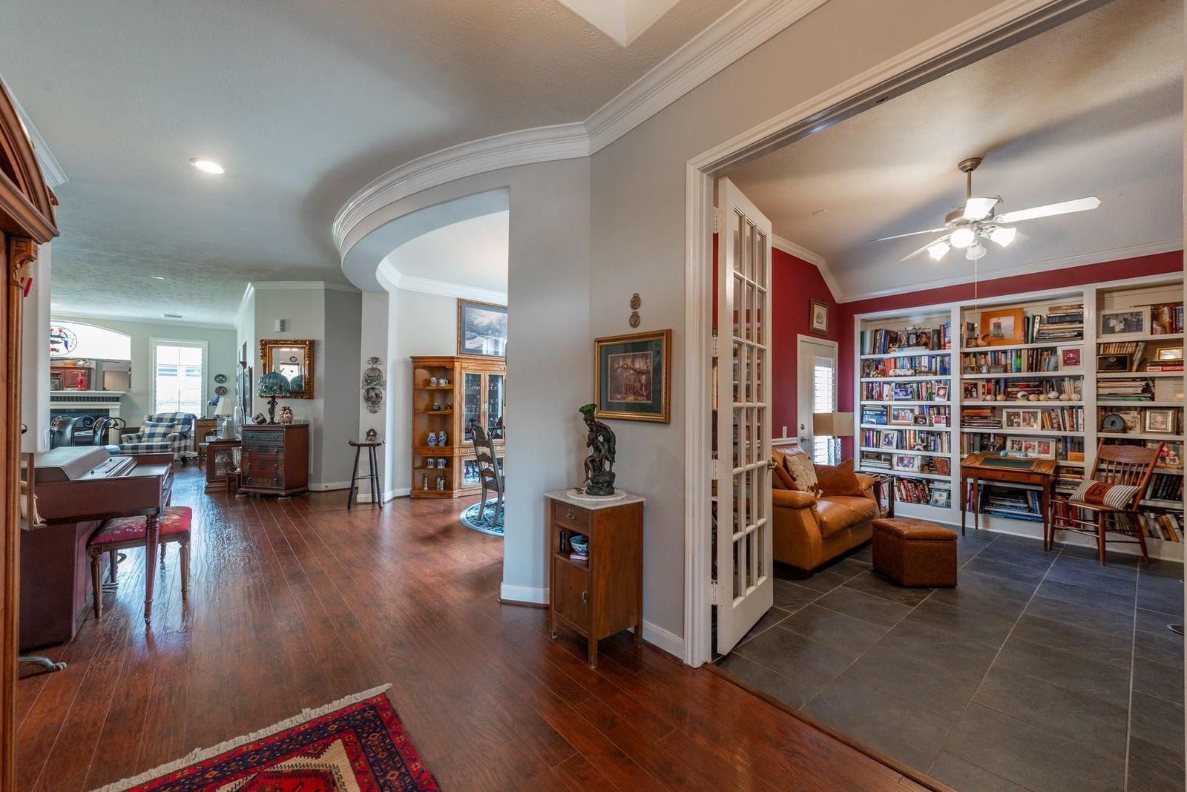
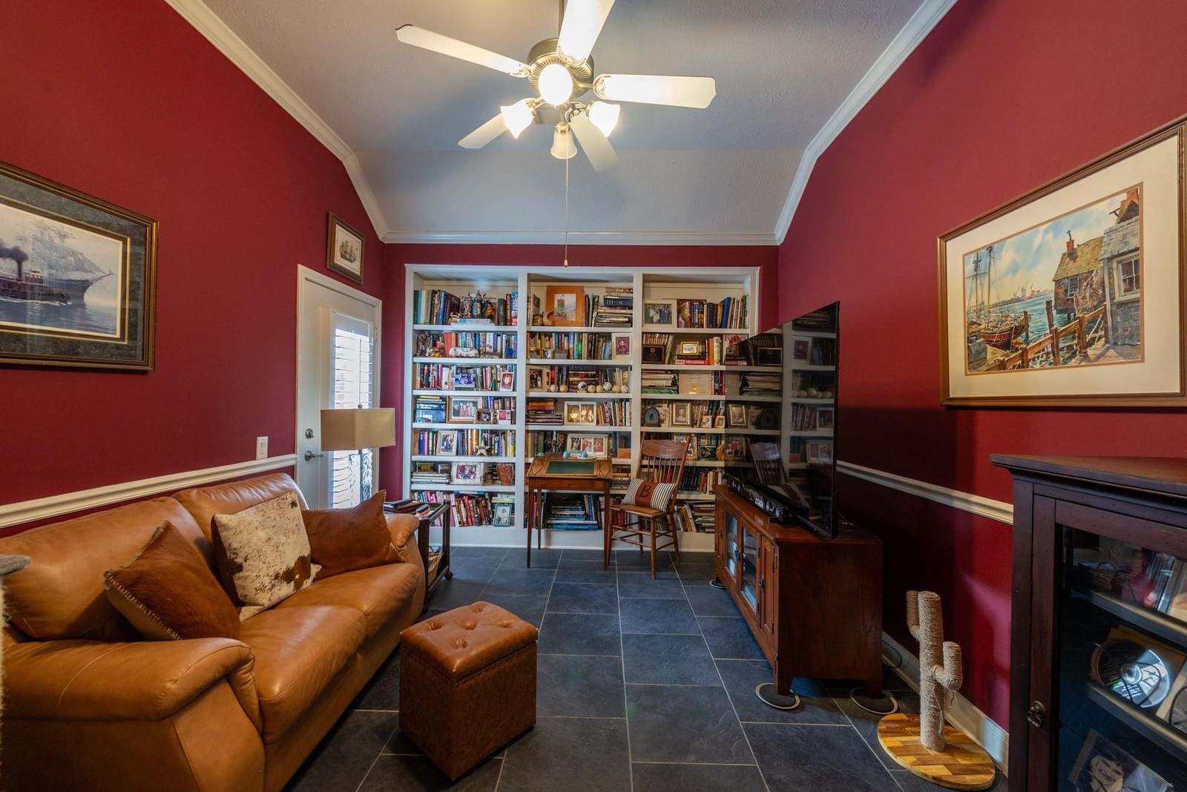
Located in The Reserves of Heritage Grand, this Laurel Valley floor plan offers 2,663 sq ft with 3 bedrooms, 2.5 baths, a private office, formal dining room, and a 3-car garage. Hardwood flooring, plantation shutters, and crown molding add warmth and character throughout. The spacious kitchen features double ovens, abundant cabinetry, and opens to the living area with a fireplace, creating an inviting space for everyday living and entertaining. The primary suite is generously sized with a sitting area and beautiful natural light. A half bath adds convenience for guests. Step outside to enjoy the covered patio and beautifully maintained outdoor space. Heritage Grand residents enjoy an active clubhouse with a wide range of social activities, clubs, and events, creating a …
Katy market
Median sold
$349,299
Avg DOM
57 days
Data via Repliers MLS API. Information deemed reliable but not guaranteed.