For sale
$355,000
510 Sickles
Richmond, TX, 77469
MLS #4241989

3 beds
2 baths
2,131 sq ft
Built 2016
About this home
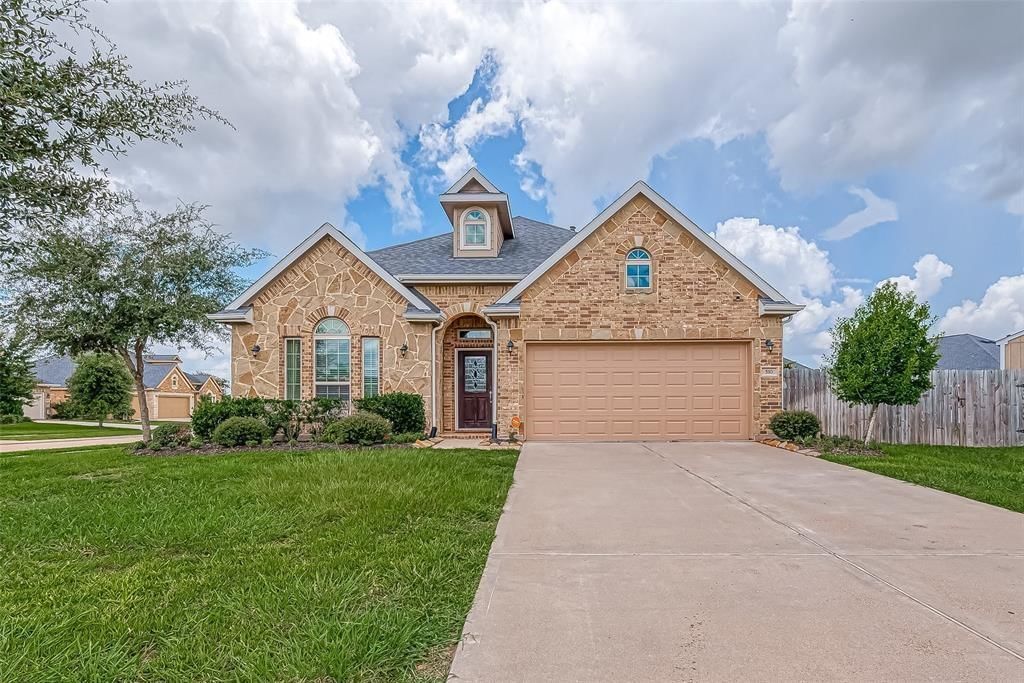
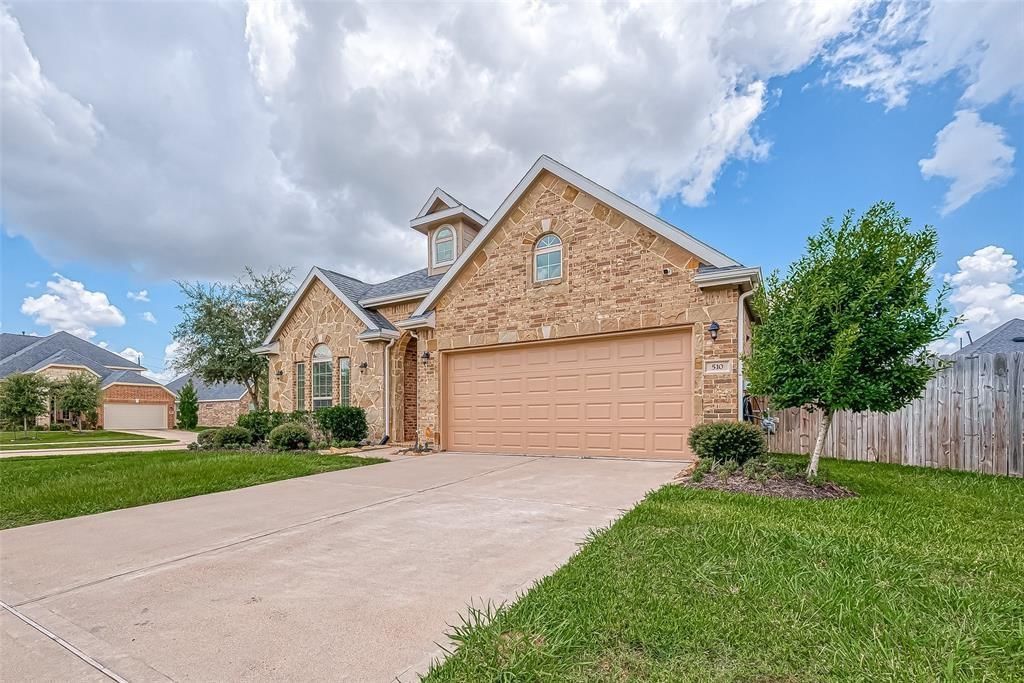
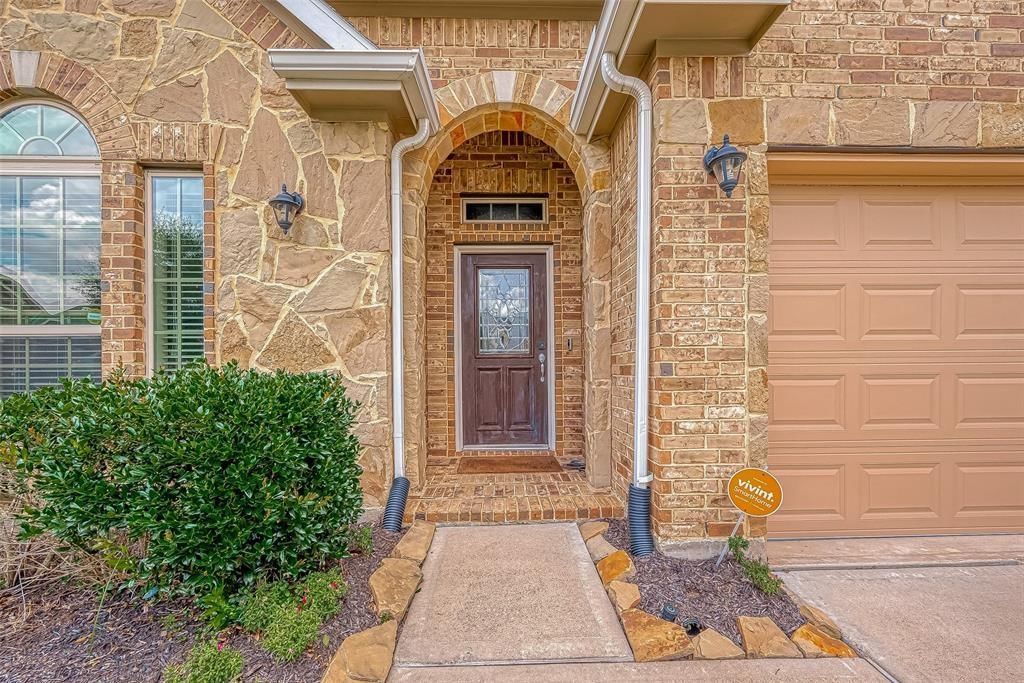
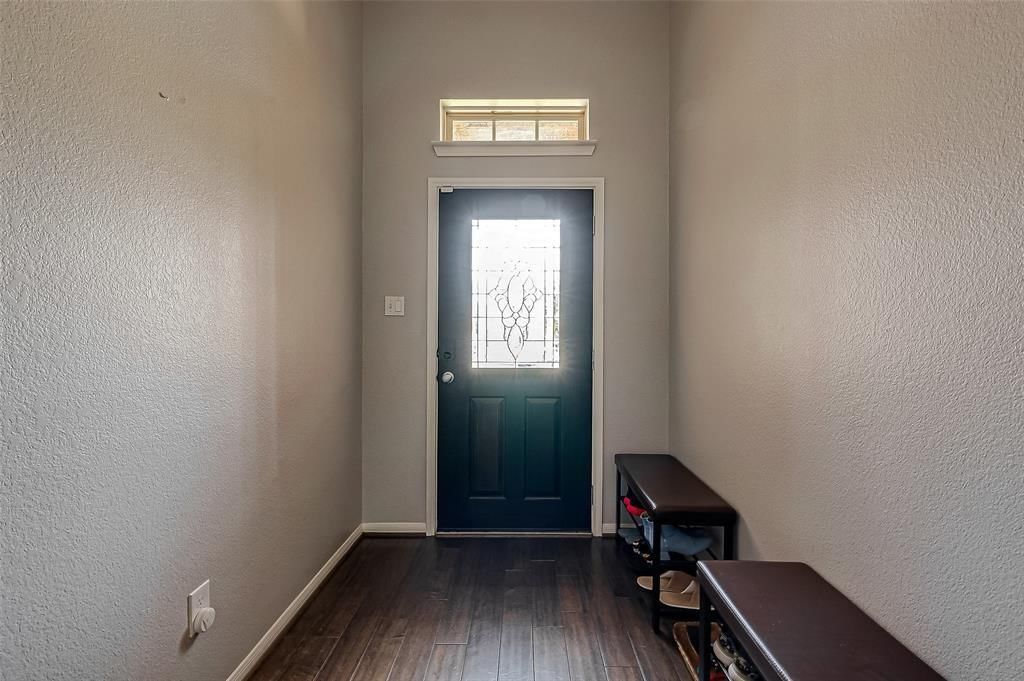
Single-story Traditional-style home on a 13,364 sq ft corner cul-de-sac lot. Open floor plan connects the entry, kitchen, breakfast area, family room, and study/4th bedroom/flex room. Interior features include wood flooring in the entry, family room, kitchen, breakfast area, primary bedroom, and study/flex room; granite countertops; subway tile backsplash; high ceilings; insulated windows; gaslog fireplace; security system; smart switches; and window coverings. Kitchen includes gas cooktop, single oven, microwave, dishwasher, and disposal. Primary suite includes double sinks, walk-in closet, separate shower, and jetted tub. Exterior features include fenced backyard, covered patio, built-in fire pit, sprinkler system, and storage shed with power and insulation. Additiona…
Richmond market
Median sold
$386,563
Avg DOM
67 days
Data via Repliers MLS API. Information deemed reliable but not guaranteed.