Recently sold
N/A
5803 Pedernales Bend
Fulshear, TX, 77441
MLS #81163541

2 beds
2 baths
2,548 sq ft
Built 2020
About this home
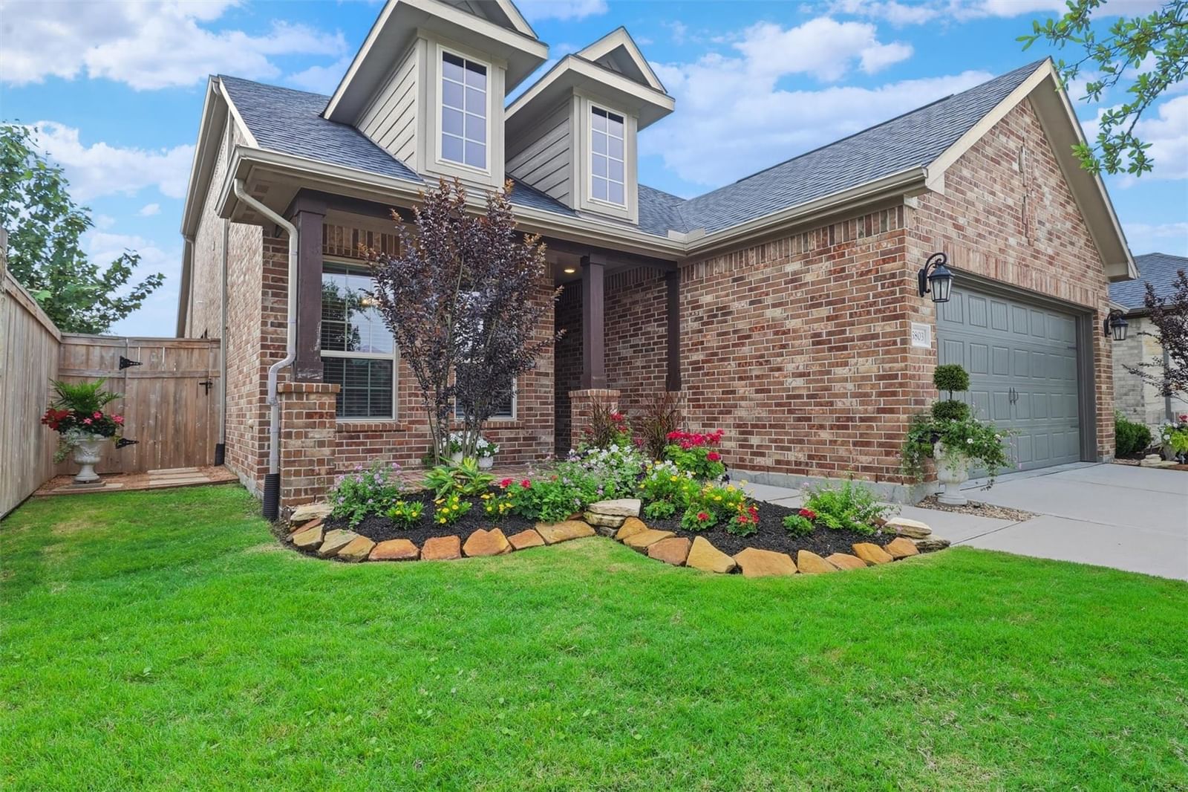
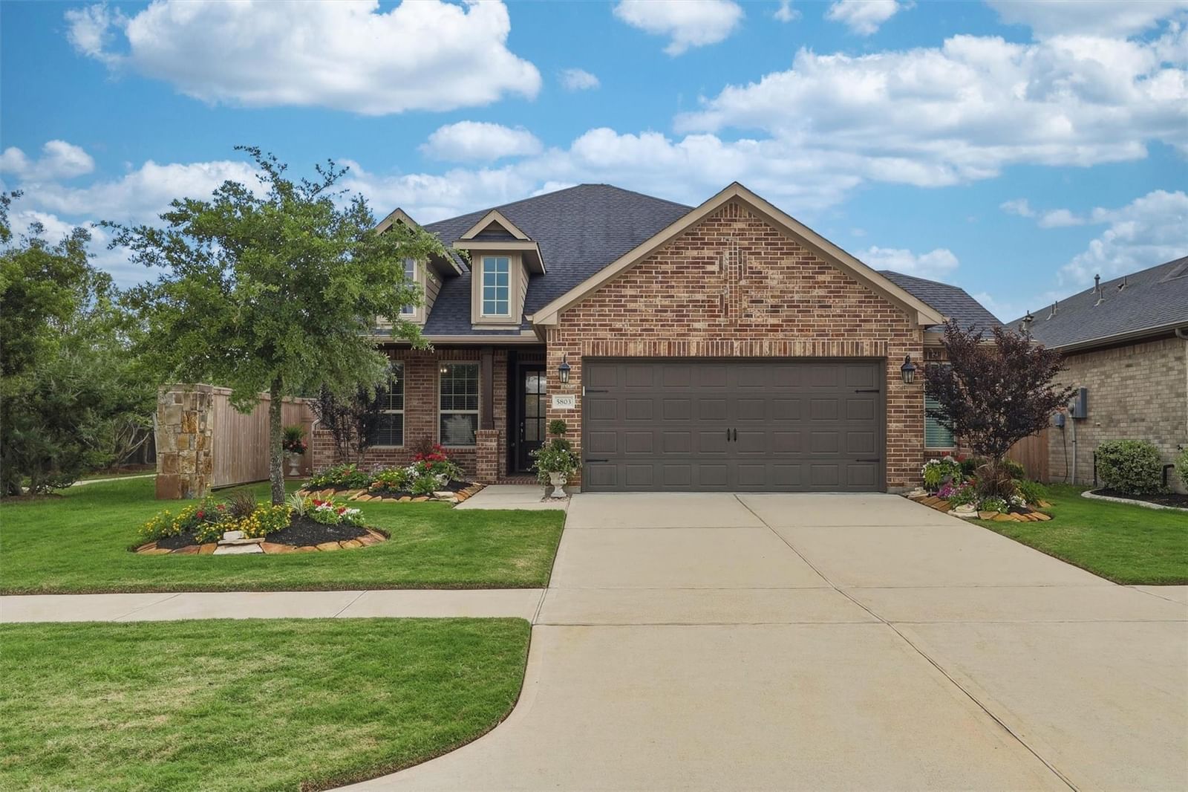
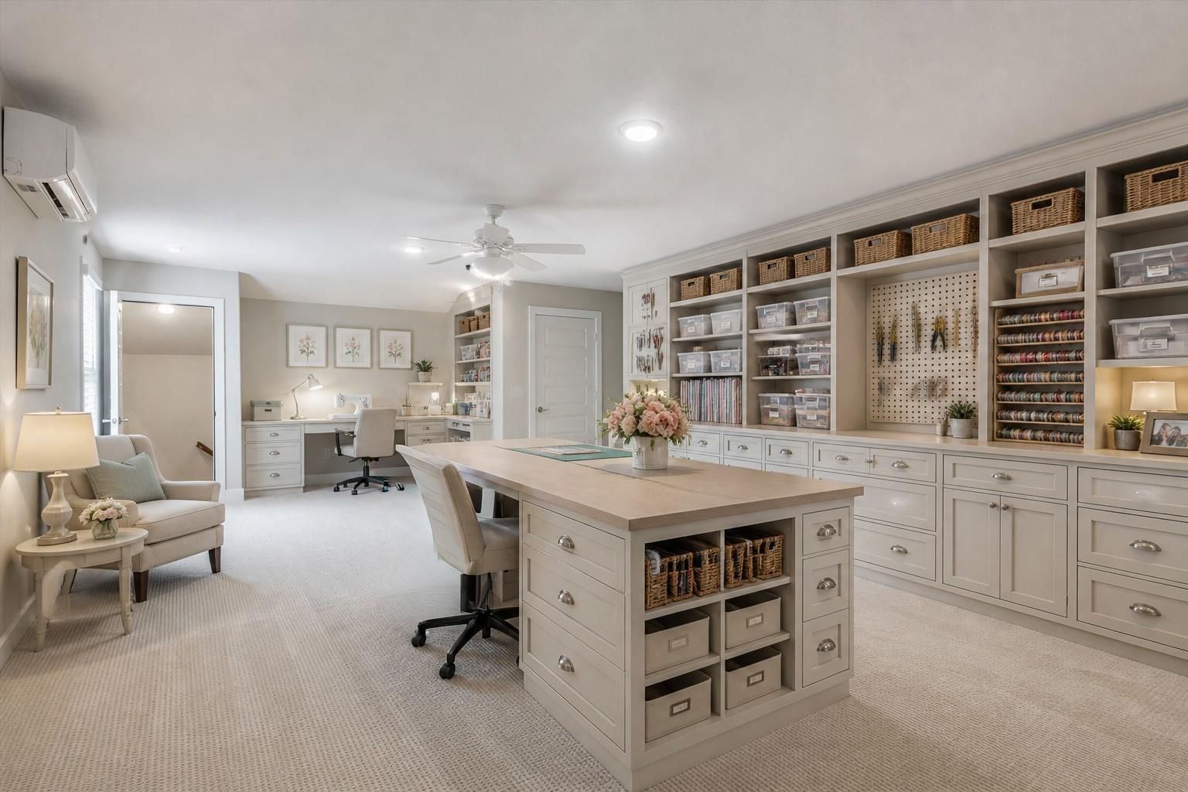
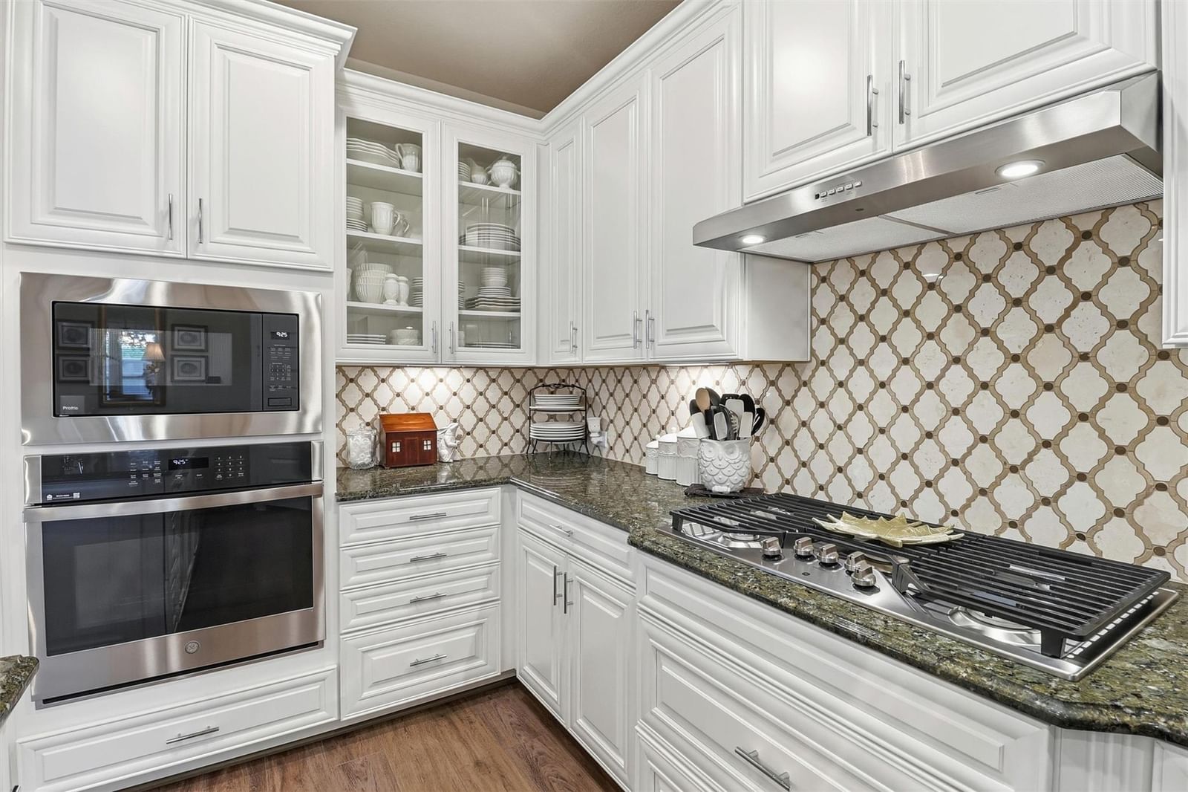
Beautiful SABLEWOOD open floorplan on a PREMIUM lot with over $150K in builder & seller upgrades! 8’ DOORS, 7” LVP FLOORING, STUDY, EXTENDED FAMILY ROOM & PRIMARY SUITE, FULL BRICK EXTERIOR (ZERO SIDING!), LIGHTING + CABINET HARDWARE, CUSTOM CABINETRY ALL SOFT CLOSE DOORS & DRAWERS! Texas Basement BUILT OUT upstairs w/HUGE CLOSET! Kitchen=CHEF’S DREAM—beautiful Jadeite counters, Kohler farm sink, drawers w/pull-out extensions, glass front cabinets, framed baroque honed mosaic backsplash, GE appliances, undermount lighting! Owners suite, tray ceilings & elegant primary ensuite--dual sinks, oversized shower w/bench & built-in niches. Bath 2: UPGRADED SOAKER TUB! Owners have taken meticulous care of this home! Tankless Water Heater, Whole-home Water Softener, 5’ Extra Bump…
Fulshear market
Median sold
$454,252
Avg DOM
70 days
Data via Repliers MLS API. Information deemed reliable but not guaranteed.