Recently sold
$435,000
6106 Little Sand Lake
Katy, TX, 77493
MLS #46050363
5 beds
4 baths
3,108 sq ft
Built 2025
About this home
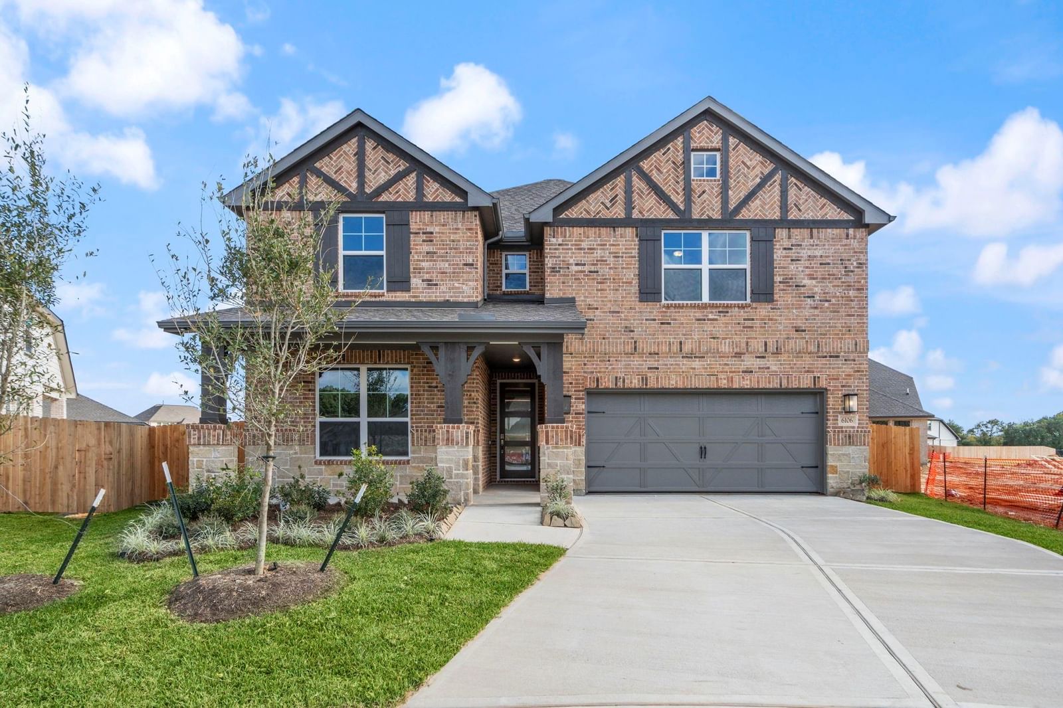
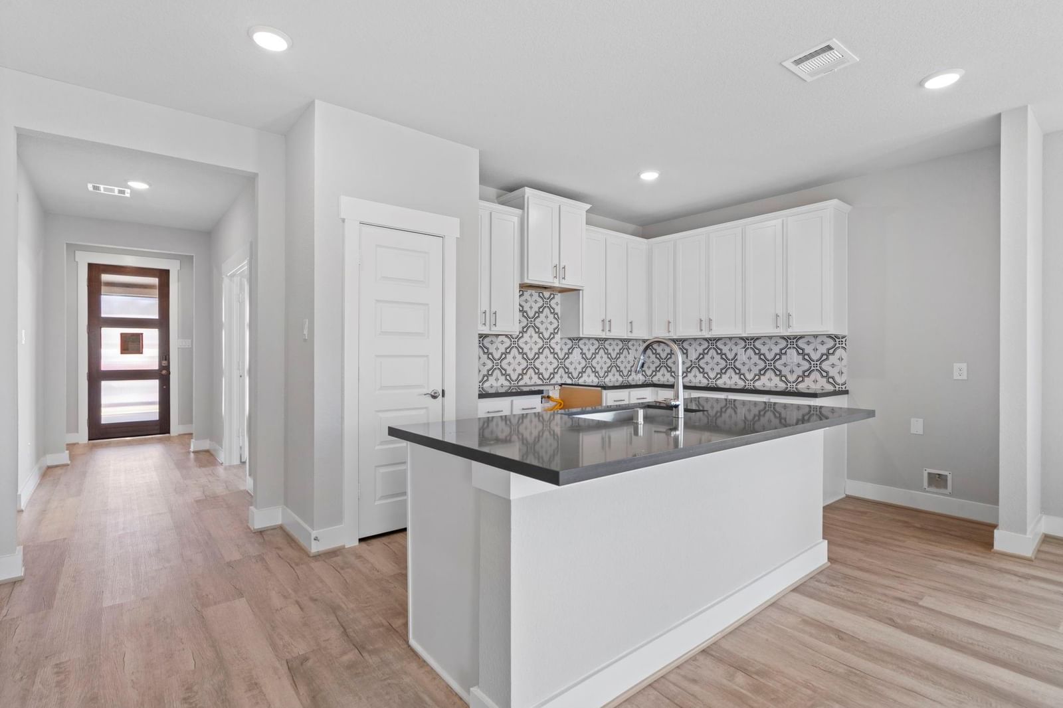
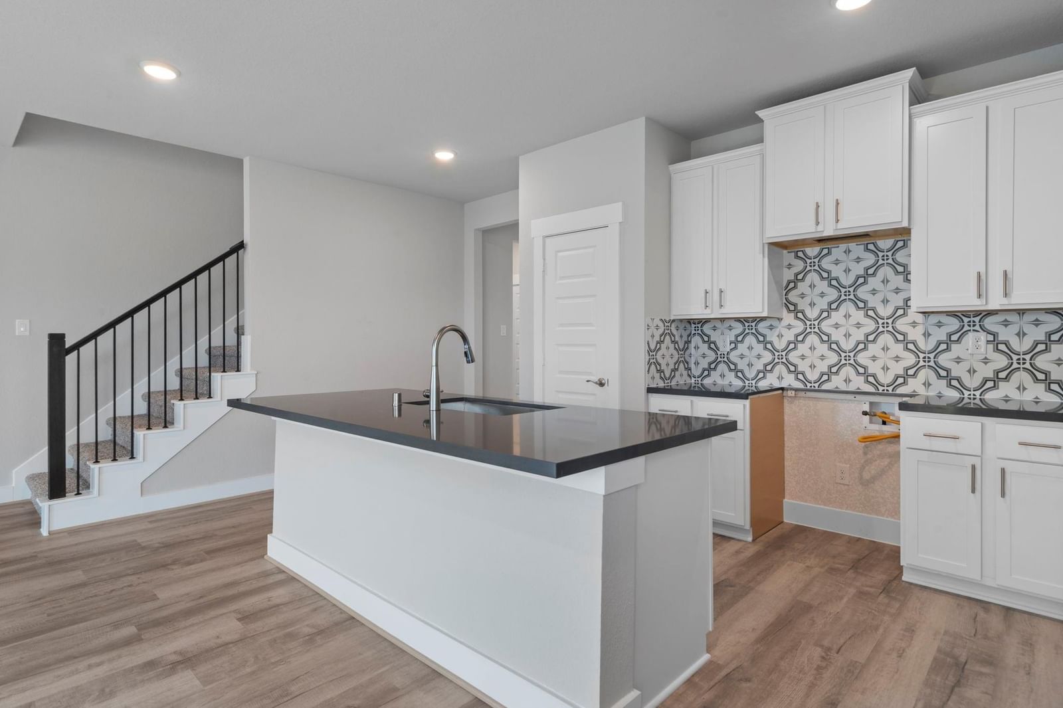
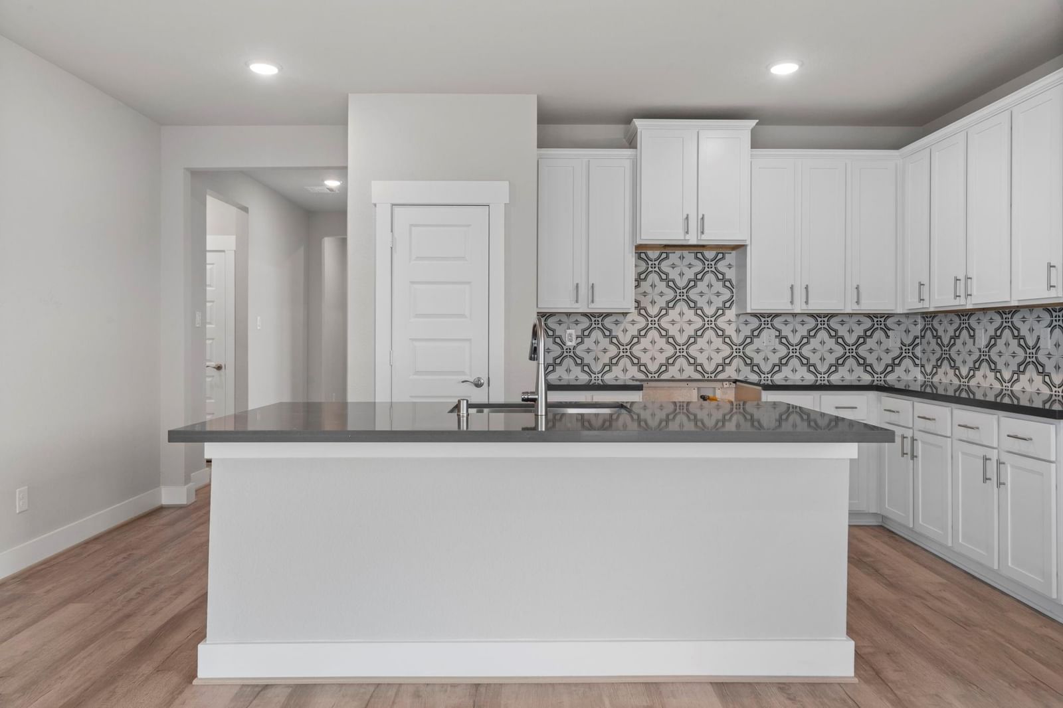
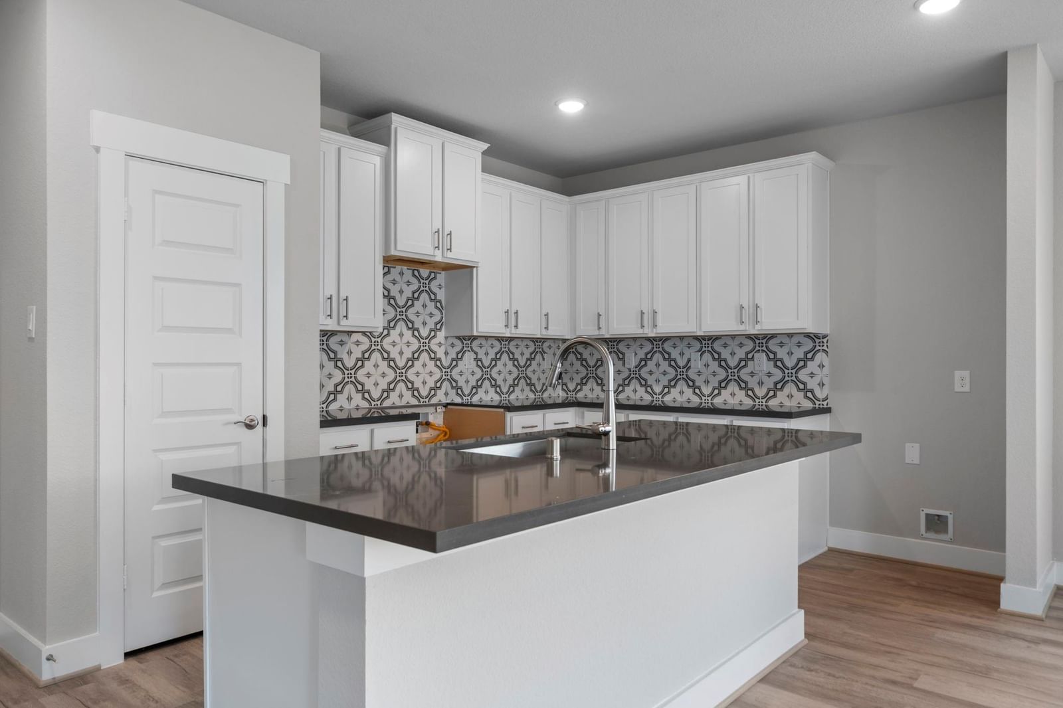
Welcome to the stunning 5-bed, 4-bath Hawthorn II floor plan by =Brohn Homes in Katy ISD! Come see where comfort meets style in this spacious 3,108 sq. ft. two-story. Tucked on a private cul-de-sac, this beauty blends modern design with everyday convenience. Inside, luxury vinyl plank floors flow through the living room, kitchen, nook, and home office. The kitchen boasts a large island with an undermount sink, a gas range, and chic finishes. The primary suite offers a garden tub, a separate shower, and elegant tile. Upstairs features an oversized gameroom, secondary ensuite, and open stair railings for an airy feel. Relax on the extended covered patio or greet neighbors from the front porch. Full gutters, irrigation, and a two-car garage complete the package. Located n…
Katy market
Median sold
$347,982
Avg DOM
57 days
Data via Repliers MLS API. Information deemed reliable but not guaranteed.