Recently sold
$385,290
6315 Emerald Clover
Katy, TX, 77493
MLS #48771873
4 beds
4 baths
2,795 sq ft
Built 2025
About this home
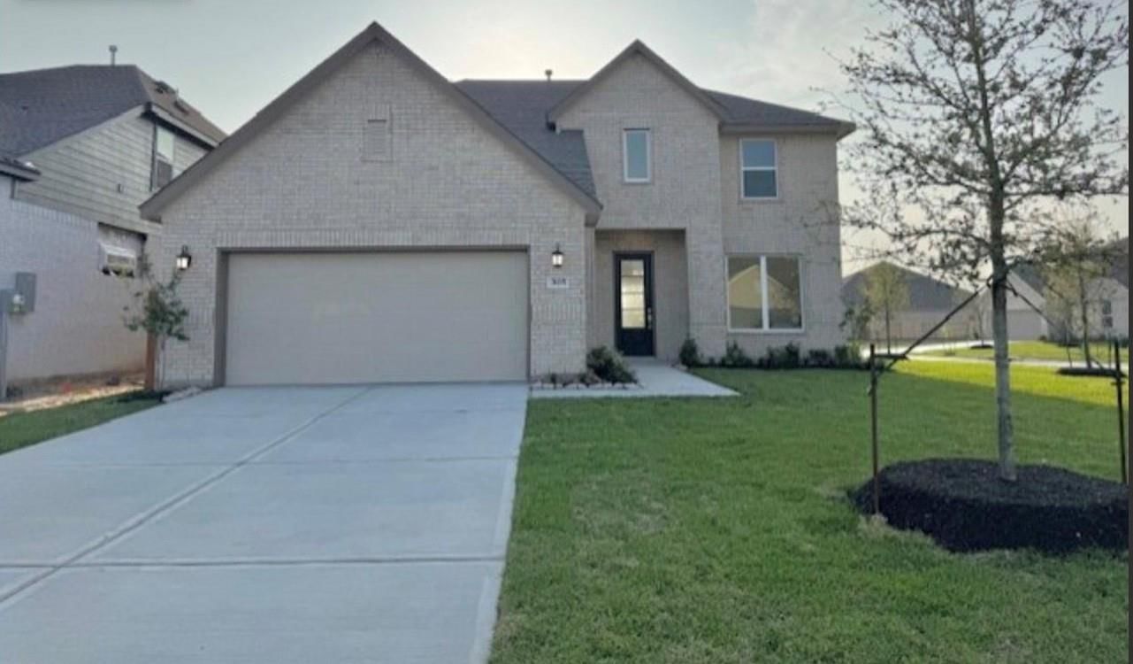
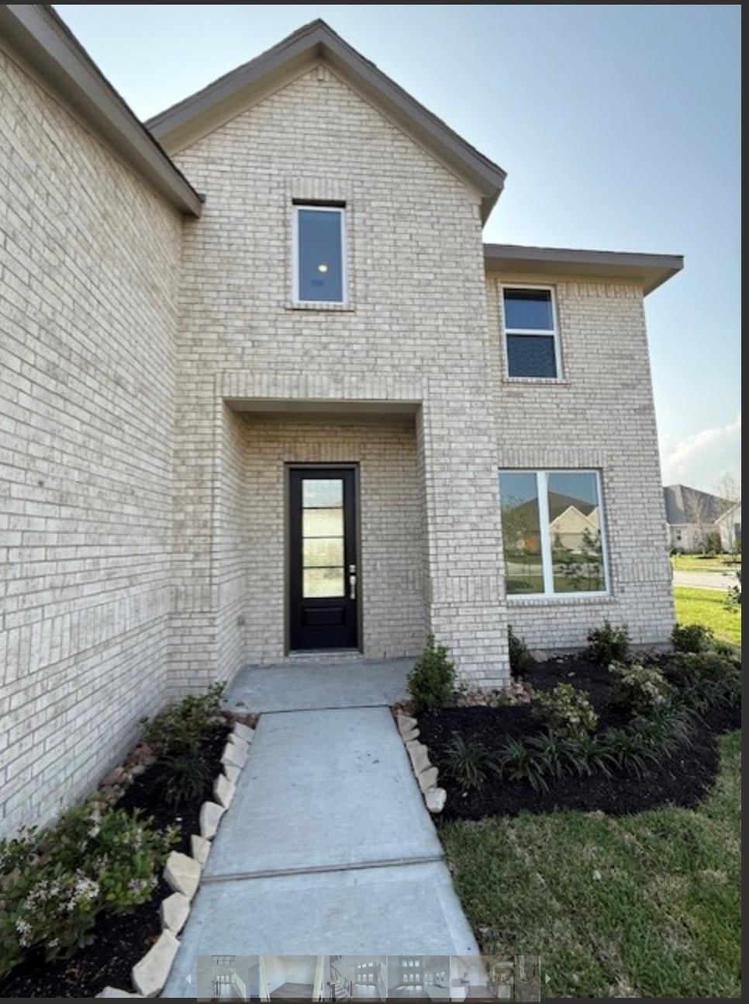
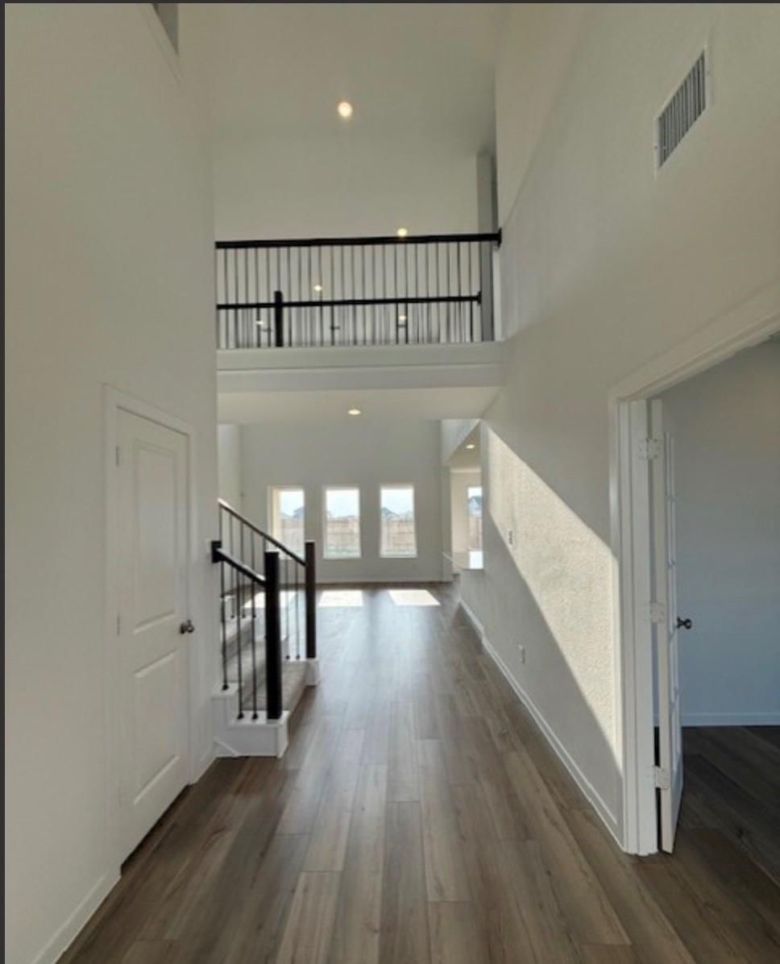
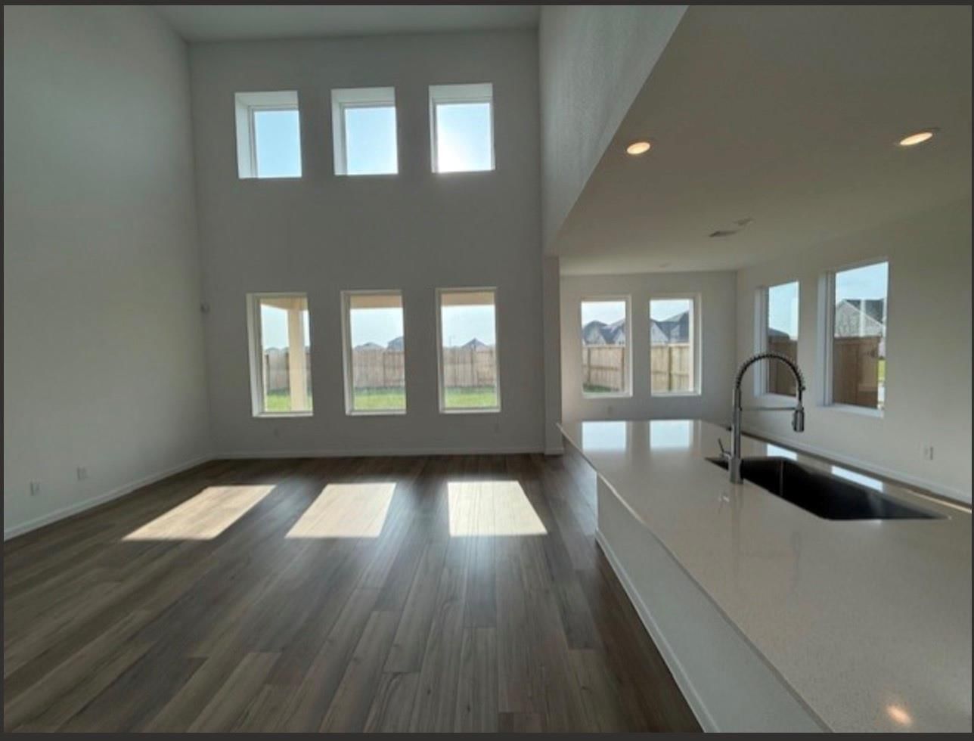
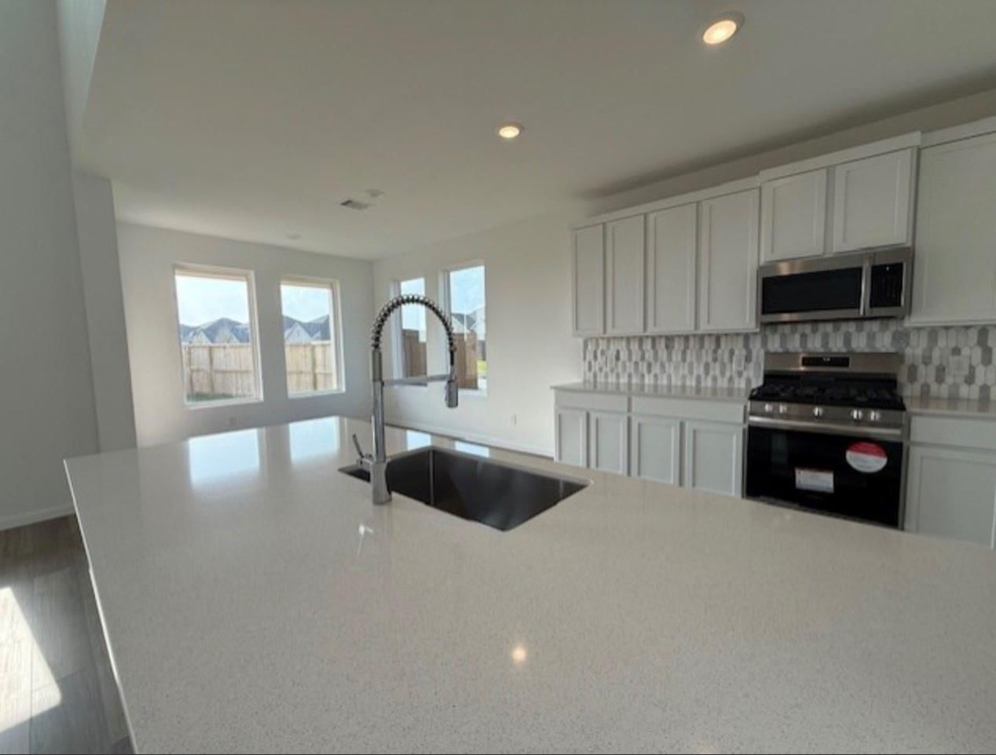
NEW! Lennar Fairway Collection "Wakefield II" Plan with Elevation "A" in Anniston! The first level of this two-story home is host to a generous open floorplan shared between the family room, kitchen and dining area, with access to a covered patio. A versatile study is situated at the front of the home off the foyer. The owner’s suite can be found at the back of the home, which is made up of a restful bedroom, en-suite bathroom and generous walk-in closet. Three secondary bedrooms surround a game room on the home’s second floor. Prices and features may vary and are subject to change. Photos are for illustrative purposes only.
Katy market
Median sold
$349,487
Avg DOM
57 days
Data via Repliers MLS API. Information deemed reliable but not guaranteed.